6313 Bybee Dr, Uintah, UT 84403
Local realty services provided by:CENTURY 21 Naomi
6313 Bybee Dr,Uintah, UT 84403
$859,000
- 4 Beds
- 3 Baths
- 4,727 sq. ft.
- Single family
- Active
Listed by: bryson leff
Office: real broker, llc.
MLS#:2174955
Source:SL
Price summary
- Price:$859,000
- Price per sq. ft.:$181.72
About this home
Beautifully updated and meticulously maintained, this 4-bedroom, 3-bathroom home offers privacy, seclusion, and views from a secluded lot with a cozy, established yard. A spacious 3-car garage and a custom chef's kitchen serve as the heart of the home, with two dishwashers, two cooktops, two ovens, two pantries, a large island, high-end appliances, a range hood, a generous dining area, and direct balcony access. All four refrigerators are included, and two brand-new furnaces were just installed. Built-in speakers cover the kitchen and family room, with additional speakers on the deck. The main level has hardwood flooring, upgraded windows, and plenty of natural light. It includes two total bedrooms, two full bathrooms, and a primary suite with a walk-in closet, a sunroom sitting area, and direct deck access. The primary bath has a large standalone shower, a separate soaking tub, and a double vanity. A see-through wood-burning fireplace connects the main living spaces, and custom shades are installed throughout. The fully finished basement adds two oversized bedrooms, a bathroom with a double vanity and shower, a kitchenette, laundry (with two possible hookup locations), and a dedicated food storage room. The theater area has surround sound, soundproofing, a projector, and a screen (projector needs a new bulb). There's also a private office with built-in shelving overlooking the yard, and a craft room/den. Two 50-gallon water heaters, separate brand new furnaces for each level, and additional bathroom heat sources keep the home comfortable year-round. The 3-car garage has epoxy floors, built-in lockers, attic storage, a warm-water hose bib, a built-in Viking refrigerator, an additional refrigerator that will stay, and a shed/storage area just outside. The backyard includes two large sheds with electric power, a fenced yard with mature landscaping, grass areas, a play gym, multiple balconies and deck spaces, and a reinforced deck built to support a hot tub. The property also has a heated driveway, roof heat tape, automatic sprinklers, and additional parking. This home is truly one of a kind, schedule your private showing today....
Contact an agent
Home facts
- Year built:1978
- Listing ID #:2174955
- Added:4 day(s) ago
- Updated:August 03, 2026 at 11:15 AM
Rooms and interior
- Bedrooms:4
- Total bathrooms:3
- Full bathrooms:2
- Rooms Total:19
- Flooring:Carpet, Hardwood, Tile
- Bathrooms Description:Bath: Sep. Tub/Shower
- Kitchen Description:Disposal, Kitchen: Second, Kitchen: Updated, Microwave, Oven: Double, Range Hood, Range/Oven: Built-In, Range/Oven: Free Stdng., Range: Countertop, Range: Gas, Refrigerator
- Basement Description:Entrance, Full, Walk-Out Access
- Living area:4,727 sq. ft.
Heating and cooling
- Cooling:Central Air
- Heating:Forced Air, Gas: Central
Structure and exterior
- Roof:Asphalt
- Year built:1978
- Building area:4,727 sq. ft.
- Lot area:0.39 Acres
- Lot Features:Fenced: Full, Secluded, Sprinkler: Auto-Full, Wooded
- Architectural Style:Rambler/Ranch
- Construction Materials:Brick
- Exterior Features:Balcony, Basement Entrance, Entry (Foyer), Lighting, Out Buildings, Walkout
- Levels:2 Story
Schools
- High school:Bonneville
- Middle school:South Ogden
- Elementary school:Uintah
Utilities
- Water:Culinary, Secondary, Water Connected
- Sewer:Septic Tank, Sewer Connected, Sewer: Connected, Sewer: Septic Tank
Finances and disclosures
- Price:$859,000
- Price per sq. ft.:$181.72
- Tax amount:$4,570
Features and amenities
- Laundry features:Electric Dryer Hookups, Gas Dryer Hookups
- Amenities:Ceiling Fan, Closet: Walk-In, Den/Office, Floor Drains, French Doors, Gas Logs, Play Gym, Projector, Storage Shed(s), Swing Set, Vaulted Ceilings, Water Softener Owned, Window Coverings
Parking
- Total parking spaces:3
- Parking description:3 Car Garage, Attached Garage
- Garage spaces:3
New listings near 6313 Bybee Dr
- New
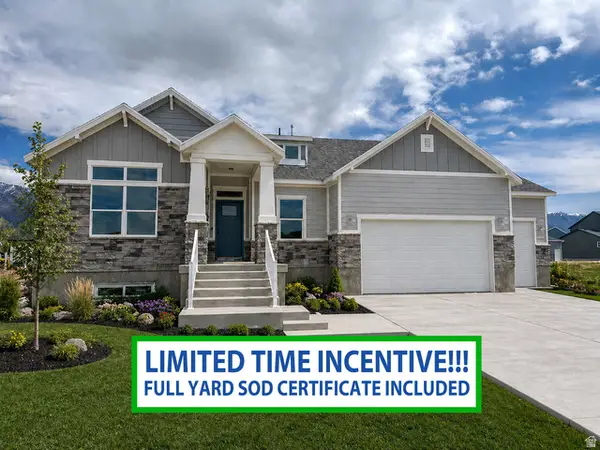 $834,775Active5 beds 3 baths4,096 sq. ft.
6382 S Larry Way #140, South Weber, UT 84405
MLS# 2174934Listed by: NILSON HOMES - New
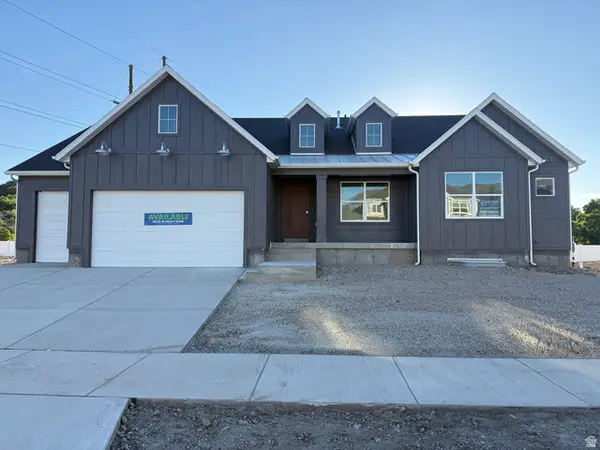 $759,825Active3 beds 2 baths3,744 sq. ft.
6381 S Larry Way #136, South Weber, UT 84405
MLS# 2174939Listed by: NILSON HOMES - New
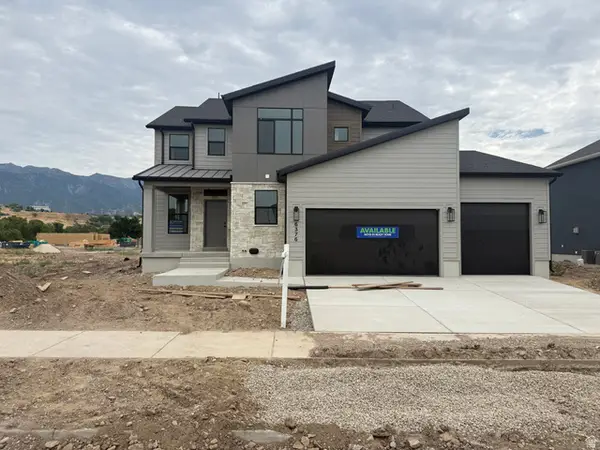 $769,775Active4 beds 3 baths3,942 sq. ft.
6376 S Larry Way #138, South Weber, UT 84405
MLS# 2174382Listed by: NILSON HOMES - New
 $14,500,000Active4897 Acres
7500 S 6700 E, Gunnison, UT 84634
MLS# 2174342Listed by: A5 REAL ESTATE  $1,025,000Active6 beds 5 baths4,526 sq. ft.
6069 S 2900 E, Uintah, UT 84403
MLS# 2173217Listed by: EQUITY REAL ESTATE (SELECT)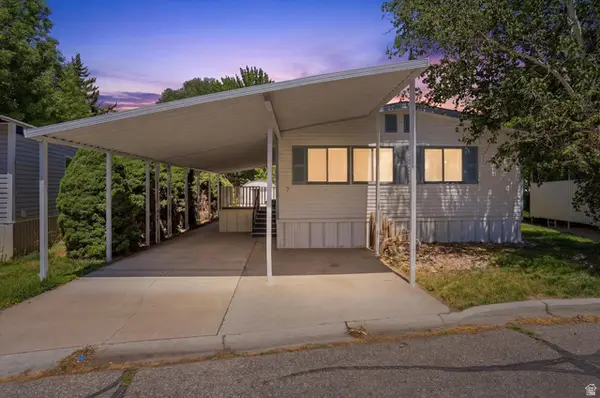 $110,000Active3 beds 2 baths1,248 sq. ft.
975 E 6600 S #7, Uintah, UT 84405
MLS# 2171419Listed by: MTN BUFF, LLC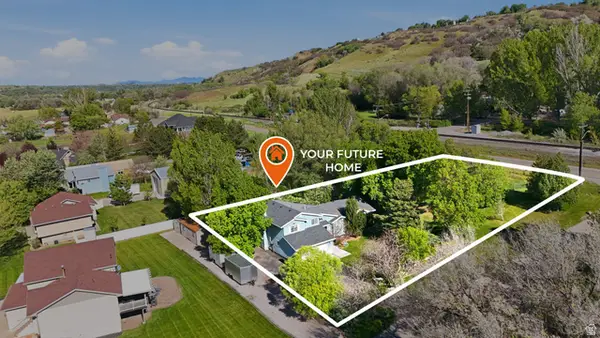 $629,900Active4 beds 3 baths3,086 sq. ft.
6621 S 1540 E, South Ogden, UT 84405
MLS# 2170865Listed by: ENGEL & VOLKERS SALT LAKE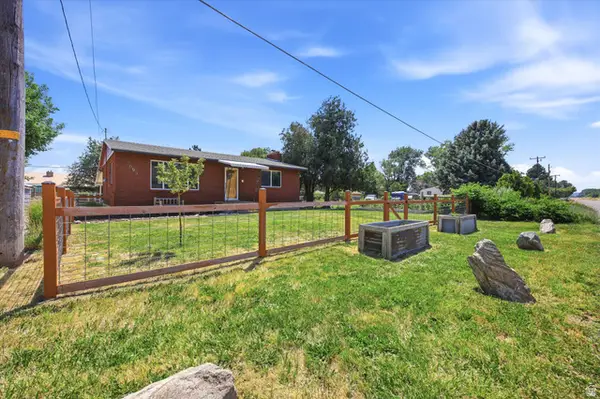
 $499,000Active3 beds 1 baths2,028 sq. ft.
2093 E 6600 S, Uintah, UT 84405
MLS# 2170321Listed by: CENTURY 21 LIFESTYLE REAL ESTATE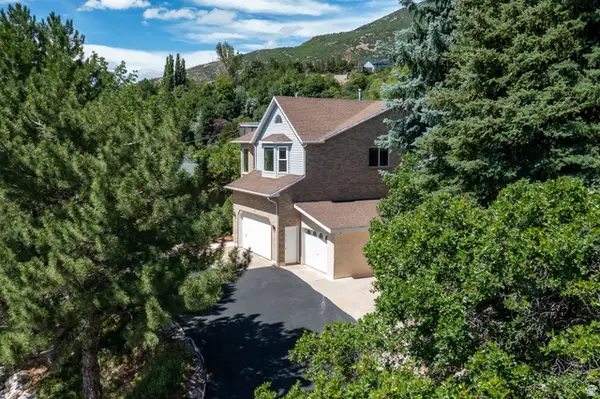 $725,000Active4 beds 3 baths3,432 sq. ft.
6368 Bybee, Uintah, UT 84403
MLS# 2168748Listed by: KW SUCCESS KELLER WILLIAMS REALTY (LAYTON)


Protect your home and budget from life's surprises with an Assurant Home Warranty, backed by a partner that supports you through every step of homeownership. Explore Plans.
©2026 Century 21 Real Estate LLC. All rights reserved. CENTURY 21®, the CENTURY 21 Logo and C21® are service marks owned by Century 21 Real Estate LLC. Century 21 Real Estate LLC fully supports the principles of the Fair Housing Act and the Equal Opportunity Act. Each office is independently owned and operated. Listing information is deemed reliable but not guaranteed accurate.