
6621 S 1540 E, Uintah, UT 84405
Local realty services provided by:CENTURY 21 High Desert
6621 S 1540 E,Uintah, UT 84405
$629,900
- 4 Beds
- 3 Baths
- 3,086 sq. ft.
- Single family
- Active
Listed by: nathan sase
Office: kw utah realtors keller williams
MLS#:2156319
Source:SL
Price summary
- Price:$629,900
- Price per sq. ft.:$204.12
About this home
Rare .55-acre private retreat at the mouth of Weber Canyon with quick access to Ogden, Salt Lake City, Pineview Reservoir, Snowbasin, Powder Mountain, Nordic Valley, and endless Wasatch trails. Mature landscaping creates a peaceful setting with a maintained backyard, terraced and fenced secondary yard ideal for animals or recreation, chicken space, storage shed, and programmable exterior trim lighting for year-round ambiance. Expanded in 2011, the home offers generous living space with dual furnaces, gas fireplaces throughout, whole-home audio wiring, projector and theater window coverings included, basement storage, plumbing for dual water heaters, and generator backup prewiring. Recent improvements include a newer roof section completed in 2022, water heater replaced in 2018, annual HVAC servicing with updated blower motor, and a recently completed full electrical service panel replacement with upgraded capacity for modern living needs. Connected to public water service (no well) with regularly maintained septic system. A rare combination of privacy, usable land, thoughtful updates, and direct access to Utah's best outdoor recreation....
Contact an agent
Home facts
- Year built:1989
- Listing ID #:2156319
- Added:48 day(s) ago
- Updated:June 25, 2026 at 12:03 PM
Rooms and interior
- Bedrooms:4
- Total bathrooms:3
- Full bathrooms:2
- Half bathrooms:1
- Rooms Total:19
- Flooring:Carpet, Hardwood, Tile
- Kitchen Description:Kitchen: Updated, Microwave, Oven: Double, Oven: Gas, Oven: Wall, Range/Oven: Built-In, Range/Oven: Free Stdng., Range: Gas, Refrigerator
- Basement Description:Full
- Living area:3,086 sq. ft.
Heating and cooling
- Cooling:Central Air
- Heating:Forced Air, Gas: Central
Structure and exterior
- Roof:Asphalt
- Year built:1989
- Building area:3,086 sq. ft.
- Lot area:0.55 Acres
- Lot Features:Corner Lot, Fenced: Full, Road: Paved, Sprinkler: Auto-Full
- Architectural Style:Tri/Multi-Level
- Construction Materials:Aluminum, Brick
- Exterior Features:Out Buildings, Patio: Open
- Levels:3 Story
Schools
- High school:Bonneville
- Middle school:South Ogden
- Elementary school:H. Guy Child
Utilities
- Water:Culinary, Secondary, Water Connected
- Sewer:Septic Tank, Sewer Connected, Sewer: Connected, Sewer: Septic Tank
Finances and disclosures
- Price:$629,900
- Price per sq. ft.:$204.12
- Tax amount:$3,354
Features and amenities
- Laundry features:Dryer, Electric Dryer Hookups, Washer
- Amenities:Closet: Walk-In, French Doors, Gas Logs, Humidifier, Projector, Theater Room, Vaulted Ceilings
Parking
- Total parking spaces:2
- Parking description:2 Car Garage, Attached Garage
- Garage spaces:2
New listings near 6621 S 1540 E
- Open Fri, 5 to 7pmNew
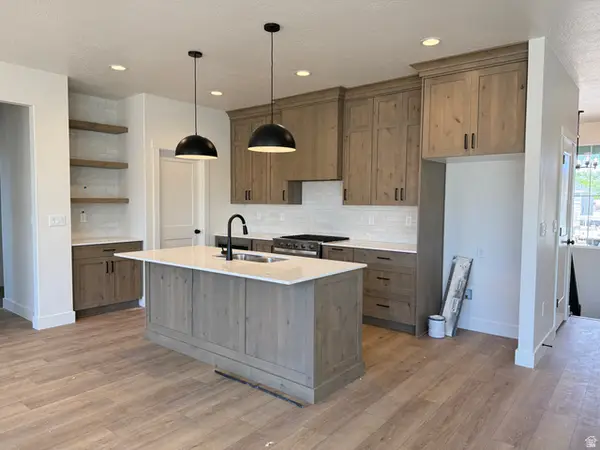 $794,775Active6 beds 3 baths3,623 sq. ft.
6386 S Larry Way #141, South Weber, UT 84405
MLS# 2167403Listed by: NILSON HOMES - New
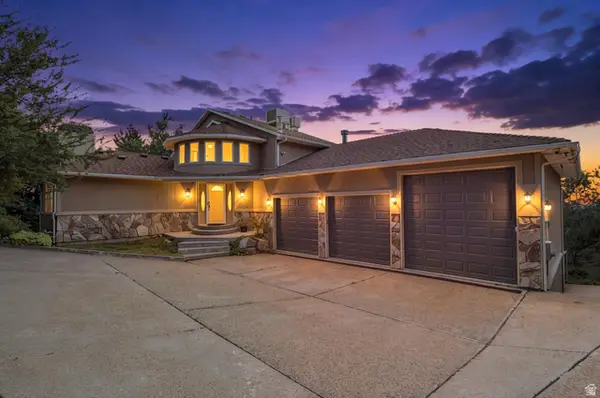 $1,049,900Active5 beds 5 baths4,883 sq. ft.
6169 S 2850 E, Uintah, UT 84403
MLS# 2162987Listed by: R SQUARED REAL ESTATE, LLC 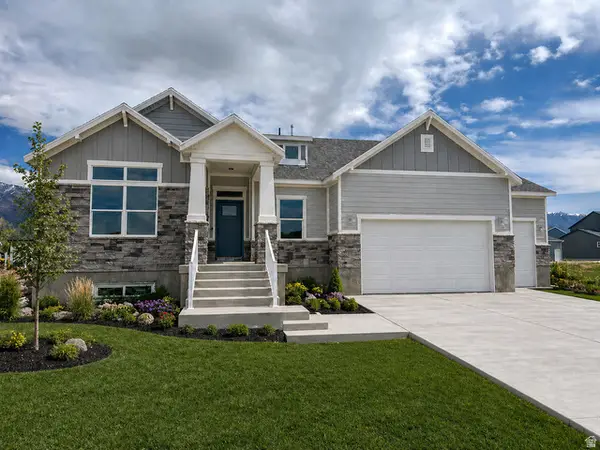 $849,775Active5 beds 3 baths4,096 sq. ft.
6382 S Larry Way #140, South Weber, UT 84405
MLS# 2163801Listed by: NILSON HOMES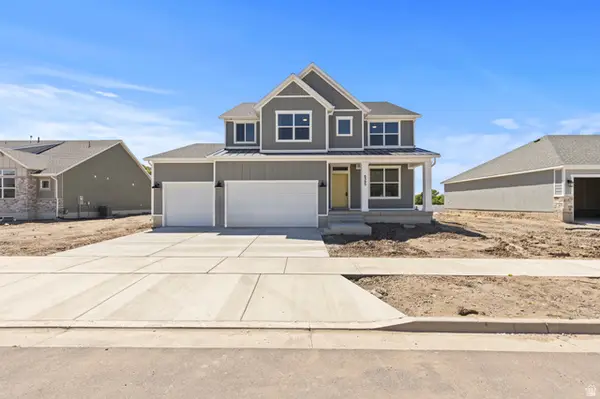 $774,775Active4 beds 3 baths4,198 sq. ft.
6393 S Larry Way #133, South Weber, UT 84405
MLS# 2162541Listed by: NILSON HOMES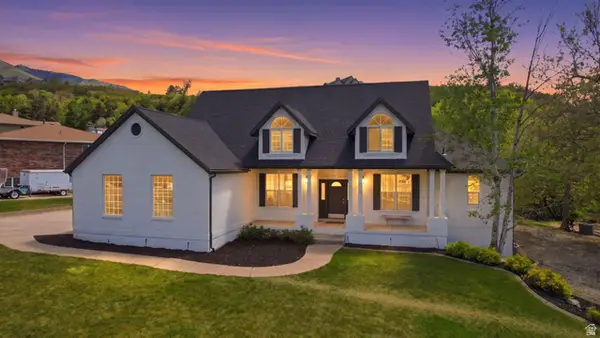 $1,200,000Active6 beds 5 baths5,074 sq. ft.
2701 E 6425 S, Uintah, UT 84403
MLS# 2160373Listed by: REAL BROKER, LLC $1,025,000Active6 beds 5 baths4,526 sq. ft.
6069 S 2900 E, Uintah, UT 84403
MLS# 2155491Listed by: MOUNTAIN LUXURY REAL ESTATE $575,000Active3 beds 2 baths2,000 sq. ft.
2342 E Combe Rd S, Uintah, UT 84403
MLS# 2155418Listed by: RE/MAX ASSOCIATES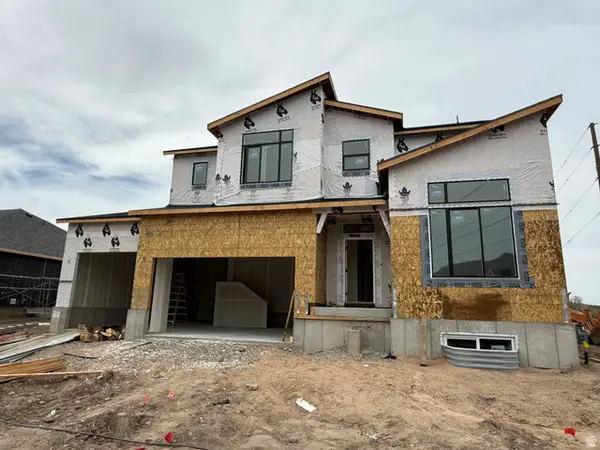 $789,775Active4 beds 3 baths4,354 sq. ft.
6385 S Larry Way #135, South Weber, UT 84405
MLS# 2152435Listed by: NILSON HOMES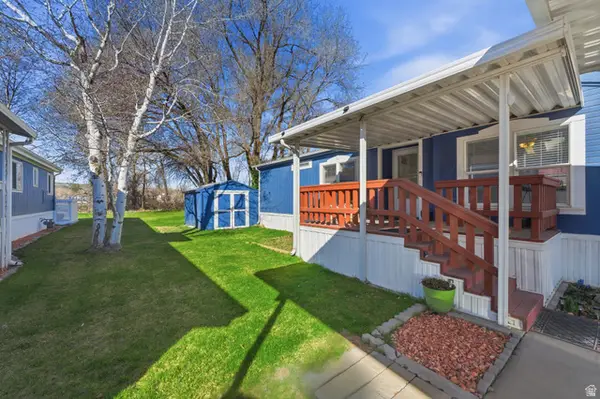 $125,000Active2 beds 2 baths1,225 sq. ft.
975 E 6600 S #55, Uintah, UT 84405
MLS# 2144734Listed by: BERKSHIRE HATHAWAY HOMESERVICES UTAH PROPERTIES (NORTH SALT LAKE)


Protect your home and budget from life's surprises with an Assurant Home Warranty, backed by a partner that supports you through every step of homeownership. Explore Plans.
©2026 Century 21 Real Estate LLC. All rights reserved. CENTURY 21®, the CENTURY 21 Logo and C21® are service marks owned by Century 21 Real Estate LLC. Century 21 Real Estate LLC fully supports the principles of the Fair Housing Act and the Equal Opportunity Act. Each office is independently owned and operated. Listing information is deemed reliable but not guaranteed accurate.