1399 W 3000 S, Vernal, UT 84078
Local realty services provided by:CENTURY 21 Everest
1399 W 3000 S,Vernal, UT 84078
$469,000
- 5 Beds
- 2 Baths
- 2,276 sq. ft.
- Single family
- Active
Listed by: cory nash nilson
Office: signature group real estate (vernal)
MLS#:2173444
Source:SL
Price summary
- Price:$469,000
- Price per sq. ft.:$206.06
About this home
Charming 5-Bedroom Brick Home on Nearly 1 Acre Room to Grow in Vernal! Welcome to 1399 W 3000 S a spacious 5-bedroom, 2-bathroom brick family home situated on a generous 0.92-acre lot. This well-built property offers the perfect blend of comfortable living space and outdoor freedom, ideal for growing families, hobbyists, or anyone seeking a little room to breathe just outside of town. Key Features & Upgrades: 5 Bedrooms Plenty of space for kids, guests, or a home office. 2 Full Bathrooms Practical layout for busy households. Solid Brick Exterior Timeless curb appeal and durability. Private Well Produces great water, offering independence and potential savings with the local increase in water prices. Septic Tank Professionally cleaned approximately 2024. Efficient Heating Electric radiant heat throughout plus a cozy wood stove in the basement and a wood-burning fireplace upstairs. Updated Kitchen Brand new stove/ range and refrigerator. Oversized Garage Ample food storage shelving plus a refrigerator that stays with the home. Blackout Blinds in the bedrooms Perfect for better sleep and energy efficiency. 2 Sheds and corrals in the back. This home is ready for your personal touches while providing reliable systems and functional extras that make everyday life easier. The large lot opens up possibilities for gardening, animals, play space, or future shop/garage additions. Located in a convenient Vernal area with easy access to town amenities, schools, and recreation. Schedule your showing today and imagine the possibilities on this peaceful 0.92-acre slice of Uintah Basin living! Square footage figures are provided as a courtesy estimate only. Buyer is advised to obtain an independent measurement....
Contact an agent
Home facts
- Year built:1984
- Listing ID #:2173444
- Added:1 day(s) ago
- Updated:July 22, 2026 at 04:05 AM
Rooms and interior
- Bedrooms:5
- Total bathrooms:2
- Full bathrooms:2
- Rooms Total:14
- Flooring:Carpet
- Kitchen Description:Disposal, Microwave, Range/Oven: Built-In, Refrigerator
- Basement Description:Full
- Living area:2,276 sq. ft.
Heating and cooling
- Cooling:Evaporative Cooling
- Heating:Electric, Wood
Structure and exterior
- Roof:Asphalt
- Year built:1984
- Building area:2,276 sq. ft.
- Lot area:0.92 Acres
- Lot Features:Drip Irrigation, Fenced: Partial, Road: Paved, Secluded, Terrain: Hilly
- Architectural Style:Rambler/Ranch
- Construction Materials:Asphalt, Brick, Stucco
- Exterior Features:Barn, Basement Entrance, Deck: Covered, Horse Property, Out Buildings, Porch: Open
- Levels:2 Story
Schools
- High school:Uintah
- Middle school:Uintah
- Elementary school:Discovery
Utilities
- Water:Culinary, Water Connected, Well
- Sewer:Septic Tank, Sewer: Septic Tank
Finances and disclosures
- Price:$469,000
- Price per sq. ft.:$206.06
- Tax amount:$1,532
Features and amenities
- Laundry features:Dryer, Electric Dryer Hookups, Washer
- Amenities:Alarm: Fire, Ceiling Fan, Closet: Walk-In, Floor Drains, French Doors, Storage Shed(s), Window Coverings, Wood Stove
Parking
- Total parking spaces:2
- Parking description:2 Car Garage, Attached Garage, Rv Parking
- Garage spaces:2
New listings near 1399 W 3000 S
- New
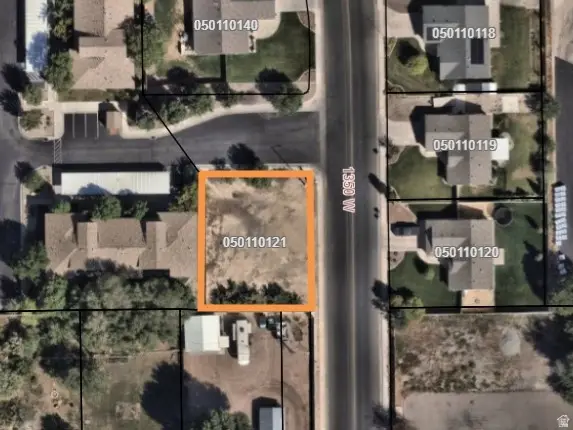
 $55,000Active0.18 Acres
1363 W 300 S #21, Vernal, UT 84078
MLS# 2173384Listed by: CENTURY 21 COUNTRY REALTY - New
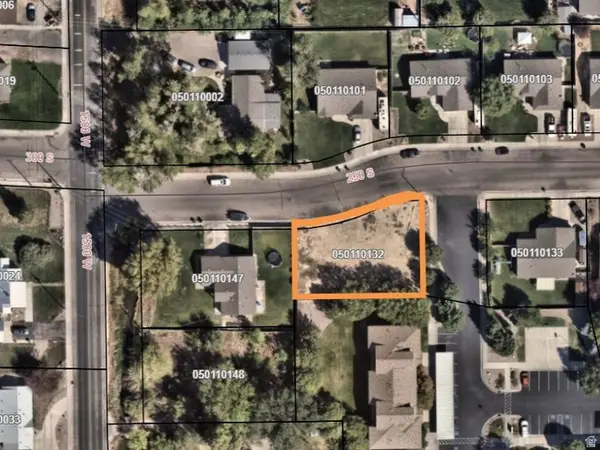 $55,000Active0.2 Acres
1469 W 250 S, Vernal, UT 84078
MLS# 2173390Listed by: CENTURY 21 COUNTRY REALTY - New
 $650,000Active4 beds 4 baths2,892 sq. ft.
326 W 3775 S, Vernal, UT 84078
MLS# 2172798Listed by: STENGEL REALTY, LLC 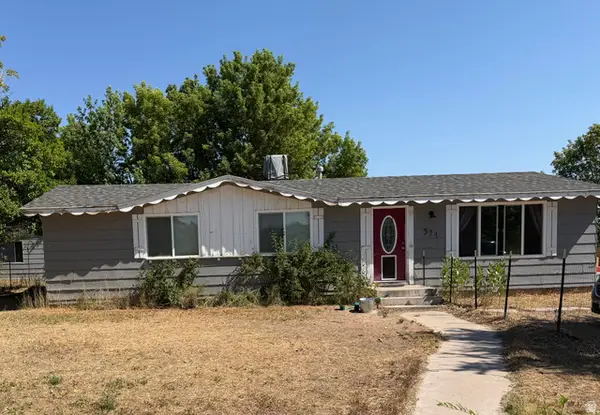 $275,000Pending3 beds 2 baths1,200 sq. ft.
571 E 4500 S, Vernal, UT 84078
MLS# 2172658Listed by: COLDWELL BANKER FARM AND HOME REALTY, INC (VERNAL BRANCH)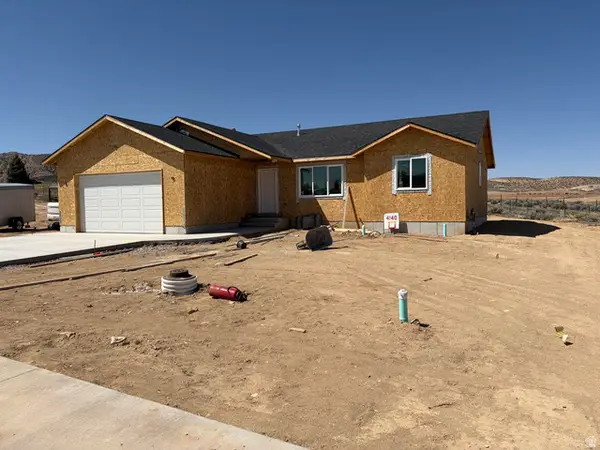 $549,000Active3 beds 2 baths1,725 sq. ft.
4140 S 220 W, Vernal, UT 84078
MLS# 2152764Listed by: NVS REAL ESTATE, INC.- New
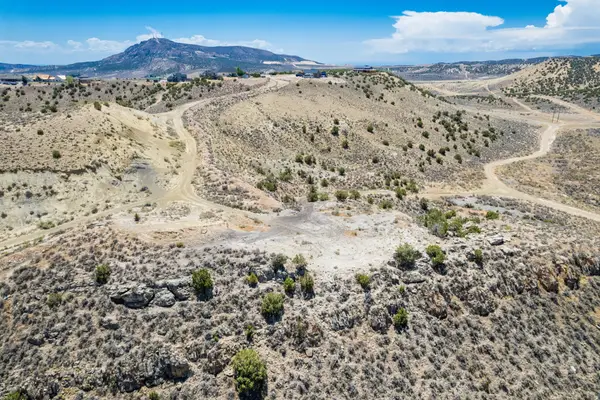 $250,000Active10 Acres
4355 W 1500 N, Vernal, UT 84078
MLS# 2172342Listed by: COLDWELL BANKER FARM AND HOME REALTY, INC (VERNAL BRANCH) - New
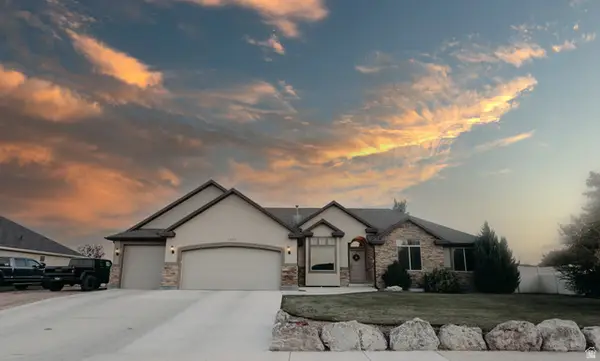 $615,000Active6 beds 4 baths3,319 sq. ft.
1695 W 1400 S, Vernal, UT 84078
MLS# 2172348Listed by: ASHLEY VALLEY REALTY, INC. - New
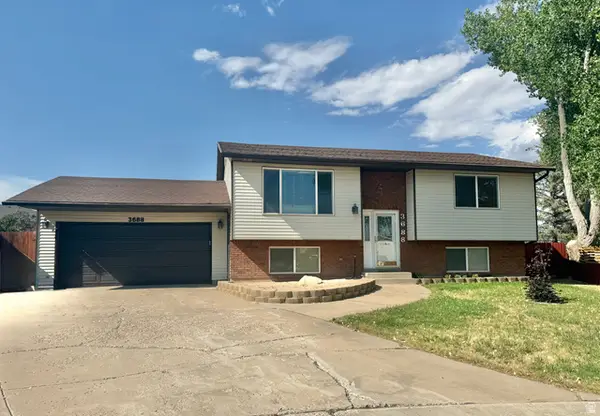 $350,000Active4 beds 2 baths1,860 sq. ft.
3688 Westridge Dr, Vernal, UT 84078
MLS# 2172190Listed by: SIGNATURE GROUP REAL ESTATE (VERNAL) - New
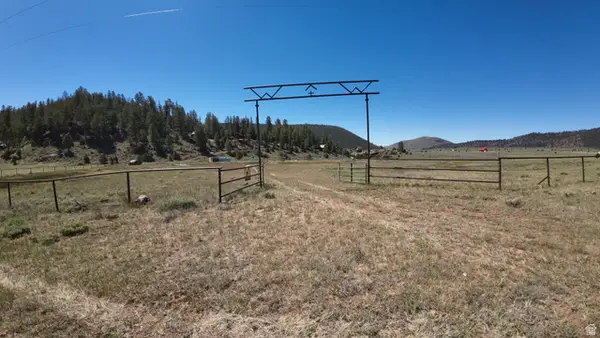 $450,000Active3 beds 1 baths1,060 sq. ft.
16051 E 19500 N, Vernal, UT 84078
MLS# 2171777Listed by: CENTURY 21 PARKER REAL ESTATE PROFESSIONALS, INC.


Protect your home and budget from life's surprises with an Assurant Home Warranty, backed by a partner that supports you through every step of homeownership. Explore Plans.
©2026 Century 21 Real Estate LLC. All rights reserved. CENTURY 21®, the CENTURY 21 Logo and C21® are service marks owned by Century 21 Real Estate LLC. Century 21 Real Estate LLC fully supports the principles of the Fair Housing Act and the Equal Opportunity Act. Each office is independently owned and operated. Listing information is deemed reliable but not guaranteed accurate.