
25 W Park Cir, Vernal, UT 84078
Local realty services provided by:CENTURY 21 Bushnell
25 W Park Cir,Vernal, UT 84078
$245,000
- 3 Beds
- 2 Baths
- 1,522 sq. ft.
- Condominium
- Active
Listed by:
 CENTURY 21 Parker Real Estate Professionals
Office: century 21 parker real estate professionals, inc.
MLS#:2174294
Source:SL
Price summary
- Price:$245,000
- Price per sq. ft.:$160.97
- Monthly HOA dues:$200
About this home
Experience the perfect blend of privacy and community in this beautiful townhome tucked away at the end of a quiet cul-de-sac. This home features a tranquil retreat from the hustle and bustle while keeping you just minutes from everyday conveniences. Step inside to an inviting open concept floor plan bathed in natural light. Unwind in the spacious primary suite and step outside through the sliding glass doors to your own private patio. Includes an attached two car garage, soaring vaulted ceilings and a cozy pellet stove. This turnkey property is designed for effortlessly living. Don't miss this opportunity to make this peaceful retreat yours. Call to schedule your private tour today! Square footage figures are provided as a courtesy estimate only and were obtained from an appraisal. Buyer is advised to obtain independent measurements.
Contact an agent
Home facts
- Year built:1982
- Subdivision & Development:ASHLEY PARK ESTATES
- Listing ID #:2174294
- Added:41 day(s) ago
- Updated:September 05, 2026 at 11:33 AM
Rooms and interior
- Bedrooms:3
- Total bathrooms:2
- Full bathrooms:2
- Rooms Total:9
- Flooring:Carpet, Linoleum
- Kitchen Description:Disposal, Oven: Gas, Range/Oven: Free Stdng., Range: Gas, Refrigerator
- Living area:1,522 sq. ft.
Heating and cooling
- Cooling:Evaporative Cooling
- Heating:Electric, Wood
Structure and exterior
- Roof:Asphalt
- Year built:1982
- Building area:1,522 sq. ft.
- Lot area:0.2 Acres
- Lot Features:Cul-De-Sac, Cul-de-sac, Curb & Gutter, Fenced: Partial, Road: Paved, Secluded, Sidewalks, Sprinkler: Auto-Partial, Terrain: Grad Slope
- Exterior Features:Awning(s), Entry (Foyer), Lighting, Patio: Open
- Levels:2 Story
Schools
- High school:Uintah
- Middle school:Uintah
- Elementary school:Ashley
Utilities
- Water:Culinary, Water Connected
- Sewer:Sewer Connected, Sewer: Connected, Sewer: Public
Finances and disclosures
- Price:$245,000
- Price per sq. ft.:$160.97
- Tax amount:$1,176
Features and amenities
- Laundry features:Electric Dryer Hookups
- Amenities:Alarm: Fire, Ceiling Fan, Floor Drains, Insurance, Maintenance, Management, Pet Rules, Snow Removal, TV Antenna, Trash, Window Coverings
Parking
- Total parking spaces:2
- Parking description:2 Car Deep (Tandem), 2 Car Garage, Attached, Attached Garage, Garage Door Opener, Parking: Uncovered, Storage Above
- Garage spaces:2
New listings near 25 W Park Cir
- New
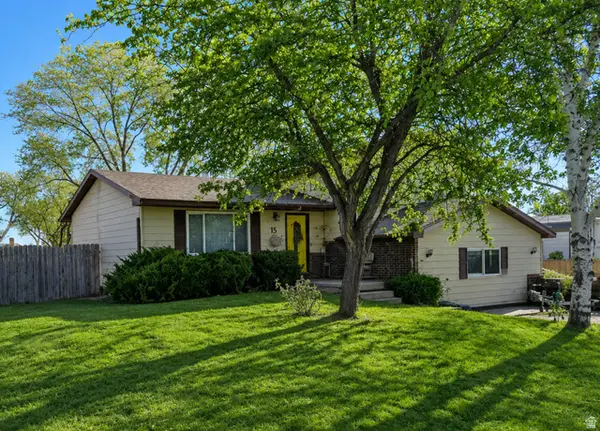 $350,000Active4 beds 3 baths2,402 sq. ft.
15 S 1200 W, Vernal, UT 84078
MLS# 2183548Listed by: COLDWELL BANKER FARM AND HOME REALTY, INC. - New
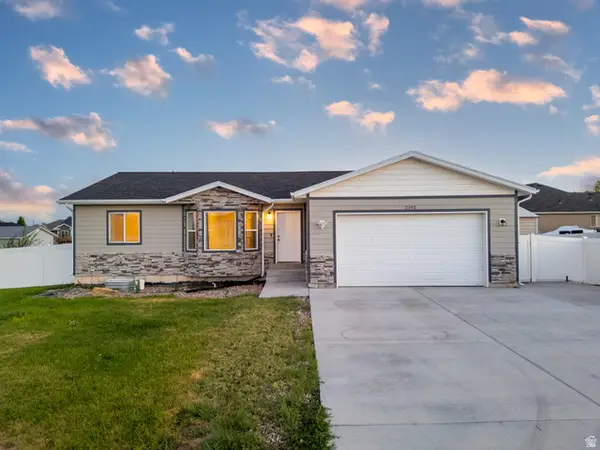 $420,000Active3 beds 2 baths2,897 sq. ft.
2102 E 1820 S, Vernal, UT 84078
MLS# 2183400Listed by: NEW STAR REAL ESTATE LLC - New
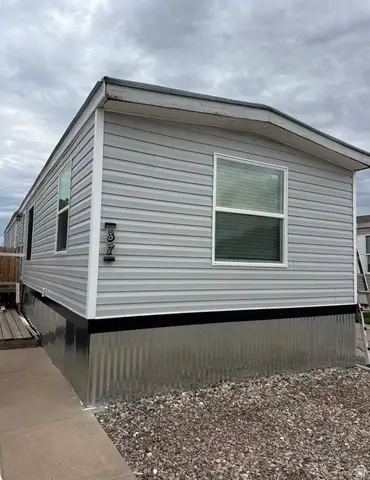 $97,000Active3 beds 2 baths980 sq. ft.
480 E 750 N #87, Vernal, UT 84078
MLS# 2183065Listed by: STENGEL REALTY, LLC - New
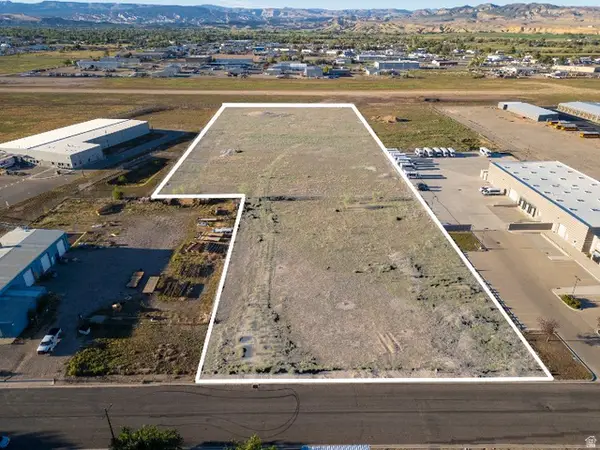 $625,000Active6.5 Acres
1223 E 1000 S #2, Vernal, UT 84078
MLS# 2183016Listed by: COLDWELL BANKER FARM AND HOME REALTY, INC (VERNAL BRANCH) - New
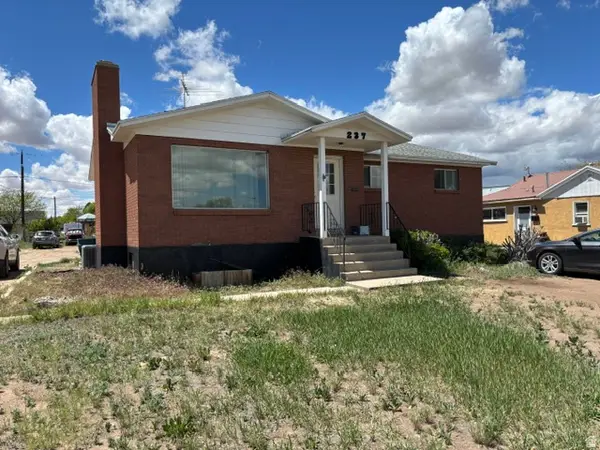 $450,000Active8 beds 2 baths3,196 sq. ft.
237 N 500 W, Vernal, UT 84078
MLS# 2182949Listed by: COLDWELL BANKER FARM AND HOME REALTY, INC (VERNAL BRANCH) - New
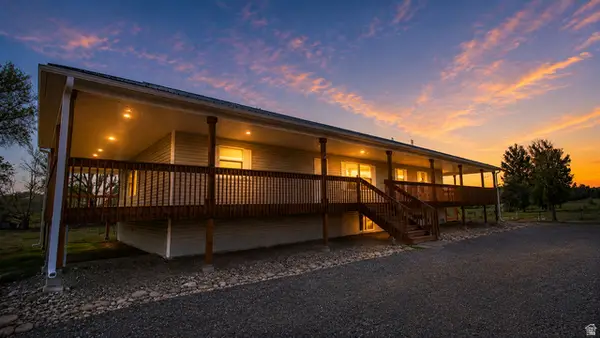 $1,300,000Active6 beds 4 baths4,712 sq. ft.
208 E 4250 S, Vernal, UT 84078
MLS# 2182952Listed by: SIGNATURE GROUP REAL ESTATE (VERNAL) - New
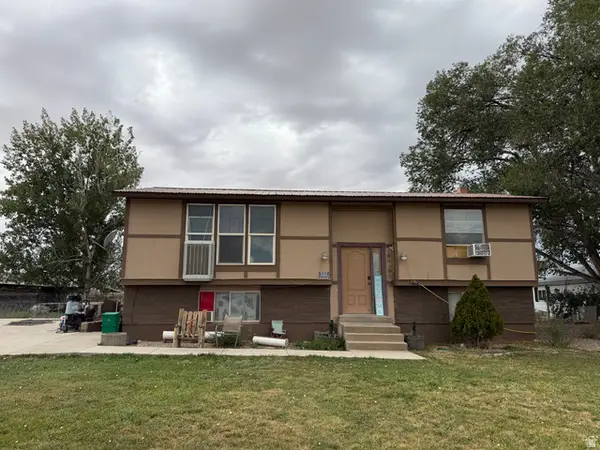 $300,000Active4 beds 2 baths1,908 sq. ft.
4088 S 1500 E, Vernal, UT 84078
MLS# 2182877Listed by: SIGNATURE GROUP REAL ESTATE (VERNAL) - New
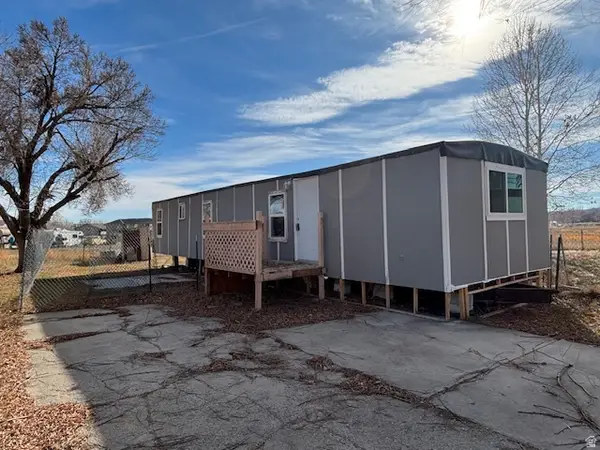 $22,900Active2 beds 1 baths850 sq. ft.
50 S 1500 W #S9, Vernal, UT 84078
MLS# 2182826Listed by: COLDWELL BANKER FARM AND HOME REALTY, INC (VERNAL BRANCH) - New
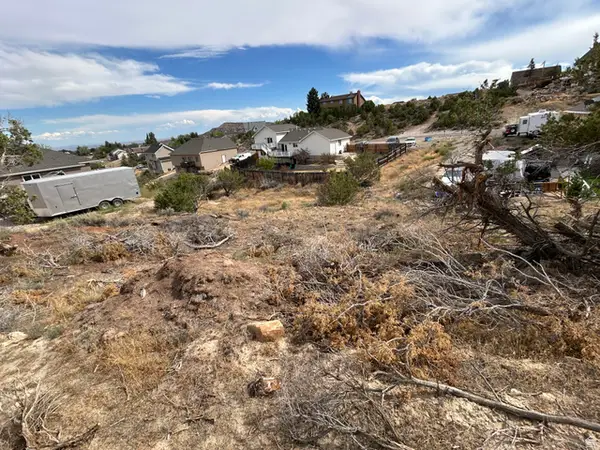 $39,000Active0.47 Acres
3367 W 1700 S, Vernal, UT 84078
MLS# 2182833Listed by: SIGNATURE GROUP REAL ESTATE (VERNAL) - New
 $85,000Active2 beds 1 baths639 sq. ft.
50 S 1500 W #S21, Vernal, UT 84078
MLS# 2182515Listed by: COLDWELL BANKER FARM AND HOME REALTY, INC (VERNAL BRANCH)


Protect your home and budget from life's surprises with an Assurant Home Warranty, backed by a partner that supports you through every step of homeownership. Explore Plans.
©2026 Century 21 Real Estate LLC. All rights reserved. CENTURY 21®, the CENTURY 21 Logo and C21® are service marks owned by Century 21 Real Estate LLC. Century 21 Real Estate LLC fully supports the principles of the Fair Housing Act and the Equal Opportunity Act. Each office is independently owned and operated. Listing information is deemed reliable but not guaranteed accurate.