
3061 N 2050 W, Vernal, UT 84078
Local realty services provided by:CENTURY 21 Essentials Realty
3061 N 2050 W,Vernal, UT 84078
$615,000
- 3 Beds
- 3 Baths
- 3,199 sq. ft.
- Single family
- Active
Listed by: mandie leah cox
Office: signature group real estate (vernal)
MLS#:2187690
Source:SL
Price summary
- Price:$615,000
- Price per sq. ft.:$192.25
About this home
Beautifully maintained Jerry Larsen built home situated on .44 of an acre in a desirable Maeser location, just minutes from Doc's Beach! This 3 bedroom, 2 1/2 bath home offers plenty of space inside and out, along with a two car deep detached garage for extra parking, storage, or workspace. Thoughtfully built with quality and character, this home is truly a must see. The spacious lot, beautiful construction, and detached garage make this property a rare find. Buyer to verify all information.
Contact an agent
Home facts
- Year built:2006
- Listing ID #:2187690
- Added:1 day(s) ago
- Updated:September 27, 2026 at 11:19 AM
Rooms and interior
- Bedrooms:3
- Total bathrooms:3
- Full bathrooms:2
- Half bathrooms:1
- Rooms Total:10
- Flooring:Carpet, Hardwood, Tile
- Bathrooms Description:Bath: Sep. Tub/Shower, Jetted Tub
- Kitchen Description:Disposal, Microwave, Range Hood, Range/Oven: Built-In
- Basement Description:Full
- Living area:3,199 sq. ft.
Heating and cooling
- Cooling:Central Air
- Heating:Gas: Central, Propane
Structure and exterior
- Roof:Asphalt
- Year built:2006
- Building area:3,199 sq. ft.
- Lot area:0.44 Acres
- Lot Features:Flat, Sprinkler: Auto-Full
- Construction Materials:Aluminum
- Exterior Features:Bay Box Windows, Deck: Covered, Lighting, Porch: Open
- Levels:3 Story
Schools
- High school:Uintah
- Middle school:Uintah
- Elementary school:Maeser
Utilities
- Water:Culinary, Water Connected
- Sewer:Sewer Connected, Sewer: Connected, Sewer: Public
Finances and disclosures
- Price:$615,000
- Price per sq. ft.:$192.25
- Tax amount:$2,118
Features and amenities
- Laundry features:Electric Dryer Hookups
- Amenities:Ceiling Fan, Closet: Walk-In, Gas Logs, Jetted Tub, Vaulted Ceilings, Window Coverings
Parking
- Total parking spaces:2
- Parking description:2 Car Deep (Tandem), 2 Car Garage, Detached, Extra Width, Garage Door Opener, Rv Parking
- Garage spaces:2
New listings near 3061 N 2050 W
- New
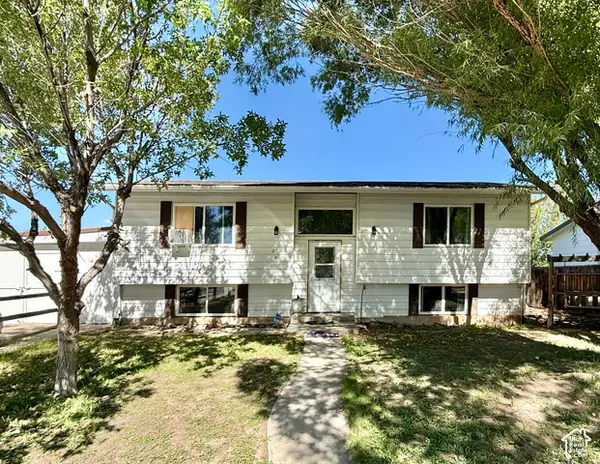 $305,000Active4 beds 2 baths1,960 sq. ft.
240 W 350 N, Vernal, UT 84078
MLS# 2187730Listed by: NEW STAR REAL ESTATE LLC - New
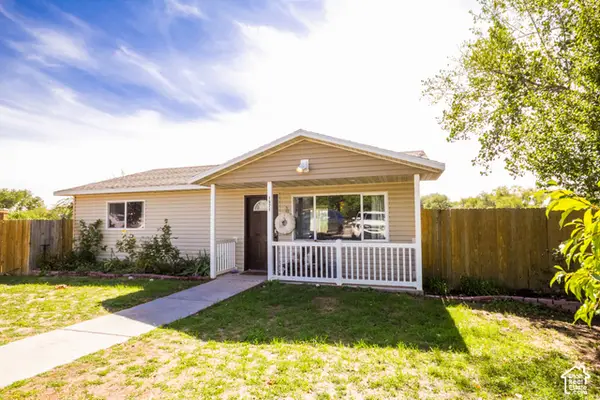 $370,000Active4 beds 2 baths1,872 sq. ft.
1971 E 3050 S, Vernal, UT 84078
MLS# 2187387Listed by: PRIORITY FIRST REAL ESTATE PROFESSIONALS, CO - New
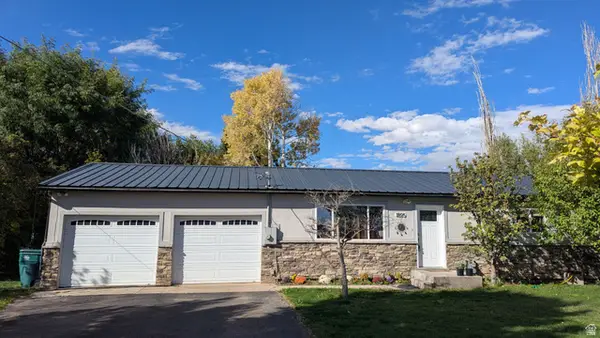 $469,000Active5 beds 2 baths3,123 sq. ft.
1895 E 3500 S, Vernal, UT 84078
MLS# 2186877Listed by: COLDWELL BANKER FARM AND HOME REALTY, INC (VERNAL BRANCH) - New
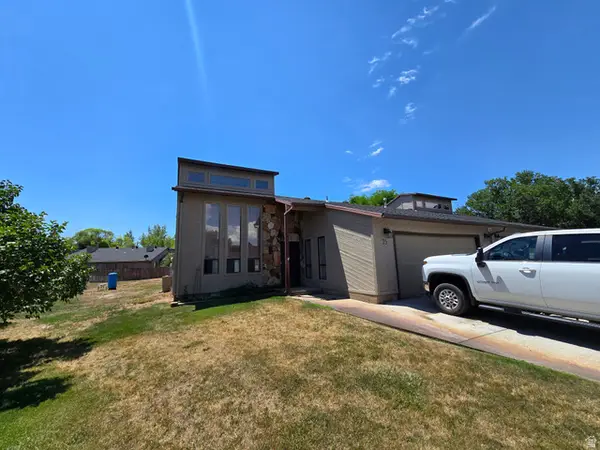 $245,000Active3 beds 2 baths1,522 sq. ft.
25 W Park Cir, Vernal, UT 84078
MLS# 2186869Listed by: COLDWELL BANKER FARM AND HOME REALTY, INC (VERNAL BRANCH) - New
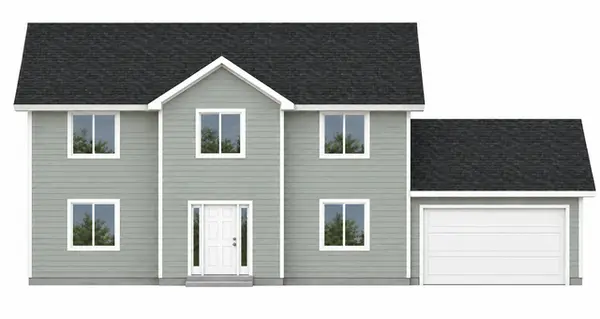 $422,000Active4 beds 3 baths1,968 sq. ft.
3017 W 250 S #407, Vernal, UT 84078
MLS# 2186498Listed by: HIGBEE REAL ESTATE, LLC - New
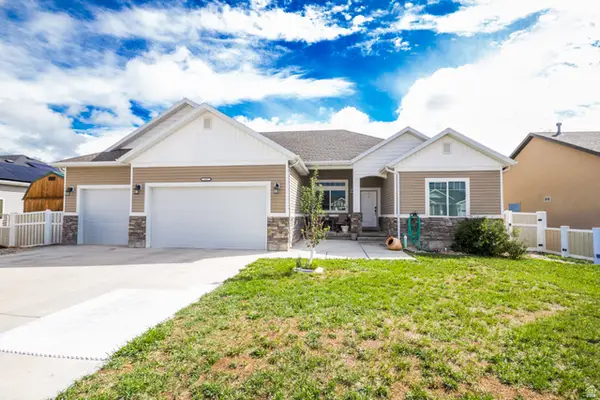 $469,000Active3 beds 3 baths1,780 sq. ft.
933 S 250 W, Vernal, UT 84078
MLS# 2186481Listed by: PRIORITY FIRST REAL ESTATE PROFESSIONALS, CO - New
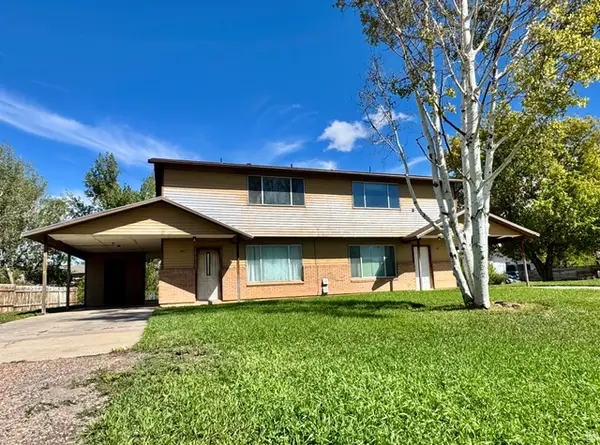 $355,000Active6 beds 4 baths2,545 sq. ft.
681 S 2150 W #& 687, Vernal, UT 84078
MLS# 2186333Listed by: SIGNATURE GROUP REAL ESTATE (VERNAL) - New
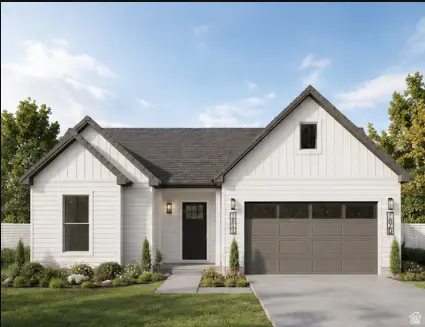 $629,000Active3 beds 2 baths2,416 sq. ft.
1624 W 1290 N, Vernal, UT 84078
MLS# 2186173Listed by: SIGNATURE GROUP REAL ESTATE (VERNAL) - New
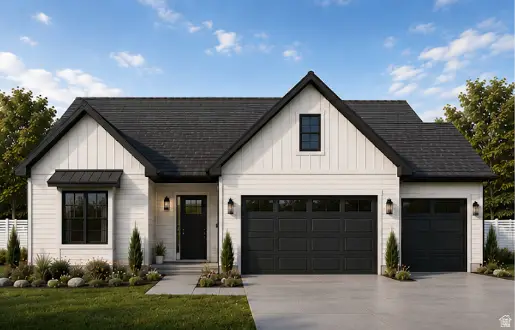 $660,000Active3 beds 2 baths2,115 sq. ft.
1592 W 1290 N, Vernal, UT 84078
MLS# 2186175Listed by: SIGNATURE GROUP REAL ESTATE (VERNAL)


Protect your home and budget from life's surprises with an Assurant Home Warranty, backed by a partner that supports you through every step of homeownership. Explore Plans.
©2026 Century 21 Real Estate LLC. All rights reserved. CENTURY 21®, the CENTURY 21 Logo and C21® are service marks owned by Century 21 Real Estate LLC. Century 21 Real Estate LLC fully supports the principles of the Fair Housing Act and the Equal Opportunity Act. Each office is independently owned and operated. Listing information is deemed reliable but not guaranteed accurate.