
4066 S 180 W, Vernal, UT 84078
Local realty services provided by:CENTURY 21 Everest
4066 S 180 W,Vernal, UT 84078
$415,000
- 5 Beds
- 3 Baths
- 2,920 sq. ft.
- Single family
- Active
Listed by: nichole dougherty
Office: signature group real estate (vernal)
MLS#:2193304
Source:SL
Price summary
- Price:$415,000
- Price per sq. ft.:$142.12
About this home
What more could you ask for in a home? This gem offers RV parking, 2 family rooms, 5 bedrooms, and three bathrooms! Not to mention it had a full remodel in 2020 including: New furnace, AC, carpet, LVP, paint, refrigerator, range, microwave, dishwasher, master shower, garage floor epoxy, fencing, lighting, and hardware! The large backyard is ready for you to make it your own, and has a cement pad to park your toys or turn it into a dream patio!
Contact an agent
Home facts
- Year built:2010
- Subdivision & Development:SOUTH RIDGE ESTATES PUD
- Listing ID #:2193304
- Added:1 day(s) ago
- Updated:October 28, 2026 at 12:02 PM
Rooms and interior
- Bedrooms:5
- Total bathrooms:3
- Full bathrooms:3
- Rooms Total:13
- Flooring:Carpet, Vinyl
- Kitchen Description:Disposal, Microwave, Range: Gas, Refrigerator
- Basement Description:Full
- Living area:2,920 sq. ft.
Heating and cooling
- Cooling:Central Air
- Heating:Gas: Central
Structure and exterior
- Roof:Asphalt
- Year built:2010
- Building area:2,920 sq. ft.
- Lot area:0.29 Acres
- Lot Features:Corner Lot, Drip Irrigation, Fenced: Full, Road: Paved, Sidewalks, Sprinkler: Auto-Partial
- Architectural Style:Rambler/Ranch
- Levels:2 Story
Schools
- High school:Uintah
- Middle school:Vernal Mid
- Elementary school:Davis
Utilities
- Water:Culinary, Water Connected
- Sewer:Sewer Connected, Sewer: Connected
Finances and disclosures
- Price:$415,000
- Price per sq. ft.:$142.12
- Tax amount:$1,985
Features and amenities
- Laundry features:Electric Dryer Hookups
- Amenities:Closet: Walk-In, Vaulted Ceilings
Parking
- Total parking spaces:7
- Parking description:2 Car Garage, Attached, Attached Garage, Garage Door Opener, Workbench
- Garage spaces:2
New listings near 4066 S 180 W
- New
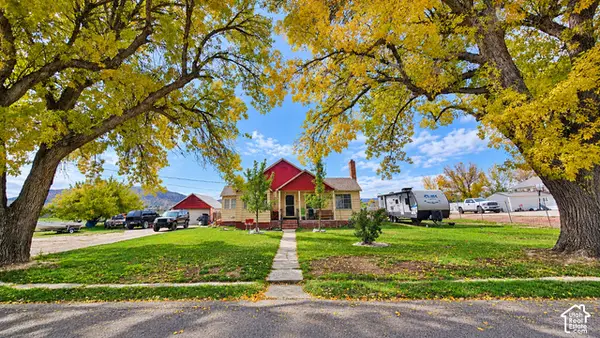 $249,999Active2 beds 1 baths2,130 sq. ft.
245 N 2500 W, Vernal, UT 84078
MLS# 2193254Listed by: SIGNATURE GROUP REAL ESTATE (VERNAL) - New
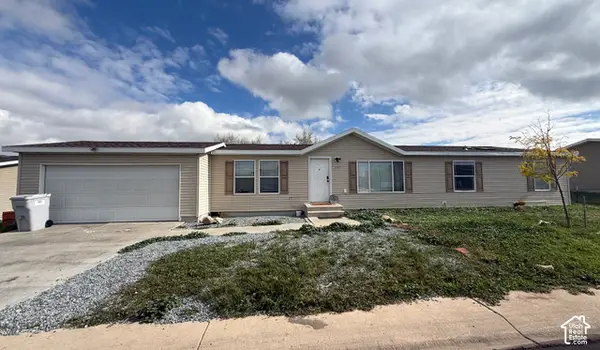 $339,000Active4 beds 2 baths1,860 sq. ft.
2039 S 150 W, Vernal, UT 84078
MLS# 2193213Listed by: SIGNATURE GROUP REAL ESTATE (VERNAL) - New
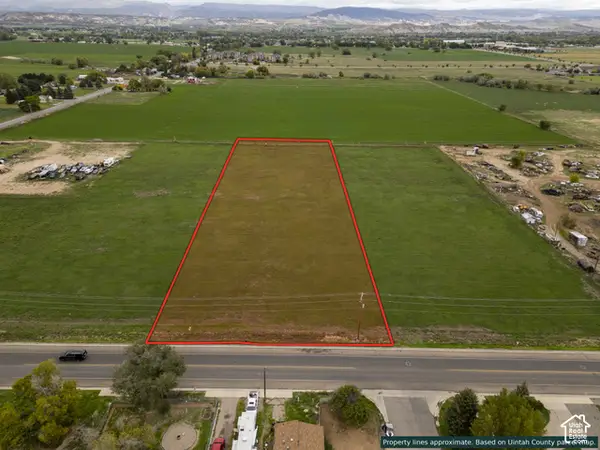 $180,000Active2.85 Acres
2378 W 500 S, Vernal, UT 84078
MLS# 2193217Listed by: RUSTIC ROOTS REAL ESTATE LLC - New
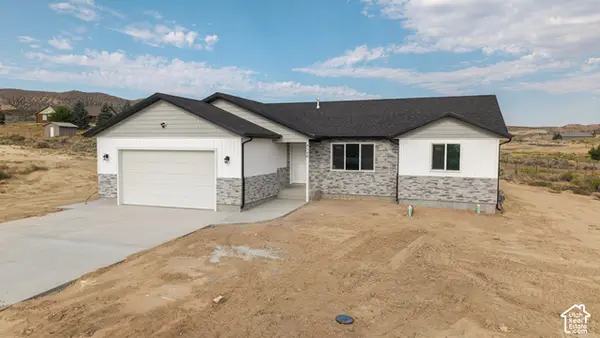 $525,000Active3 beds 2 baths1,725 sq. ft.
4140 S 220 W, Vernal, UT 84078
MLS# 2193157Listed by: NVS REAL ESTATE, INC. - New
 $198,000Active2 beds 2 baths1,087 sq. ft.
1200 N 100 W #43 W, Vernal, UT 84078
MLS# 2192953Listed by: NEW STAR REAL ESTATE LLC - New
 $28,000Active2 beds 1 baths850 sq. ft.
525 E 500 S, Vernal, UT 84078
MLS# 2192878Listed by: SIGNATURE GROUP REAL ESTATE (VERNAL) - New
 $59,900Active0.65 Acres
4433 E 5000 S #2, Vernal, UT 84078
MLS# 2192567Listed by: MY HOME REAL ESTATE INC - New
 $369,000Active4 beds 3 baths2,020 sq. ft.
360 S 1500 W, Vernal, UT 84078
MLS# 2192498Listed by: STENGEL REALTY, LLC - New
 $330,000Active3 beds 1 baths1,040 sq. ft.
547 E 1500 S, Vernal, UT 84078
MLS# 2192182Listed by: SIGNATURE GROUP REAL ESTATE


Protect your home and budget from life's surprises with an Assurant Home Warranty, backed by a partner that supports you through every step of homeownership. Explore Plans.
©2026 Century 21 Real Estate LLC. All rights reserved. CENTURY 21®, the CENTURY 21 Logo and C21® are service marks owned by Century 21 Real Estate LLC. Century 21 Real Estate LLC fully supports the principles of the Fair Housing Act and the Equal Opportunity Act. Each office is independently owned and operated. Listing information is deemed reliable but not guaranteed accurate.