4190 Delray Rd, Vernal, UT 84078
Local realty services provided by:CENTURY 21 High Desert
4190 Delray Rd,Vernal, UT 84078
$597,000
- 5 Beds
- 3 Baths
- 3,321 sq. ft.
- Single family
- Active
Listed by: lynn d seely
Office: new star real estate llc.
MLS#:2161512
Source:SL
Price summary
- Price:$597,000
- Price per sq. ft.:$179.77
- Monthly HOA dues:$25
About this home
Welcome home to this beautiful two-story featuring 5 bedrooms, 3 bathrooms, 2 spacious family rooms, and a 3-car garage. Designed for both comfort and entertaining, this home offers a stunning covered back patio perfect for relaxing evenings while enjoying breathtaking mountain views from the exquisitely landscaped backyard. The updated kitchen showcases new cabinets, elegant quartz countertops and plenty of space for gathering and hosting. Many upgrades including new water heater and a completely new AC system installed within the last few years. With generous living space, thoughtful updates, and luxurious outdoor living, this home offers the perfect blend of comfort, style, and functionality. Square footage figures are provided as a courtesy estimate only and were obtained from previous MLS. Buyer is advised to obtain an independent measurement.
Contact an agent
Home facts
- Year built:2006
- Subdivision & Development:GREEN FIELD DOWNS SUBDIVISION
- Listing ID #:2161512
- Added:75 day(s) ago
- Updated:August 12, 2026 at 11:16 AM
Rooms and interior
- Bedrooms:5
- Total bathrooms:3
- Full bathrooms:2
- Rooms Total:16
- Flooring:Carpet, Tile
- Bathrooms Description:Bath: Sep. Tub/Shower
- Kitchen Description:Kitchen: Updated, Microwave, Range Hood, Refrigerator
- Basement Description:Daylight
- Living area:3,321 sq. ft.
Heating and cooling
- Cooling:Central Air
- Heating:Forced Air, Gas: Central, Gas: Stove
Structure and exterior
- Roof:Asphalt
- Year built:2006
- Building area:3,321 sq. ft.
- Lot area:0.56 Acres
- Lot Features:Corner Lot, Curb & Gutter, Fenced: Full, Road: Paved, Sidewalks, Sprinkler: Auto-Partial
- Construction Materials:Stone, Stucco
- Exterior Features:Covered, Lighting, Patio: Covered
- Levels:2 Story
Schools
- High school:Uintah
- Middle school:Uintah
- Elementary school:Maeser
Utilities
- Water:Culinary, Water Connected
- Sewer:Sewer Connected, Sewer: Connected, Sewer: Public
Finances and disclosures
- Price:$597,000
- Price per sq. ft.:$179.77
- Tax amount:$2,393
Features and amenities
- Amenities:Closet: Walk-In, Gas Logs, Window Coverings
Parking
- Total parking spaces:11
- Parking description:3 Car Garage, Attached Garage, Parking: Uncovered, Rv Parking
- Garage spaces:3
New listings near 4190 Delray Rd
- New
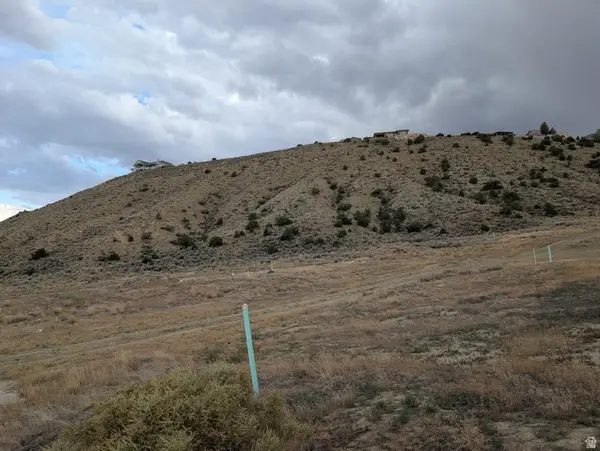 $35,000Active0.34 Acres
4095 W 1300 N #25, Vernal, UT 84078
MLS# 2178380Listed by: BANGERTER REAL ESTATE, LLC - New
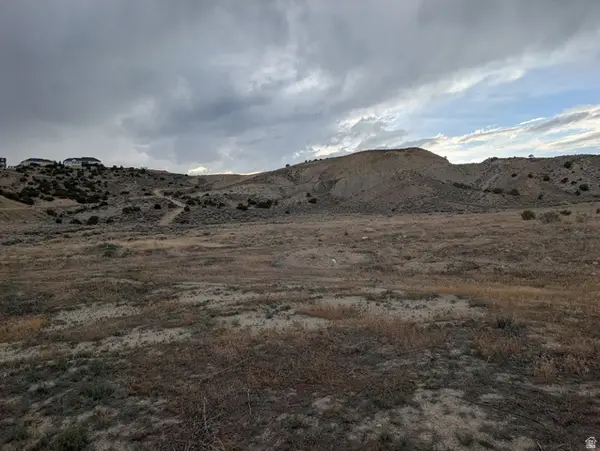 $35,000Active0.29 Acres
4088 W 1230 N #22, Vernal, UT 84078
MLS# 2178387Listed by: BANGERTER REAL ESTATE, LLC - New
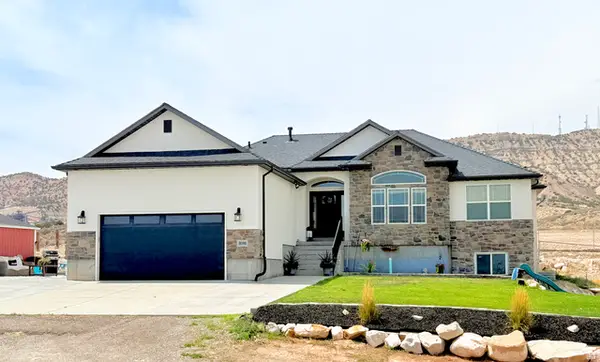 $639,900Active5 beds 3 baths3,573 sq. ft.
3091 W 1000 S, Vernal, UT 84078
MLS# 2178225Listed by: SIGNATURE GROUP REAL ESTATE (VERNAL) - New
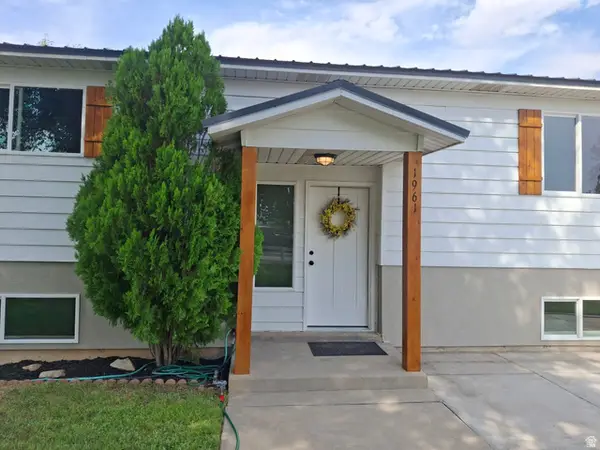 $365,000Active5 beds 3 baths2,688 sq. ft.
1961 E 3050 S, Vernal, UT 84078
MLS# 2178082Listed by: REAL ESTATE ESSENTIALS - New
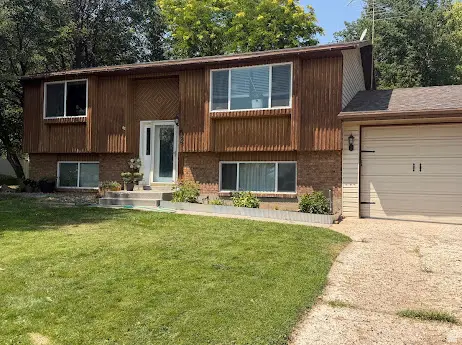
 $338,000Active4 beds 2 baths1,844 sq. ft.
588 S 1850 W, Vernal, UT 84078
MLS# 2178034Listed by: CENTURY 21 PARKER REAL ESTATE PROFESSIONALS, INC. - New
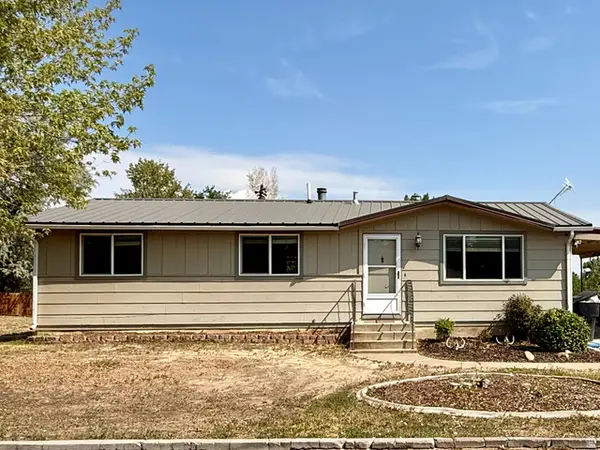 $360,000Active3 beds 1 baths1,056 sq. ft.
1062 N 500 W, Vernal, UT 84078
MLS# 2177977Listed by: COLDWELL BANKER FARM AND HOME REALTY, INC (VERNAL BRANCH) - New
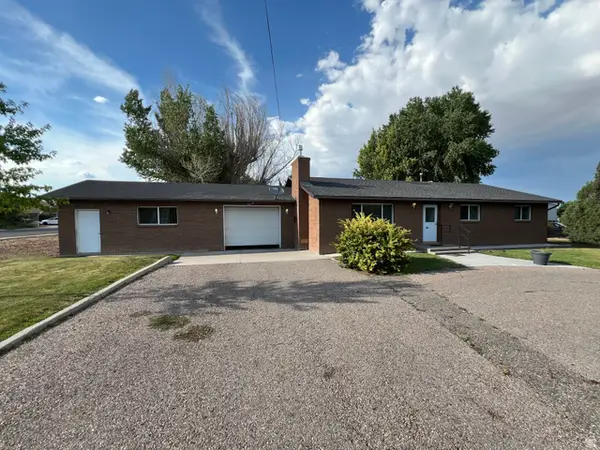 $550,000Active3 beds 2 baths1,550 sq. ft.
2372 W 500 N, Vernal, UT 84078
MLS# 2177757Listed by: LISTWITHFREEDOM.COM INC - New
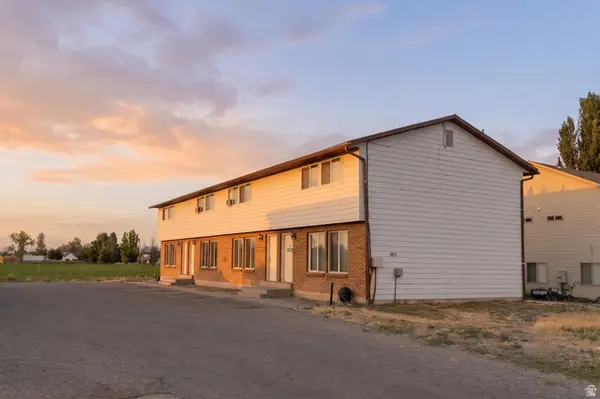 $595,000Active2 beds 2 baths1,646 sq. ft.
403 E 1220 S, Vernal, UT 84078
MLS# 2177781Listed by: CANOVO GROUP - New
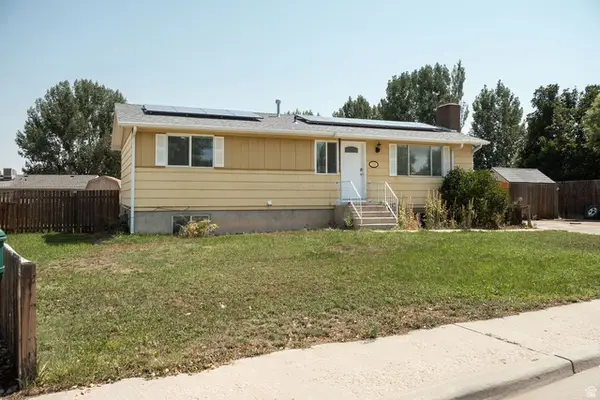 $339,000Active4 beds 2 baths2,016 sq. ft.
325 S 800 W, Vernal, UT 84078
MLS# 2177709Listed by: SIGNATURE GROUP REAL ESTATE (VERNAL) 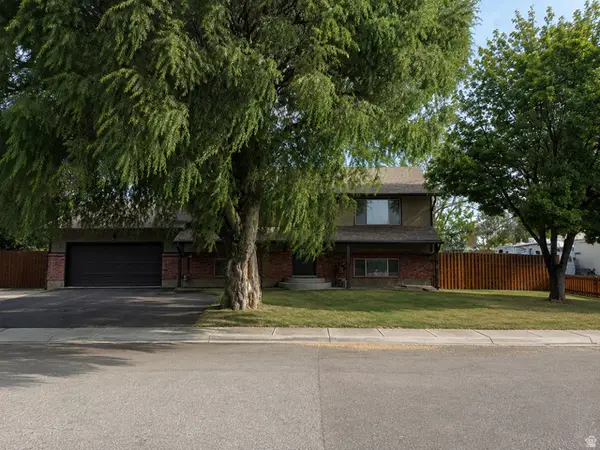 $364,000Pending4 beds 2 baths2,250 sq. ft.
708 S 2050 W, Vernal, UT 84078
MLS# 2177694Listed by: SIGNATURE GROUP REAL ESTATE (VERNAL)


Protect your home and budget from life's surprises with an Assurant Home Warranty, backed by a partner that supports you through every step of homeownership. Explore Plans.
©2026 Century 21 Real Estate LLC. All rights reserved. CENTURY 21®, the CENTURY 21 Logo and C21® are service marks owned by Century 21 Real Estate LLC. Century 21 Real Estate LLC fully supports the principles of the Fair Housing Act and the Equal Opportunity Act. Each office is independently owned and operated. Listing information is deemed reliable but not guaranteed accurate.