50 S 1500 W #S22, Vernal, UT 84078
Local realty services provided by:CENTURY 21 High Desert
50 S 1500 W #S22,Vernal, UT 84078
$94,900
- 3 Beds
- 2 Baths
- 880 sq. ft.
- Mobile / Manufactured
- Active
Listed by: troy l allred, shayne lamb
Office: century 21 parker real estate professionals, inc.
MLS#:2173890
Source:SL
Price summary
- Price:$94,900
- Price per sq. ft.:$107.84
About this home
Move in ready! Welcome to your fresh start! This brand new 880 square foot mobile home combines modern, open concept living with the affordability and convenience of a premier Vernal Community. Designed to maximize space and natural light, this 3 bedroom, 2 bath floor plan is perfect for comfortable low-maintenance living. Lot rent approximately $535.00 per month which includes water, sewer and garbage.
Contact an agent
Home facts
- Year built:2026
- Subdivision & Development:MILE HIGH VILLAGE
- Listing ID #:2173890
- Added:40 day(s) ago
- Updated:September 01, 2026 at 01:10 PM
Rooms and interior
- Bedrooms:3
- Total bathrooms:2
- Full bathrooms:2
- Rooms Total:9
- Flooring:Carpet
- Kitchen Description:Range Hood, Range/Oven: Free Stdng., Refrigerator
- Living area:880 sq. ft.
Heating and cooling
- Heating:Forced Air, Gas: Central
Structure and exterior
- Roof:Asphalt
- Year built:2026
- Building area:880 sq. ft.
- Lot Features:Flat, Road: Paved
- Architectural Style:Mobile Home
- Construction Materials:Composition
- Levels:1 Story
Schools
- High school:Uintah
- Middle school:Uintah
- Elementary school:Ashley
Utilities
- Water:Culinary, Water Connected
- Sewer:Sewer: Public
Finances and disclosures
- Price:$94,900
- Price per sq. ft.:$107.84
- Tax amount:$130
Features and amenities
- Laundry features:Electric Dryer Hookups
New listings near 50 S 1500 W #S22
- New
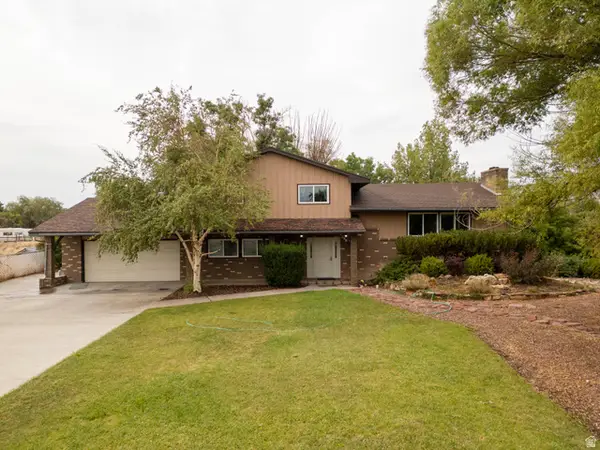 $460,000Active5 beds 3 baths2,942 sq. ft.
2795 W 1100 N, Vernal, UT 84078
MLS# 2182486Listed by: COLDWELL BANKER FARM AND HOME REALTY, INC (VERNAL BRANCH) - New
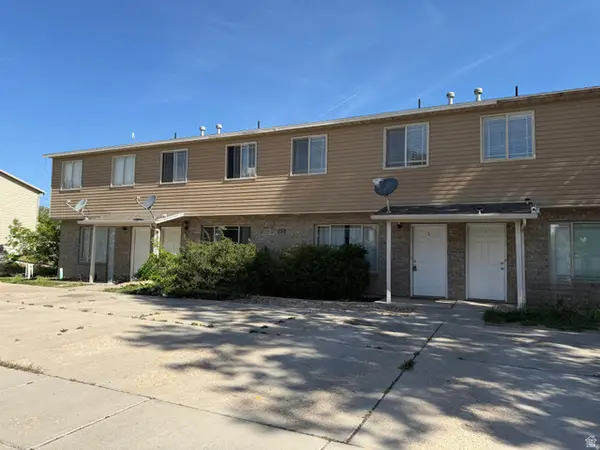 $195,000Active3 beds 2 baths1,055 sq. ft.
256 W 350 N #UNIT B, Vernal, UT 84078
MLS# 2182419Listed by: COLDWELL BANKER FARM AND HOME REALTY, INC (VERNAL BRANCH) - New
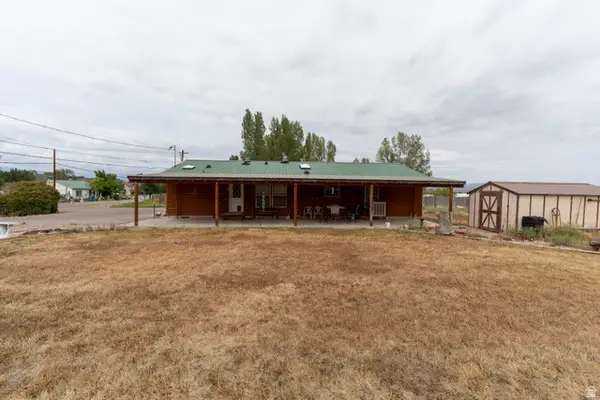 $295,000Active3 beds 2 baths1,512 sq. ft.
3723 S 500 E, Vernal, UT 84078
MLS# 2182391Listed by: NEW STAR REAL ESTATE LLC - New
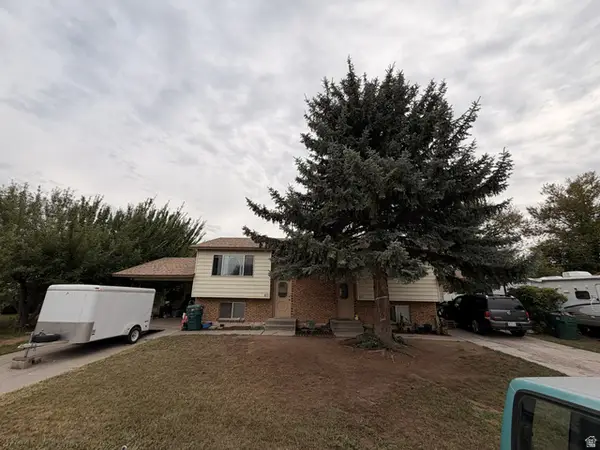 $390,000Active4 beds 4 baths2,488 sq. ft.
881 W 400 S, Vernal, UT 84078
MLS# 2182364Listed by: SIGNATURE GROUP REAL ESTATE (VERNAL) - New
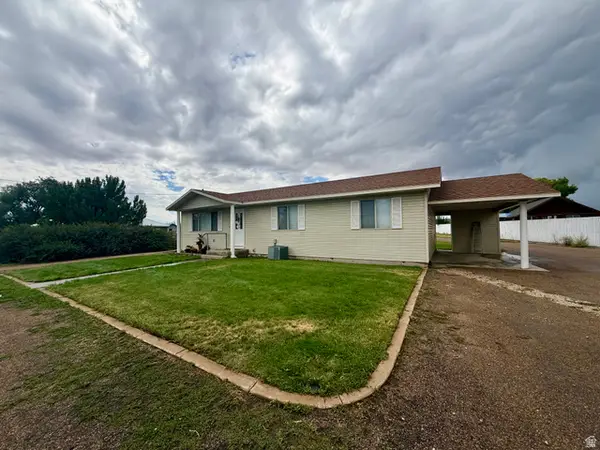 $660,000Active3 beds 2 baths1,344 sq. ft.
899 N 500 W, Vernal, UT 84078
MLS# 2182352Listed by: COLDWELL BANKER FARM AND HOME REALTY, INC (VERNAL BRANCH) - New
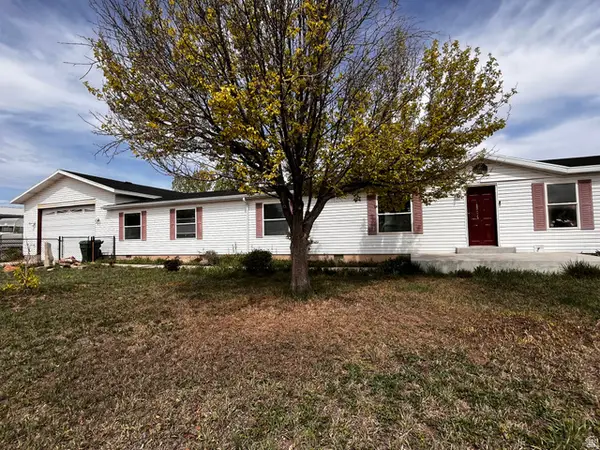 $359,999Active4 beds 3 baths2,052 sq. ft.
535 E 600 N, Vernal, UT 84078
MLS# 2182263Listed by: COLDWELL BANKER FARM AND HOME REALTY, INC (VERNAL BRANCH) - New
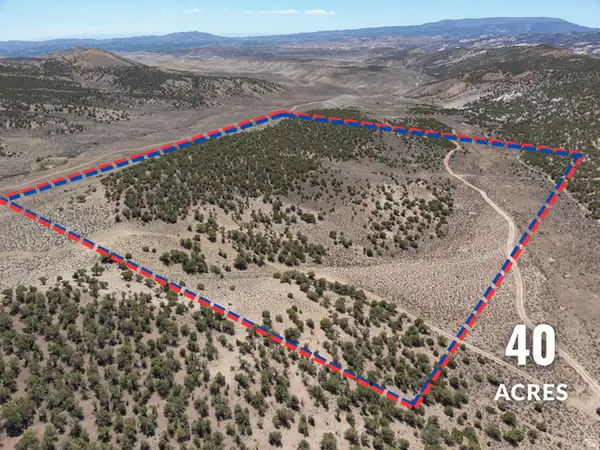
 $84,000Active40 Acres
3215 E Little Valley Rd, Vernal, UT 84078
MLS# 2182268Listed by: COLDWELL BANKER FARM AND HOME REALTY, INC (VERNAL BRANCH) - New
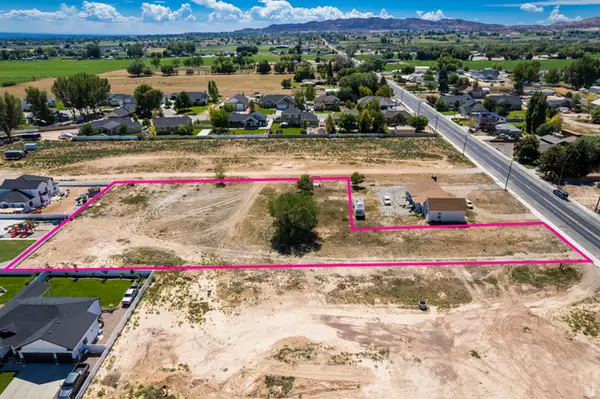 $119,900Active1.42 Acres
987 S 500 W, Vernal, UT 84078
MLS# 2182029Listed by: PRIORITY FIRST REAL ESTATE PROFESSIONALS, CO - New
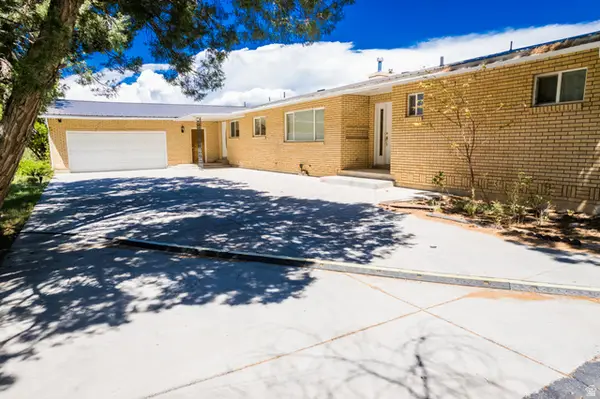 $620,000Active6 beds 4 baths5,368 sq. ft.
1034 W 2500 S, Vernal, UT 84078
MLS# 2181749Listed by: ASHLEY VALLEY REALTY, INC. - New
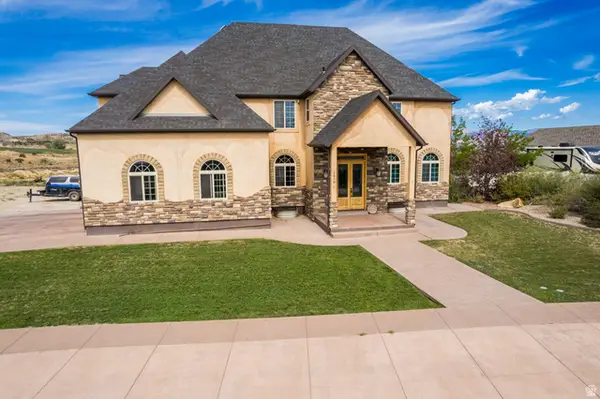 $1,700,000Active6 beds 5 baths5,476 sq. ft.
1610 W 2950 S, Vernal, UT 84078
MLS# 2181468Listed by: SIGNATURE GROUP REAL ESTATE (VERNAL)


Protect your home and budget from life's surprises with an Assurant Home Warranty, backed by a partner that supports you through every step of homeownership. Explore Plans.
©2026 Century 21 Real Estate LLC. All rights reserved. CENTURY 21®, the CENTURY 21 Logo and C21® are service marks owned by Century 21 Real Estate LLC. Century 21 Real Estate LLC fully supports the principles of the Fair Housing Act and the Equal Opportunity Act. Each office is independently owned and operated. Listing information is deemed reliable but not guaranteed accurate.