567 N 2425 W, Vernal, UT 84078
Local realty services provided by:CENTURY 21 Wasatch Life Realty
567 N 2425 W,Vernal, UT 84078
$269,000
- 3 Beds
- 3 Baths
- 1,702 sq. ft.
- Townhouse
- Active
Listed by: sarai milliken
Office: signature group real estate (vernal)
MLS#:2186008
Source:SL
Price summary
- Price:$269,000
- Price per sq. ft.:$158.05
- Monthly HOA dues:$150
About this home
This 3-bedroom, 2.5-bath townhome on the edge of Maeser offers a thoughtful layout with room to settle in and make it your own. This home is ready for a buyer's updates and personal touches, giving you the chance to shape the space to fit your style. Outside, the fenced backyard offers space for a garden, a gathering with friends, a safe space for your pets, or a quiet afternoon at home. A 1-car garage and additional parking in the complex add everyday convenience and is located near the high school, this home offers easy access to local amenities while providing a quiet place to unwind at the end of the day.
Contact an agent
Home facts
- Year built:2013
- Subdivision & Development:CANYON VILLAS
- Listing ID #:2186008
- Added:2 day(s) ago
- Updated:September 20, 2026 at 11:59 AM
Rooms and interior
- Bedrooms:3
- Total bathrooms:3
- Full bathrooms:2
- Half bathrooms:1
- Rooms Total:10
- Flooring:Carpet, Tile, Vinyl
- Kitchen Description:Disposal, Microwave, Range/Oven: Free Stdng., Refrigerator
- Basement Description:Slab
- Living area:1,702 sq. ft.
Heating and cooling
- Cooling:Central Air
- Heating:Forced Air, Gas: Central
Structure and exterior
- Roof:Asphalt
- Year built:2013
- Building area:1,702 sq. ft.
- Lot area:0.01 Acres
- Lot Features:Fenced: Partial, Flat, Sidewalks
- Architectural Style:Townhouse
- Construction Materials:Stone
- Exterior Features:Patio: Open, Porch: Open
- Levels:2 Story
Schools
- High school:Uintah
- Middle school:Uintah
- Elementary school:Maeser
Utilities
- Water:Culinary, Water Connected
- Sewer:Sewer Connected, Sewer: Connected, Sewer: Public
Finances and disclosures
- Price:$269,000
- Price per sq. ft.:$158.05
- Tax amount:$1,079
Features and amenities
- Laundry features:Electric Dryer Hookups
- Amenities:Closet: Walk-In, Insurance, Maintenance, Pets Permitted, Smart Thermostat(s), Snow Removal, Trash
Parking
- Total parking spaces:3
- Parking description:1 Car Garage, Attached, Attached Garage
- Garage spaces:1
New listings near 567 N 2425 W
- New
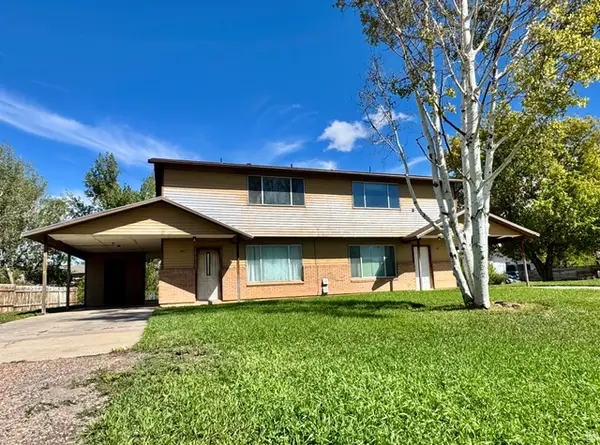 $355,000Active6 beds 4 baths2,545 sq. ft.
681 S 2150 W #& 687, Vernal, UT 84078
MLS# 2186333Listed by: SIGNATURE GROUP REAL ESTATE (VERNAL) - New
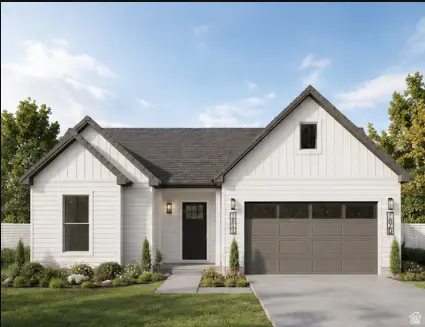 $629,000Active3 beds 2 baths2,416 sq. ft.
1624 W 1290 N, Vernal, UT 84078
MLS# 2186173Listed by: SIGNATURE GROUP REAL ESTATE (VERNAL) - New
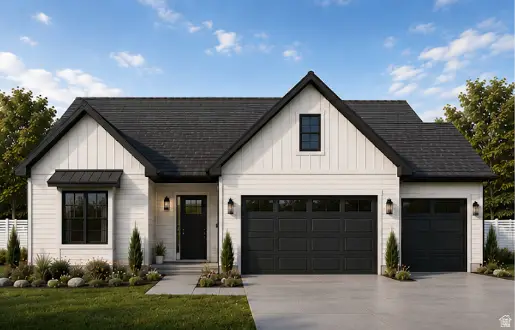 $660,000Active3 beds 2 baths2,115 sq. ft.
1592 W 1290 N, Vernal, UT 84078
MLS# 2186175Listed by: SIGNATURE GROUP REAL ESTATE (VERNAL) - New
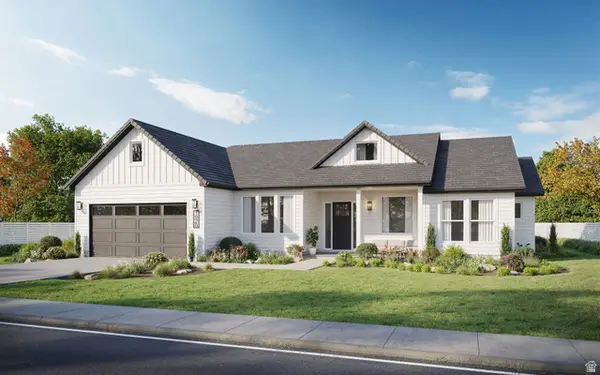 $675,000Active4 beds 4 baths2,710 sq. ft.
1608 W 1290 N, Vernal, UT 84078
MLS# 2186176Listed by: SIGNATURE GROUP REAL ESTATE (VERNAL) - New
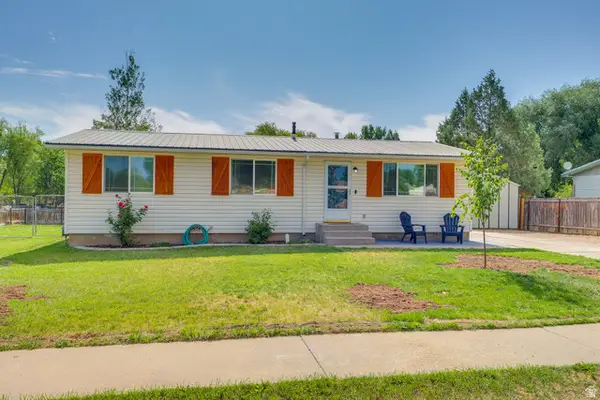
 $335,000Active2 beds 2 baths1,068 sq. ft.
594 N 300 W, Vernal, UT 84078
MLS# 2186152Listed by: CENTURY 21 PARKER REAL ESTATE PROFESSIONALS, INC. - New
 $150,000Active0.59 Acres
100 N 530 St E #1, Manila, UT 84046
MLS# 2184944Listed by: START REAL ESTATE - New
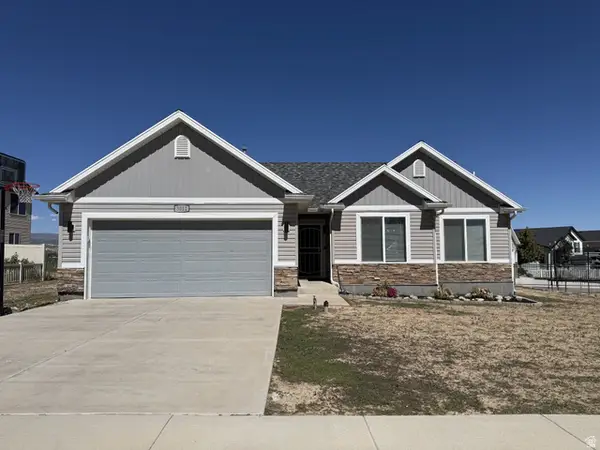 $385,000Active3 beds 2 baths1,304 sq. ft.
3012 W 250 S, Vernal, UT 84078
MLS# 2184463Listed by: CENTURY 21 COUNTRY REALTY - New
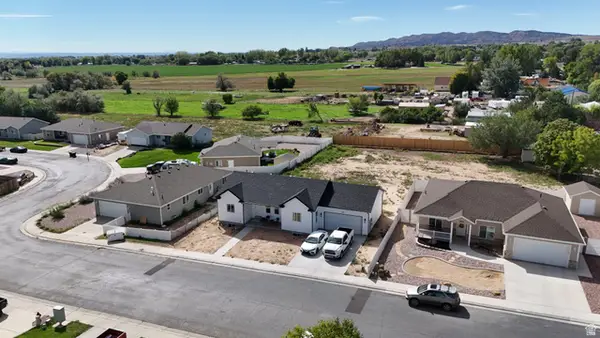 $415,000Active3 beds 2 baths2,624 sq. ft.
1453 W 975 S, Vernal, UT 84078
MLS# 2184423Listed by: SIGNATURE GROUP REAL ESTATE (VERNAL) - New
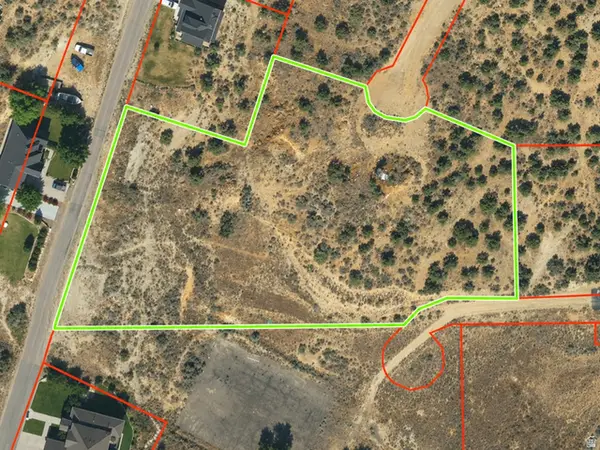 $150,000Active1.97 Acres
3290 W 1700 S #90, Vernal, UT 84078
MLS# 2184276Listed by: NEW STAR REAL ESTATE LLC


Protect your home and budget from life's surprises with an Assurant Home Warranty, backed by a partner that supports you through every step of homeownership. Explore Plans.
©2026 Century 21 Real Estate LLC. All rights reserved. CENTURY 21®, the CENTURY 21 Logo and C21® are service marks owned by Century 21 Real Estate LLC. Century 21 Real Estate LLC fully supports the principles of the Fair Housing Act and the Equal Opportunity Act. Each office is independently owned and operated. Listing information is deemed reliable but not guaranteed accurate.