
47 W Larson Rd, Vernon, UT 84080
Local realty services provided by:CENTURY 21 Lifestyle Real Estate
47 W Larson Rd,Vernon, UT 84080
$434,900
- 3 Beds
- 2 Baths
- 2,745 sq. ft.
- Single family
- Active
Listed by: jerome f bennett
Office: realty experts inc
MLS#:2173386
Source:SL
Price summary
- Price:$434,900
- Price per sq. ft.:$158.43
About this home
3.3 acres with 3 Vernon Irrigation water shares, fenced off for livestock, 3 outbuildings, over 2700sqft house, new front and basement exterior doors, Gigabit internet with Fiber To The Home, excellent views and dark night skies in a very welcoming and quiet rural community. Perfect for hobby farmers or homesteading looking for sweat equity and solid bones with a blank slate to make it truly their own.
Contact an agent
Home facts
- Year built:1978
- Listing ID #:2173386
- Added:94 day(s) ago
- Updated:October 24, 2026 at 11:28 AM
Rooms and interior
- Bedrooms:3
- Total bathrooms:2
- Full bathrooms:2
- Rooms Total:8
- Flooring:Carpet, Laminate
- Kitchen Description:Microwave, Refrigerator
- Basement Description:Daylight, Full, Walk-Out Access
- Living area:2,745 sq. ft.
Heating and cooling
- Cooling:Central Air
- Heating:Propane
Structure and exterior
- Roof:Asphalt
- Year built:1978
- Building area:2,745 sq. ft.
- Lot area:3.3 Acres
- Lot Features:Drip Irrigation, Fenced: Partial, Sprinkler: Manual-Partial
- Architectural Style:Rambler/Ranch
- Construction Materials:Aluminum, Stone
- Exterior Features:Basement Entrance, Horse Property, Out Buildings, Walkout
- Levels:2 Story
Schools
- High school:Tooele
- Middle school:Tooele
- Elementary school:Vernon
Utilities
- Water:Culinary, Irrigation, Shares, Water Connected
- Sewer:Septic Tank, Sewer: Septic Tank
Finances and disclosures
- Price:$434,900
- Price per sq. ft.:$158.43
- Tax amount:$1,786
Features and amenities
- Laundry features:Dryer, Electric Dryer Hookups, Washer
Parking
- Total parking spaces:3
- Parking description:Rv Parking
New listings near 47 W Larson Rd
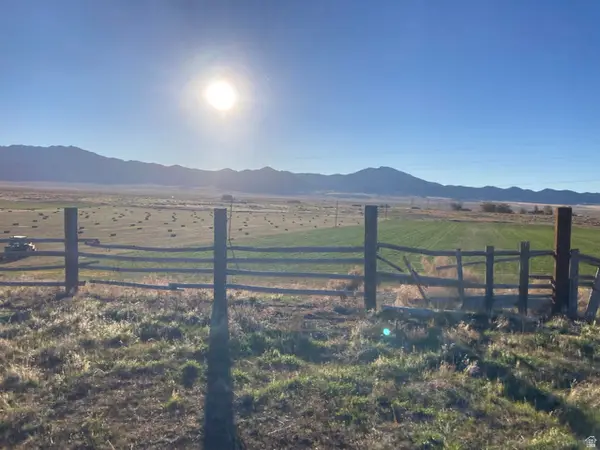 $121,000Active1.77 Acres
864 Fredrickson Ln, Vernon, UT 84080
MLS# 2120524Listed by: EQUITY REAL ESTATE (TOOELE)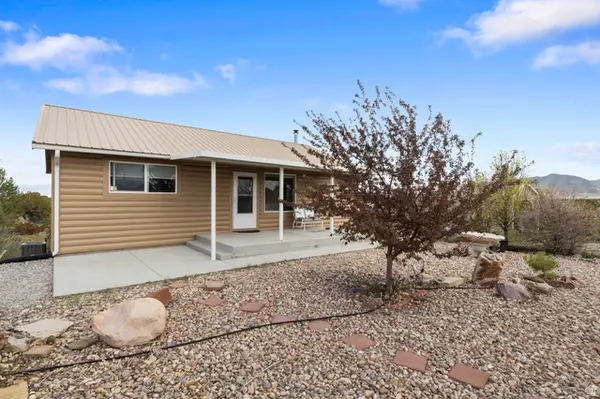 $685,000Active3 beds 2 baths2,416 sq. ft.
1933 S Lee Ln, Vernon, UT 84080
MLS# 2147067Listed by: BERKSHIRE HATHAWAY HOMESERVICES ELITE REAL ESTATE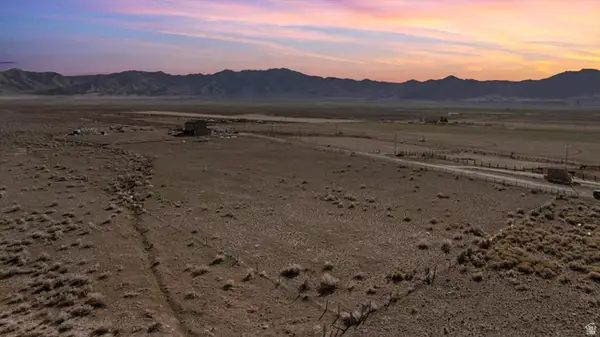 $350,000Active5.25 Acres
977 S Harker Rd, Vernon, UT 84080
MLS# 2146247Listed by: BETTER HOMES AND GARDENS REAL ESTATE MOMENTUM (LEHI) $199,900Active20.64 Acres
Address Withheld By Seller, Vernon, UT 84080
MLS# 2106134Listed by: EQUITY REAL ESTATE (PROSPER GROUP)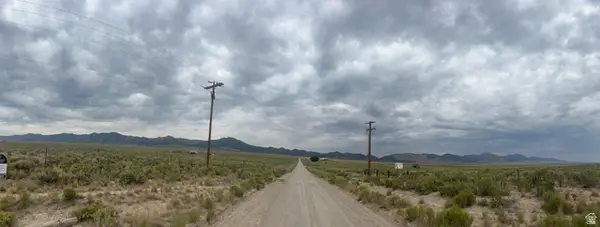 $940,000Active240 Acres
Address Withheld By Seller, Vernon, UT 84080
MLS# 2134891Listed by: BERKSHIRE HATHAWAY HOMESERVICES ELITE REAL ESTATE


Protect your home and budget from life's surprises with an Assurant Home Warranty, backed by a partner that supports you through every step of homeownership. Explore Plans.
©2026 Century 21 Real Estate LLC. All rights reserved. CENTURY 21®, the CENTURY 21 Logo and C21® are service marks owned by Century 21 Real Estate LLC. Century 21 Real Estate LLC fully supports the principles of the Fair Housing Act and the Equal Opportunity Act. Each office is independently owned and operated. Listing information is deemed reliable but not guaranteed accurate.