
187 N 480 E, Vineyard, UT 84059
Local realty services provided by:CENTURY 21 Lifestyle Real Estate
187 N 480 E,Vineyard, UT 84059
$639,900
- 3 Beds
- 2 Baths
- 3,118 sq. ft.
- Single family
- Active
Listed by: brandon wixom
Office: in depth realty (elite)
MLS#:2174026
Source:SL
Price summary
- Price:$639,900
- Price per sq. ft.:$205.23
- Monthly HOA dues:$42
About this home
LENDER & Seller incentives to buy down interest rate!!! PRICE DROP!!! Welcome to one of the best locations in Bridgeport at Waters Edge! This beautifully maintained rambler backs directly to a community park, open green space, and no rear neighbors. Enjoy all the amenities this highly sought-after neighborhood has to offer, including a community pool, clubhouse, fitness center, parks, playgrounds, waling trails, and more. Inside, you'll love the open floor plan, spacious kitchen, and comfortable main-level living. The full unfinished basement provides incredible potential to add bedrooms, a large family room, and another bathroom- perfect for a growing family, guests, or creating additional living space for university students attending nearby UVU or BYU. Conveniently located just minutes from I-15, FrontRunner, Utah Lake, shopping, dining, and the Silicon Slopes tech corridor, this home offers the perfect combination of lifestyle, location, and future potential. Don't miss the opportunity to own one of the premier lots in the neighborhood....
Contact an agent
Home facts
- Year built:2018
- Subdivision & Development:BRIDGEPORT AT WATERS EDGE
- Listing ID #:2174026
- Added:93 day(s) ago
- Updated:October 25, 2026 at 11:22 AM
Rooms and interior
- Bedrooms:3
- Total bathrooms:2
- Full bathrooms:2
- Rooms Total:9
- Flooring:Carpet, Laminate, Tile
- Kitchen Description:Disposal
- Basement Description:Full
- Living area:3,118 sq. ft.
Heating and cooling
- Cooling:Central Air
- Heating:Gas: Central
Structure and exterior
- Roof:Asphalt, Pitched
- Year built:2018
- Building area:3,118 sq. ft.
- Lot area:0.1 Acres
- Lot Features:Curb & Gutter, Fenced: Partial, Flat, Road: Paved, Sidewalks, Sprinkler: Auto-Full
- Architectural Style:Rambler/Ranch
- Construction Materials:Asphalt, Cement Siding, Stucco
- Exterior Features:Patio: Open, Porch: Open
- Levels:2 Story
Schools
- High school:Mountain View
- Middle school:Orem
- Elementary school:Trailside Elementary
Utilities
- Water:Culinary, Water Connected
- Sewer:Sewer Connected, Sewer: Connected, Sewer: Public
Finances and disclosures
- Price:$639,900
- Price per sq. ft.:$205.23
- Tax amount:$3,259
Features and amenities
- Amenities:Biking Trails, Closet: Walk-In, Fitness Center, Picnic Area, Playground, Pool, Snow Removal, Spa/Hot Tub, Tennis Court(s)
Parking
- Total parking spaces:6
- Parking description:2 Car Garage, Attached, Attached Garage
- Garage spaces:2
New listings near 187 N 480 E
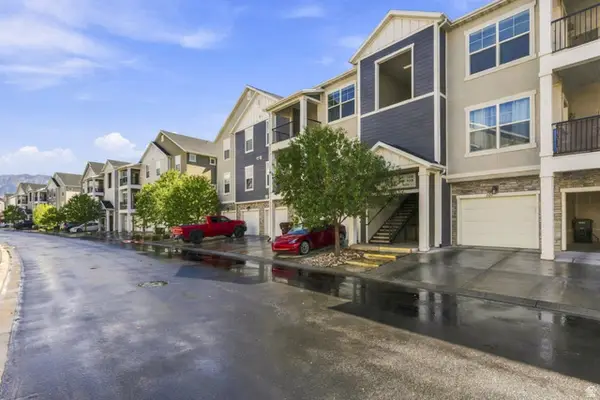 $329,900Active3 beds 2 baths1,272 sq. ft.
99 W Silver Springs Dr, Vineyard, UT 84058
MLS# 2186676Listed by: EQUITY REAL ESTATE (UTAH)- New
 $455,000Active4 beds 4 baths2,074 sq. ft.
327 N 680 E, Vineyard, UT 84058
MLS# 2192069Listed by: WASATCH REALTY LLC - New
 $4,295,000Active33 beds 30 baths17,962 sq. ft.
279 N 670 E #1, Vineyard, UT 84059
MLS# 2191611Listed by: REAL BROKER, LLC - New
 $775,000Active5 beds 3 baths3,569 sq. ft.
504 S Lake View Dr, Vineyard, UT 84059
MLS# 2191574Listed by: KW WESTFIELD (EXCELLENCE) - New
 $555,000Active3 beds 2 baths2,706 sq. ft.
1642 N 160 E, Orem, UT 84057
MLS# 2191495Listed by: EQUITY REAL ESTATE (SELECT) - New
 $575,000Active4 beds 3 baths2,813 sq. ft.
427 E 340 N, Vineyard, UT 84059
MLS# 2191195Listed by: ELITE PLUS REAL ESTATE, LLC - New
 $1,275,000Active6 beds 4 baths4,653 sq. ft.
291 N 220 W, Vineyard, UT 84059
MLS# 2191140Listed by: KW WESTFIELD  $796,000Active0.36 Acres
272 S Sunset Dr W #53, Vineyard, UT 84059
MLS# 2190945Listed by: NESTWELL REAL ESTATE $339,000Active3 beds 2 baths1,233 sq. ft.
318 W 410 N, Vineyard, UT 84059
MLS# 2189852Listed by: KW WESTFIELD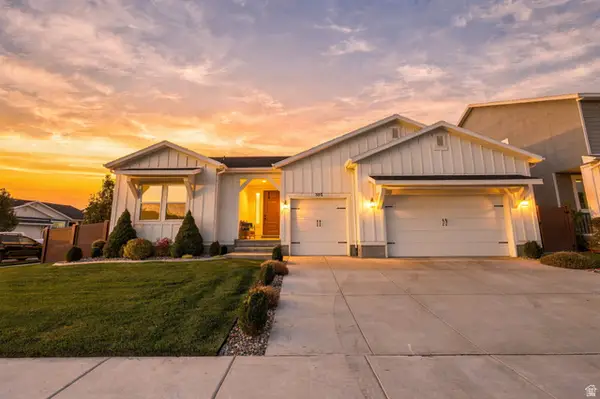 $874,900Active3 beds 3 baths4,322 sq. ft.
303 E 130 N, Vineyard, UT 84059
MLS# 2186656Listed by: REAL BROKER, LLC


Protect your home and budget from life's surprises with an Assurant Home Warranty, backed by a partner that supports you through every step of homeownership. Explore Plans.
©2026 Century 21 Real Estate LLC. All rights reserved. CENTURY 21®, the CENTURY 21 Logo and C21® are service marks owned by Century 21 Real Estate LLC. Century 21 Real Estate LLC fully supports the principles of the Fair Housing Act and the Equal Opportunity Act. Each office is independently owned and operated. Listing information is deemed reliable but not guaranteed accurate.