
27 W 160 N, Vineyard, UT 84059
Local realty services provided by:CENTURY 21 Everest
27 W 160 N,Vineyard, UT 84059
$825,000
- 4 Beds
- 2 Baths
- 4,159 sq. ft.
- Single family
- Active
Listed by: jonathan day
Office: homie
MLS#:2193938
Source:SL
Price summary
- Price:$825,000
- Price per sq. ft.:$198.36
About this home
Welcome to this beautifully maintained, move-in-ready rambler built in 2021, offering 4 bedrooms, 2 bathrooms, and an impressive 4,159 square feet of living space and future potential! Situated on a flat lot, this thoughtfully designed home features comfortable main-level living, a spacious 3-car garage equipped with an EV charger, and a large unfinished basement ready to customize to your needs. The inviting living room showcases a built-in fireplace with a fan for added warmth and comfort, while ceiling fans in both the living room and primary bedroom provide year-round convenience. Enjoy peace of mind with a comprehensive security system featuring exterior cameras, a video doorbell, security sensors, and monitored smoke and carbon monoxide detection. Additional upgrades include a Nest thermostat and permanent window blinds throughout. Step outside to the backyard concrete patio, already equipped with underground conduit for a future hot tub. The unfinished basement features a separate exterior entrance, offering excellent potential for additional living space, multigenerational living, or a future rental apartment, subject to applicable approvals. With modern construction, valuable upgrades, and room to grow, this exceptional property offers the perfect combination of comfort, functionality, and opportunity!...
Contact an agent
Home facts
- Year built:2021
- Subdivision & Development:WATERS EDGE
- Listing ID #:2193938
- Added:3 day(s) ago
- Updated:November 03, 2026 at 12:36 PM
Rooms and interior
- Bedrooms:4
- Total bathrooms:2
- Full bathrooms:2
- Rooms Total:10
- Flooring:Carpet, Laminate, Tile
- Bathrooms Description:Bath: Sep. Tub/Shower
- Kitchen Description:Disposal, Microwave, Oven: Double, Oven: Gas, Oven: Wall, Range: Countertop, Range: Gas, Refrigerator
- Basement Description:Entrance, Full
- Living area:4,159 sq. ft.
Heating and cooling
- Cooling:Central Air
- Heating:Gas: Central
Structure and exterior
- Roof:Asphalt, Pitched
- Year built:2021
- Building area:4,159 sq. ft.
- Lot area:0.26 Acres
- Lot Features:Cul-De-Sac, Cul-de-sac, Curb & Gutter, Drip Irrigation, Fenced: Full, Flat, Road: Paved, Sidewalks, Sprinkler: Auto-Full
- Architectural Style:Rambler/Ranch
- Construction Materials:Stucco
- Exterior Features:Basement Entrance
- Levels:2 Story
Schools
- High school:Mountain View
- Middle school:Orem
- Elementary school:Trailside Elementary
Utilities
- Water:Culinary, Water Connected
- Sewer:Sewer Connected, Sewer: Connected
Finances and disclosures
- Price:$825,000
- Price per sq. ft.:$198.36
- Tax amount:$4,707
Features and amenities
- Laundry features:Dryer, Electric Dryer Hookups, Washer
- Amenities:Accessory Apartment, Alarm: Fire, Alarm: Security, Biking Trails, Closet: Walk-In, Den/Office, Fitness Center, French Doors, Gas Logs, Picnic Area, Playground, Pool, Sauna, Spa/Hot Tub, Water Softener Owned
Parking
- Total parking spaces:9
- Parking description:3 Car Garage, Extra Height, Extra Length, Extra Width, Rv Parking
- Garage spaces:3
New listings near 27 W 160 N
- New
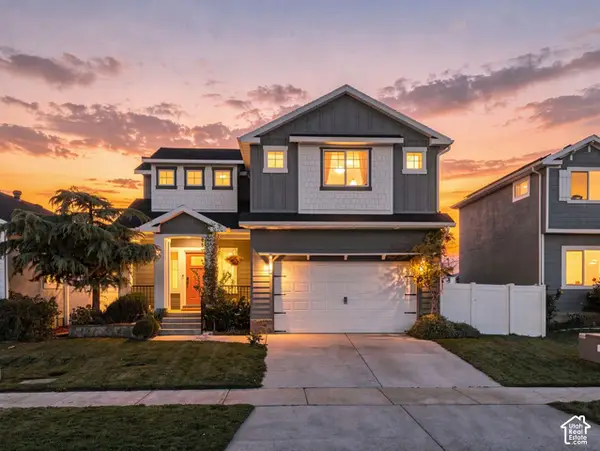 $679,000Active5 beds 4 baths3,255 sq. ft.
63 N Lecheminant Dr E, Vineyard, UT 84059
MLS# 2193139Listed by: COLDWELL BANKER REALTY (UNION HEIGHTS) 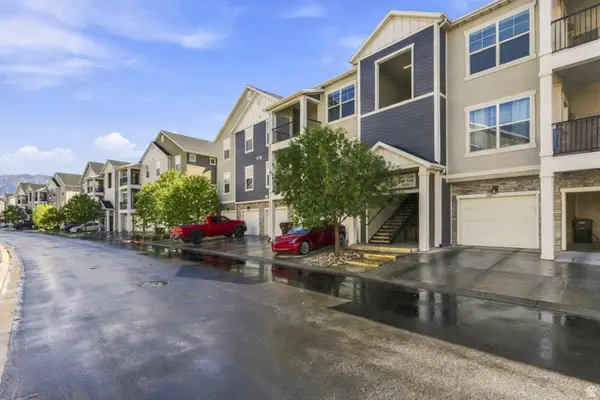 $329,900Active3 beds 2 baths1,272 sq. ft.
99 W Silver Springs Dr, Vineyard, UT 84058
MLS# 2186676Listed by: EQUITY REAL ESTATE (UTAH) $455,000Active4 beds 4 baths2,074 sq. ft.
327 N 680 E, Vineyard, UT 84058
MLS# 2192069Listed by: WASATCH REALTY LLC $4,295,000Active33 beds 30 baths17,962 sq. ft.
279 N 670 E #1, Vineyard, UT 84059
MLS# 2191611Listed by: REAL BROKER, LLC $775,000Pending5 beds 3 baths3,569 sq. ft.
504 S Lake View Dr, Vineyard, UT 84059
MLS# 2191574Listed by: KW WESTFIELD (EXCELLENCE) $555,000Active3 beds 2 baths2,706 sq. ft.
1642 N 160 E, Orem, UT 84057
MLS# 2191495Listed by: EQUITY REAL ESTATE (SELECT) $575,000Active4 beds 3 baths2,813 sq. ft.
427 E 340 N, Vineyard, UT 84059
MLS# 2191195Listed by: ELITE PLUS REAL ESTATE, LLC $1,275,000Active6 beds 4 baths4,653 sq. ft.
291 N 220 W, Vineyard, UT 84059
MLS# 2191140Listed by: KW WESTFIELD $796,000Active0.36 Acres
272 S Sunset Dr W #53, Vineyard, UT 84059
MLS# 2190945Listed by: NESTWELL REAL ESTATE


Protect your home and budget from life's surprises with an Assurant Home Warranty, backed by a partner that supports you through every step of homeownership. Explore Plans.
©2026 Century 21 Real Estate LLC. All rights reserved. CENTURY 21®, the CENTURY 21 Logo and C21® are service marks owned by Century 21 Real Estate LLC. Century 21 Real Estate LLC fully supports the principles of the Fair Housing Act and the Equal Opportunity Act. Each office is independently owned and operated. Listing information is deemed reliable but not guaranteed accurate.