
33 W 510 N, Vineyard, UT 84059
Local realty services provided by:CENTURY 21 Everest
33 W 510 N,Vineyard, UT 84059
$649,900
- 4 Beds
- 4 Baths
- 2,449 sq. ft.
- Single family
- Active
Listed by: alayna wells, kaitlyn whittle
Office: medlink real estate llc.
MLS#:2184336
Source:SL
Price summary
- Price:$649,900
- Price per sq. ft.:$265.37
- Monthly HOA dues:$37
About this home
Live for nearly half the price or invest in one of Utah County's most sought-after housing setups! Welcome to this beautifully maintained, 2,450 sq. ft. home perfectly situated in the vibrant community of Vineyard. Designed with ultimate flexibility and modern living in mind, this property offers an unparalleled "house hacking" or investment opportunity featuring a completely separate, locked-off basement apartment (provided fully furnished) with most recent tenants providing $1,400/month in rental income. The spacious upper level features 3 bedrooms and 2.5 bathrooms, boasting a bright, open-concept main floor living space, high-quality finishes, and plenty of natural light. Walk around to the completely private, separate entrance to discover a premium 1-bedroom, 1-bathroom basement apartment. This lower unit leaves nothing to be desired, coming fully equipped with a full kitchen, cozy living area, a dedicated washer and dryer in the bathroom, and highly coveted pantry and cold storage spaces. Perfect for tenants, multi-generational living, or an incredible mortgage helper to drastically slash your monthly payment. Located just minutes from the Silicon Slopes tech hub, Utah Valley University, excellent dining, shopping, and the beautiful shores of Utah Lake. Enjoy parks, walking trails, and effortless freeway access. Don't miss this rare chance to own a home that literally helps pay for itself! The Parking Solution: Features its own designated, off-street parking spaces right in the driveway-fully compliant with local codes and hassle-free for tenants....
Contact an agent
Home facts
- Year built:2019
- Listing ID #:2184336
- Added:44 day(s) ago
- Updated:October 25, 2026 at 11:22 AM
Rooms and interior
- Bedrooms:4
- Total bathrooms:4
- Full bathrooms:3
- Half bathrooms:1
- Rooms Total:14
- Flooring:Carpet
- Bathrooms Description:Bath: Sep. Tub/Shower
- Kitchen Description:Disposal, Kitchen: Second, Microwave, Oven: Gas, Range Hood, Range/Oven: Free Stdng., Refrigerator
- Basement Description:Entrance, Full, Walk-Out Access
- Living area:2,449 sq. ft.
Heating and cooling
- Cooling:Central Air
- Heating:Electric
Structure and exterior
- Roof:Asphalt
- Year built:2019
- Building area:2,449 sq. ft.
- Lot area:0.09 Acres
- Lot Features:Curb & Gutter, Fenced: Full, Flat, Road: Paved, Sidewalks, Sprinkler: Auto-Full
- Construction Materials:Stucco
- Exterior Features:Basement Entrance
- Levels:3 Story
Schools
- High school:Mountain View
- Middle school:Orem
- Elementary school:Trailside Elementary
Utilities
- Water:Culinary, Water Connected
- Sewer:Sewer Connected, Sewer: Connected
Finances and disclosures
- Price:$649,900
- Price per sq. ft.:$265.37
- Tax amount:$3,373
Features and amenities
- Laundry features:Electric Dryer Hookups
- Amenities:Biking Trails, Fitness Center, Hiking Trails, Pets Permitted, Picnic Area, Playground, Pool, Smart Thermostat(s), Snow Removal, Spa/Hot Tub, Tennis Court(s), Vaulted Ceilings, Video Camera(s), Video Door Bell(s), Water Softener Owned, Window Coverings
Parking
- Total parking spaces:2
- Parking description:2 Car Garage, Attached, Attached Garage, Parking: Uncovered, Storage Above
- Garage spaces:2
New listings near 33 W 510 N
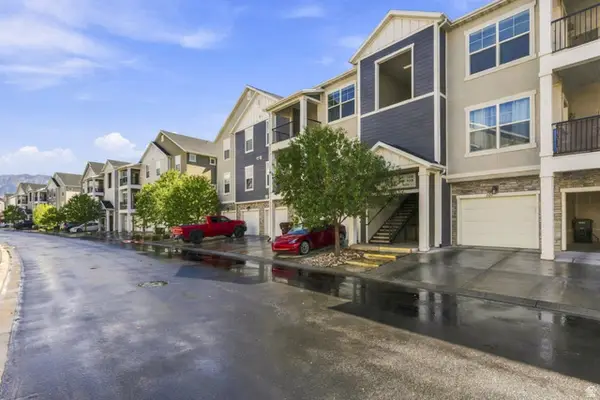 $329,900Active3 beds 2 baths1,272 sq. ft.
99 W Silver Springs Dr, Vineyard, UT 84058
MLS# 2186676Listed by: EQUITY REAL ESTATE (UTAH)- New
 $455,000Active4 beds 4 baths2,074 sq. ft.
327 N 680 E, Vineyard, UT 84058
MLS# 2192069Listed by: WASATCH REALTY LLC - New
 $4,295,000Active33 beds 30 baths17,962 sq. ft.
279 N 670 E #1, Vineyard, UT 84059
MLS# 2191611Listed by: REAL BROKER, LLC - New
 $775,000Active5 beds 3 baths3,569 sq. ft.
504 S Lake View Dr, Vineyard, UT 84059
MLS# 2191574Listed by: KW WESTFIELD (EXCELLENCE) - New
 $555,000Active3 beds 2 baths2,706 sq. ft.
1642 N 160 E, Orem, UT 84057
MLS# 2191495Listed by: EQUITY REAL ESTATE (SELECT) - New
 $575,000Active4 beds 3 baths2,813 sq. ft.
427 E 340 N, Vineyard, UT 84059
MLS# 2191195Listed by: ELITE PLUS REAL ESTATE, LLC - New
 $1,275,000Active6 beds 4 baths4,653 sq. ft.
291 N 220 W, Vineyard, UT 84059
MLS# 2191140Listed by: KW WESTFIELD  $796,000Active0.36 Acres
272 S Sunset Dr W #53, Vineyard, UT 84059
MLS# 2190945Listed by: NESTWELL REAL ESTATE $339,000Active3 beds 2 baths1,233 sq. ft.
318 W 410 N, Vineyard, UT 84059
MLS# 2189852Listed by: KW WESTFIELD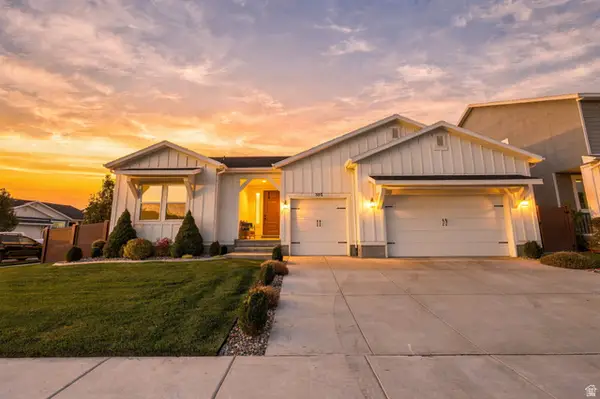 $874,900Active3 beds 3 baths4,322 sq. ft.
303 E 130 N, Vineyard, UT 84059
MLS# 2186656Listed by: REAL BROKER, LLC


Protect your home and budget from life's surprises with an Assurant Home Warranty, backed by a partner that supports you through every step of homeownership. Explore Plans.
©2026 Century 21 Real Estate LLC. All rights reserved. CENTURY 21®, the CENTURY 21 Logo and C21® are service marks owned by Century 21 Real Estate LLC. Century 21 Real Estate LLC fully supports the principles of the Fair Housing Act and the Equal Opportunity Act. Each office is independently owned and operated. Listing information is deemed reliable but not guaranteed accurate.