
49 W Paper Bark St, Vineyard, UT 84059
Local realty services provided by:CENTURY 21 Lifestyle Real Estate
49 W Paper Bark St,Vineyard, UT 84059
$670,000
- 4 Beds
- 4 Baths
- 3,219 sq. ft.
- Single family
- Active
Listed by: robert ross
Office: homie
MLS#:2171113
Source:SL
Price summary
- Price:$670,000
- Price per sq. ft.:$208.14
About this home
Over 3,200 Finished Square Feet | Built in 2016 | Fresh Updates Throughout! Welcome to 49 W Paper Bark St., a move-in-ready home offering the perfect combination of modern updates, functional living space, and an exceptional Vineyard location. Fresh improvements-including brand-new carpet, luxury vinyl plank flooring, freshly painted kitchen cabinets, and stylish new window coverings-give this home a clean, contemporary feel from the moment you arrive. Designed for both everyday living and entertaining, the open-concept floor plan features a spacious great room filled with natural light and a beautifully appointed kitchen complete with granite countertops, stainless steel appliances, a gas cooktop, double wall ovens, abundant cabinetry, and a large center island where family and friends naturally gather. With over 3,200 finished square feet, this home offers four spacious bedrooms, three full bathrooms, a dedicated den/office, and a finished daylight basement that provides flexible space for a media room, game room, home gym, or additional family room. The private primary suite features a walk-in closet and an ensuite bath, creating the perfect place to unwind at the end of the day. Step outside to a fully fenced backyard with mountain views, offering space to relax, play, or entertain. Located in one of Vineyard's most desirable neighborhoods, you'll enjoy quick access to parks, walking trails, Utah Lake, shopping, dining, top-rated schools, and convenient freeway access for an easy commute. If you're searching for a newer home with generous living space, thoughtful updates, and a location that puts everything within reach, 49 W Paper Bark St. is a home you won't want to miss. Schedule your private showing today! Square footage figures are provided as a courtesy estimate only and were obtained from county records. Buyer is advised to obtain an independent measurement....
Contact an agent
Home facts
- Year built:2016
- Listing ID #:2171113
- Added:14 day(s) ago
- Updated:July 25, 2026 at 11:22 AM
Rooms and interior
- Bedrooms:4
- Total bathrooms:4
- Full bathrooms:3
- Half bathrooms:1
- Rooms Total:16
- Flooring:Carpet, Tile
- Kitchen Description:Kitchen: Updated, Oven: Double, Oven: Wall, Range: Countertop, Range: Gas, Refrigerator
- Basement Description:Daylight, Full
- Living area:3,219 sq. ft.
Heating and cooling
- Cooling:Central Air
- Heating:Forced Air, Gas: Central
Structure and exterior
- Roof:Asphalt
- Year built:2016
- Building area:3,219 sq. ft.
- Lot area:0.12 Acres
- Lot Features:Curb & Gutter, Fenced: Full, Flat, Road: Paved, Secluded, Sidewalks, Sprinkler: Auto-Partial
- Construction Materials:Stone, Stucco
- Exterior Features:Lighting, Porch: Open
- Levels:3 Story
Schools
- High school:Mountain View
- Middle school:Orem
- Elementary school:Vineyard
Utilities
- Water:Culinary, Water Connected
- Sewer:Sewer Connected, Sewer: Connected, Sewer: Public
Finances and disclosures
- Price:$670,000
- Price per sq. ft.:$208.14
- Tax amount:$3,787
Features and amenities
- Laundry features:Dryer, Electric Dryer Hookups, Washer
- Amenities:Closet: Walk-In, Den/Office, French Doors, Window Coverings
Parking
- Total parking spaces:2
- Parking description:2 Car Garage, Attached Garage
- Garage spaces:2
New listings near 49 W Paper Bark St
- New
 $686,000Active3 beds 2 baths3,118 sq. ft.
187 N 480 E, Vineyard, UT 84059
MLS# 2174026Listed by: IN DEPTH REALTY (ELITE) - New
 $437,999Active4 beds 3 baths1,863 sq. ft.
280 N 680 E, Vineyard, UT 84059
MLS# 2173685Listed by: PRIME REAL ESTATE EXPERTS (REFERRAL) - New
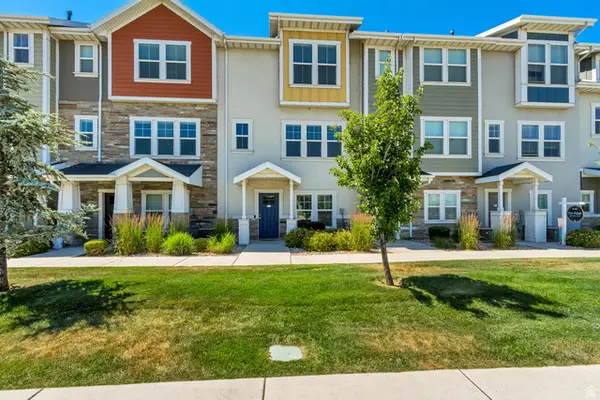 $460,000Active4 beds 3 baths2,178 sq. ft.
665 E 380 N, Vineyard, UT 84059
MLS# 2173057Listed by: HOMES INTERNATIONAL - New
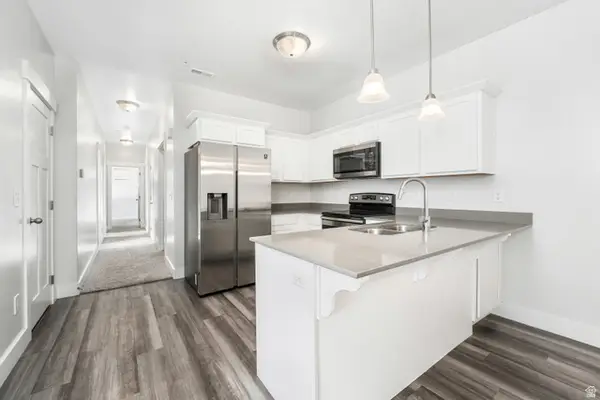 $339,990Active3 beds 2 baths1,272 sq. ft.
372 W 750 N #372, Vineyard, UT 84059
MLS# 2172596Listed by: REAL BROKER, LLC - New
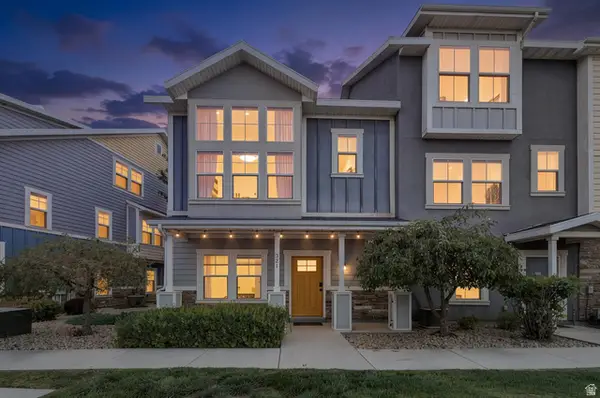 $490,000Active4 beds 4 baths2,026 sq. ft.
321 N 680 E, Vineyard, UT 84059
MLS# 2172538Listed by: REAL ESTATE ESSENTIALS - New
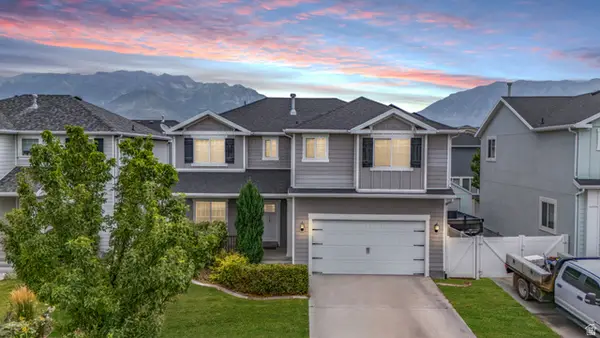 $699,999Active7 beds 4 baths3,164 sq. ft.
42 N Rue Borda, Vineyard, UT 84059
MLS# 2172356Listed by: REAL BROKER, LLC - New
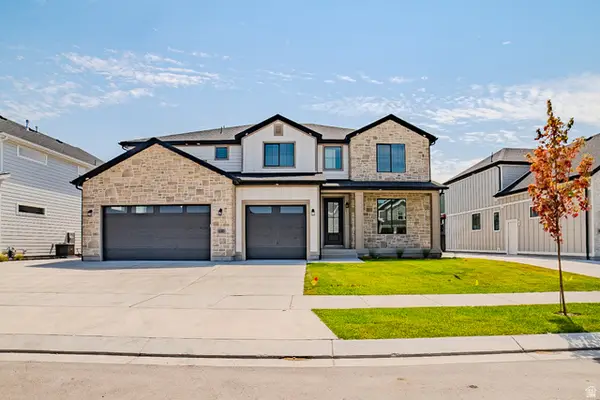 $999,900Active8 beds 4 baths4,872 sq. ft.
235 S Cottonwood Rd #7502, Vineyard, UT 84059
MLS# 2172267Listed by: LAKESIDE REAL ESTATE LC - New
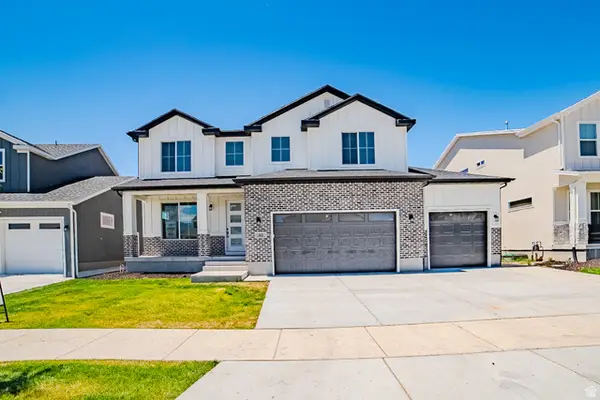 $879,900Active6 beds 4 baths3,794 sq. ft.
45 N Scarlet Maple Rd #4317, Vineyard, UT 84059
MLS# 2171682Listed by: LAKESIDE REAL ESTATE LC - New
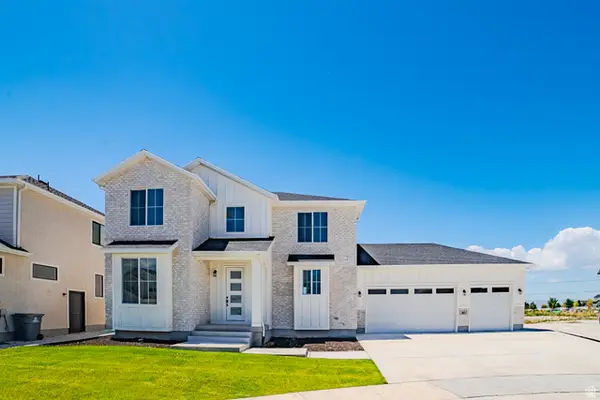 $824,900Active5 beds 4 baths3,194 sq. ft.
97 N Scarlet Maple Dr #4313, Vineyard, UT 84059
MLS# 2171684Listed by: LAKESIDE REAL ESTATE LC - New
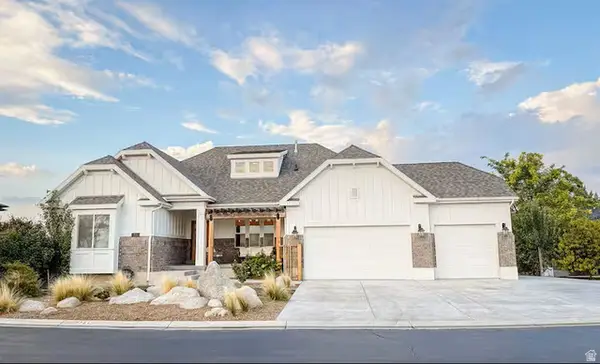 $1,349,000Active7 beds 5 baths4,174 sq. ft.
701 S Lake View Dr, Vineyard, UT 84058
MLS# 2171704Listed by: EQUITY REAL ESTATE (ADVISORS)


Protect your home and budget from life's surprises with an Assurant Home Warranty, backed by a partner that supports you through every step of homeownership. Explore Plans.
©2026 Century 21 Real Estate LLC. All rights reserved. CENTURY 21®, the CENTURY 21 Logo and C21® are service marks owned by Century 21 Real Estate LLC. Century 21 Real Estate LLC fully supports the principles of the Fair Housing Act and the Equal Opportunity Act. Each office is independently owned and operated. Listing information is deemed reliable but not guaranteed accurate.