
73 W 510 N #112 S, Vineyard, UT 84059
Local realty services provided by:CENTURY 21 High Desert
73 W 510 N #112 S,Vineyard, UT 84059
$649,900
- 4 Beds
- 4 Baths
- 2,760 sq. ft.
- Single family
- Active
Listed by: curtis mcdougal, lori e. mcdougal
Office: mc dougal & associates realtors, llc.
MLS#:2183448
Source:SL
Price summary
- Price:$649,900
- Price per sq. ft.:$235.47
- Monthly HOA dues:$42
About this home
MUST SEE this Meticulously cared for home in Vineyard. Shows Great and Better than New. Light, Bright and Open Floor Plan. Open Kitchen with Quartz Tops, White Cabinets & Stainless Appliances.3 Family Rooms. Big Primary Suite w Grand Bath. Fully Finished Basement with Fireplace and Top End Finishes. Entertaining Backyard/Patio. Nice Shed with Full Power. Minutes from the new Utah City development. Walking distance to the splash pad and popular park for entertainment. Enjoy access to 2 Clubhouses, 2 Pools, Pickleball Courts, Walking Trails, and a Fully Equipped Gym.
Contact an agent
Home facts
- Year built:2018
- Subdivision & Development:SPRINGS
- Listing ID #:2183448
- Added:1 day(s) ago
- Updated:September 05, 2026 at 12:11 PM
Rooms and interior
- Bedrooms:4
- Total bathrooms:4
- Full bathrooms:3
- Half bathrooms:1
- Rooms Total:16
- Flooring:Carpet, Vinyl
- Bathrooms Description:Bath: Sep. Tub/Shower
- Kitchen Description:Disposal, Microwave, Oven: Gas, Range/Oven: Free Stdng., Refrigerator
- Basement Description:Full
- Living area:2,760 sq. ft.
Heating and cooling
- Cooling:Central Air
- Heating:Forced Air, Gas: Central
Structure and exterior
- Roof:Asphalt
- Year built:2018
- Building area:2,760 sq. ft.
- Lot area:0.09 Acres
- Lot Features:Curb & Gutter, Drip Irrigation, Fenced: Full, Flat, Road: Paved, Sidewalks, Sprinkler: Auto-Full
- Construction Materials:Cement Siding, Stucco
- Exterior Features:Patio: Open, Porch: Open
- Levels:3 Story
Schools
- High school:Mountain View
- Middle school:Orem
- Elementary school:Trailside Elementary
Utilities
- Water:Culinary, Water Connected
- Sewer:Sewer Connected, Sewer: Connected
Finances and disclosures
- Price:$649,900
- Price per sq. ft.:$235.47
- Tax amount:$3,117
Features and amenities
- Laundry features:Electric Dryer Hookups
- Amenities:Biking Trails, Ceiling Fan, Closet: Walk-In, Fitness Center, Gas Logs, Hiking Trails, Humidifier, Pets Permitted, Picnic Area, Playground, Pool, Sauna, Snow Removal, Spa/Hot Tub, Storage Shed(s), Vaulted Ceilings, Water Softener Owned, Window Coverings
- Pool features:Fenced, Heated
Parking
- Total parking spaces:2
- Parking description:2 Car Garage, Attached, Attached Garage, Garage Door Opener, Storage Above
- Garage spaces:2
New listings near 73 W 510 N #112 S
- New
 $429,000Active3 beds 2 baths1,272 sq. ft.
563 N 360 W, Vineyard, UT 84059
MLS# 2183487Listed by: HAVOYA REAL ESTATE, LLC - New
 $1,009,900Active7 beds 5 baths4,860 sq. ft.
253 S Cottonwood Rd #7504, Vineyard, UT 84059
MLS# 2183310Listed by: LAKESIDE REAL ESTATE LC - New
 $1,074,900Active8 beds 6 baths5,116 sq. ft.
243 S Cottonwood Rd #7503, Vineyard, UT 84059
MLS# 2183311Listed by: LAKESIDE REAL ESTATE LC - New
 $798,000Active5 beds 4 baths3,257 sq. ft.
318 E 280 N, Vineyard, UT 84059
MLS# 2182708Listed by: SKY REALTY - New
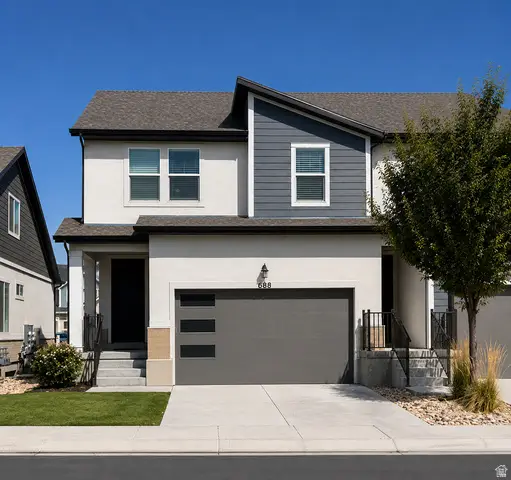 $525,000Active4 beds 4 baths2,332 sq. ft.
688 N 260 W, Vineyard, UT 84059
MLS# 2182014Listed by: SIMPLE CHOICE REAL ESTATE - New
 $360,000Active3 beds 2 baths1,272 sq. ft.
352 W 785 N, Vineyard, UT 84059
MLS# 2181960Listed by: REAL BROKER, LLC - New
 $639,995Active6 beds 5 baths3,023 sq. ft.
280 N 750 E, Vineyard, UT 84059
MLS# 2182227Listed by: BERKSHIRE HATHAWAY HOMESERVICES ELITE REAL ESTATE - New
 $399,900Active3 beds 3 baths1,768 sq. ft.
661 E 355 N, Vineyard, UT 84059
MLS# 2181869Listed by: EQUITY REAL ESTATE (PROSPER GROUP) - New
 $355,000Active3 beds 2 baths1,221 sq. ft.
202 N 750 E, Vineyard, UT 84059
MLS# 2181837Listed by: PRIME REAL ESTATE EXPERTS


Protect your home and budget from life's surprises with an Assurant Home Warranty, backed by a partner that supports you through every step of homeownership. Explore Plans.
©2026 Century 21 Real Estate LLC. All rights reserved. CENTURY 21®, the CENTURY 21 Logo and C21® are service marks owned by Century 21 Real Estate LLC. Century 21 Real Estate LLC fully supports the principles of the Fair Housing Act and the Equal Opportunity Act. Each office is independently owned and operated. Listing information is deemed reliable but not guaranteed accurate.