
1144 Trail Ridge Dr, Wanship, UT 84017
Local realty services provided by:CENTURY 21 Bushnell
Listed by: aaron c bronis, jonathan crosswhite
Office: christie's international real estate vue
MLS#:2193889
Source:SL
Price summary
- Price:$2,850,000
- Price per sq. ft.:$566.94
- Monthly HOA dues:$133.33
About this home
Mountain living doesn't have to mean choosing between convenience and room to breathe. Meet Cherry Ridge, a new mountain community in Wanship with expansive views, new construction and a little more space around you. Approximately 20 minutes from Park City's Main Street, it's a community worth knowing for buyers searching across Summit and Wasatch Counties. This four-bedroom, five-bath mountain-modern home was thoughtfully designed around its setting, with large windows intentionally placed to frame the surrounding mountains and valley, bringing the landscape into everyday life and making the views part of the architecture. The primary suite and main living spaces are on the main level, while the walkout lower level gives family and guests their own bedrooms and a generous secondary living space. Custom stone and tile work, accent lighting and tall ceilings elevate the interiors, while an oversized three-car garage has room for skis, bikes, paddleboards and everything else that comes with living here. The main-level deck opens to mountain views and remarkably dark skies at night. Cherry Ridge is a private community of just 30 homesites with newly paved roads and private trails for riding and hiking. Nearby horse boarding, Rockport and Echo Reservoirs, the Weber River and easy access to the Uinta Mountains put four-season recreation close to home, with Blue Sky Resort and High West just down the road. For buyers searching Park City, Kamas and Heber who keep wishing for a little more space, a little less density and a brand-new home, Cherry Ridge may still be one of the area's best-kept secrets....
Contact an agent
Home facts
- Year built:2026
- Subdivision & Development:CHERRY RIDGE
- Listing ID #:2193889
- Added:3 day(s) ago
- Updated:November 03, 2026 at 12:37 PM
Rooms and interior
- Bedrooms:4
- Total bathrooms:5
- Full bathrooms:3
- Half bathrooms:2
- Rooms Total:19
- Flooring:Carpet, Hardwood, Tile
- Kitchen Description:Disposal, Oven: Gas
- Basement Description:Full
- Living area:5,027 sq. ft.
Heating and cooling
- Cooling:Central Air
- Heating:Forced Air, Gas: Central
Structure and exterior
- Roof:Metal
- Year built:2026
- Building area:5,027 sq. ft.
- Lot area:1.85 Acres
- Lot Features:Drip Irrigation, Road: Paved, Sprinkler: Auto-Full
- Exterior Features:Balcony, Basement Entrance, Covered, Horse Property, Patio: Covered
- Levels:2 Story
Schools
- High school:North Summit
- Middle school:North Summit
- Elementary school:North Summit
Finances and disclosures
- Price:$2,850,000
- Price per sq. ft.:$566.94
- Tax amount:$2,004
Features and amenities
- Amenities:Closet: Walk-In, Den/Office, Hiking Trails, Snow Removal, Vaulted Ceilings
Parking
- Total parking spaces:3
- Parking description:3 Car Garage, Attached, Attached Garage, Extra Length
- Garage spaces:3
New listings near 1144 Trail Ridge Dr
- New
 $3,850,000Active5 beds 6 baths6,512 sq. ft.
1092 Trail Ridge Drive, Wanship, UT 84017
MLS# 12604847Listed by: CHRISTIE'S INT. RE VUE  $245,000Active1 Acres
529 W Artist Point Drive, Wanship, UT 84017
MLS# 12604637Listed by: SIMPLIHOM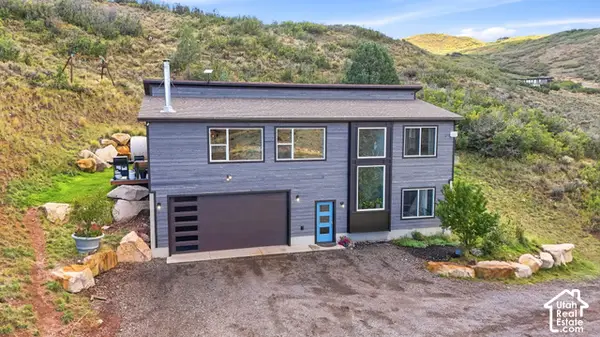 $1,499,999Active4 beds 3 baths2,448 sq. ft.
1001 Bridge Hollow Dr, Wanship, UT 84017
MLS# 2186646Listed by: UNITY GROUP REAL ESTATE (WASATCH BACK)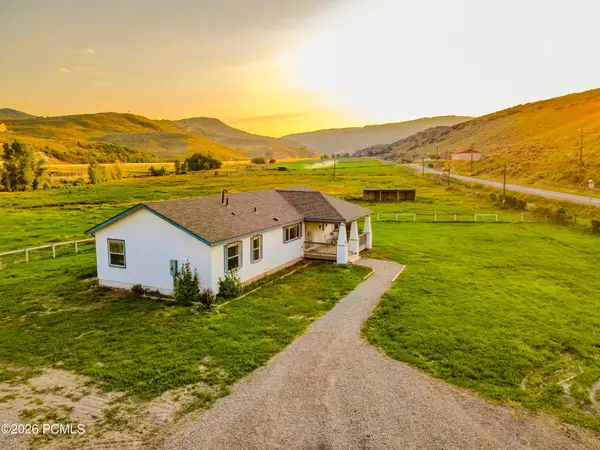 $1,549,999Active3 beds 2 baths1,756 sq. ft.
29706 Old Lincoln Highway, Wanship, UT 84017
MLS# 12603596Listed by: EQUITY RE (ADVANTAGE)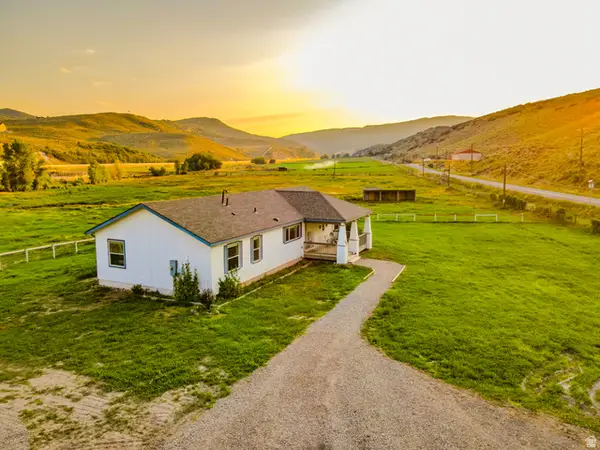 $1,549,999Active3 beds 2 baths1,756 sq. ft.
29706 Old Lincoln Hwy, Wanship, UT 84017
MLS# 2173284Listed by: EQUITY REAL ESTATE (ADVANTAGE)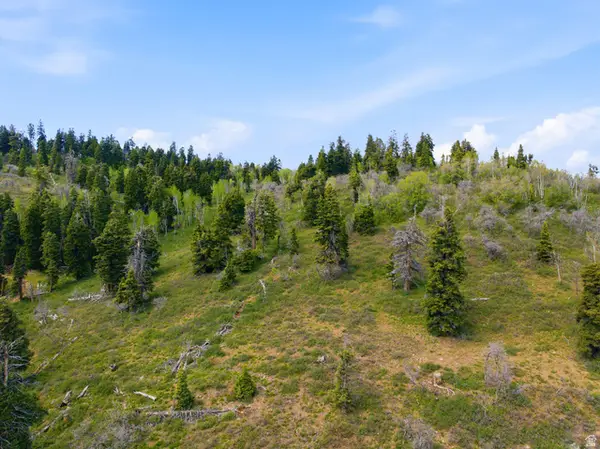 $475,000Active15.82 Acres
1890 W Elk Rd #140, Wanship, UT 84017
MLS# 2165453Listed by: WINDERMERE REAL ESTATE (PARK AVE)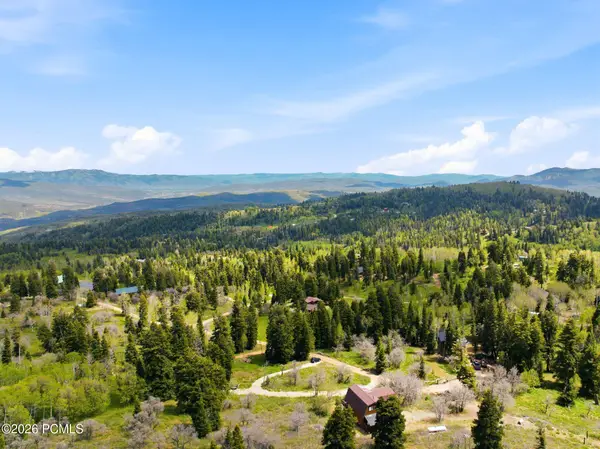 $475,000Active15.82 Acres
1890 W Elk Road, Wanship, UT 84017
MLS# 12602643Listed by: WINDERMERE RE UTAH - PARK AVE $899,000Active40.01 Acres
2901 Spring Hill, Wanship, UT 84017
MLS# 12603293Listed by: EQUITY RE (LUXURY GROUP)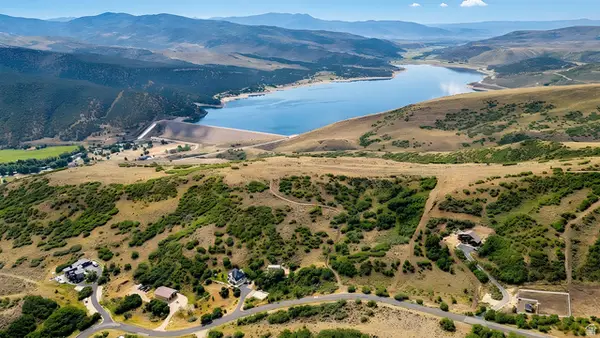 $899,000Active40.01 Acres
2901 Spring Hl #32, Wanship, UT 84017
MLS# 2172677Listed by: EQUITY REAL ESTATE (LUXURY GROUP)


Protect your home and budget from life's surprises with an Assurant Home Warranty, backed by a partner that supports you through every step of homeownership. Explore Plans.
©2026 Century 21 Real Estate LLC. All rights reserved. CENTURY 21®, the CENTURY 21 Logo and C21® are service marks owned by Century 21 Real Estate LLC. Century 21 Real Estate LLC fully supports the principles of the Fair Housing Act and the Equal Opportunity Act. Each office is independently owned and operated. Listing information is deemed reliable but not guaranteed accurate.