
402 Shadow Hill Rd, Wanship, UT 84017
Local realty services provided by:CENTURY 21 Naomi
Listed by: tamra rieper
Office: kw utah realtors keller williams (brickyard)
MLS#:2154259
Source:SL
Price summary
- Price:$1,885,000
- Price per sq. ft.:$398.35
About this home
Located within Sunrise Ridge this exceptional residence offers a rare combination of luxury mountain living, privacy, and investment potential. Whether you're seeking a full-time residence, an elevated second home, or luxury rental, this property delivers a compelling opportunity in one of Summit County's most accessible locations. Just 15 minutes from Park City and 30 minutes from Salt Lake City, with Echo Reservoir, Rockport Reservoir, and the Weber River nearby, it offers the ideal balance of recreation, convenience, and year-round appeal for owners and guests alike. Built by Big Canyon Custom Homes as the builder's personal residence, the home showcases a level of craftsmanship, thoughtful design, and quality construction rarely found. The main level is designed for effortless single-level living and flows naturally to an expansive covered deck that captures sweeping valley views. Wide-plank rough-sawn oak floors add warmth and character throughout, while generous windows flood the home with natural light and frame the surrounding landscape. A striking stone fireplace anchors the great room, creating an inviting gathering space. The kitchen blends beauty and functionality with rich leathered granite countertops with distinctive copper-accented hood and island details. Heated tile floors in the bathrooms provide an added touch of comfort and luxury. The walkout lower level significantly enhances the home's flexibility and appeal, featuring two additional bedrooms, two full bathrooms, generous storage areas, well appointed kitchenette, and a spacious media and game room. With its separate living spaces and entertainment amenities, the lower level is ideally suited for hosting extended family, accommodating guests, or creating a memorable experience for vacation renters. Included wall-mounted TVs and pool table make the space truly turnkey. Outdoor living is equally impressive. The walkout patio features a custom firepit with a hardwired gas line, while both the patio and covered deck include gas hookups for BBQs, creating effortless indoor-outdoor entertaining. The thoughtfully designed tiered backyard includes a horseshoe pit, dedicated garden area, and multiple gathering spaces that invite relaxation and connection. An oversized heated four-car garage and dedicated RV parking provide exceptional convenience for storing recreational vehicles, boats, and outdoor gear-an especially valuable feature for second-home owners and adventure-focused visitors. With luxury finishes, extensive entertainment spaces, breathtaking views, and close proximity to Park City, world-class skiing, reservoirs, fishing, and year-round recreation, this property offers the lifestyle today's buyers are seeking. Equally suited as a primary residence, mountain retreat, or income-producing vacation property, it presents a unique opportunity to enjoy the best of Summit County while benefiting from the flexibility and long-term value that a second-home investment can provide....
Contact an agent
Home facts
- Year built:2016
- Subdivision & Development:SUNRISE RIDGE SUBDIVISION
- Listing ID #:2154259
- Added:152 day(s) ago
- Updated:September 29, 2026 at 09:40 AM
Rooms and interior
- Bedrooms:5
- Total bathrooms:5
- Full bathrooms:4
- Rooms Total:23
- Flooring:Carpet, Hardwood, Tile
- Bathrooms Description:Bath: Sep. Tub/Shower
- Kitchen Description:Disposal, Kitchen: Second, Microwave, Range Hood, Range: Gas, Refrigerator
- Basement Description:Daylight, Entrance, Full, Walk-Out Access
- Living area:4,732 sq. ft.
Heating and cooling
- Cooling:Central Air
- Heating:Forced Air, Gas: Central
Structure and exterior
- Roof:Asphalt
- Year built:2016
- Building area:4,732 sq. ft.
- Lot area:1.1 Acres
- Lot Features:Cul-De-Sac, Cul-de-sac, Drip Irrigation, Fenced: Partial, Sprinkler: Auto-Full
- Architectural Style:Rambler/Ranch
- Construction Materials:Stone, Stucco
- Exterior Features:Basement Entrance, Covered, Deck: Covered, Entry (Foyer), Patio: Covered, Patio: Open, Porch: Open, Walkout
- Levels:2 Story
Schools
- High school:North Summit
- Middle school:North Summit
- Elementary school:North Summit
Utilities
- Water:Private, Water Connected, Well
- Sewer:Septic Tank, Sewer: Septic Tank
Finances and disclosures
- Price:$1,885,000
- Price per sq. ft.:$398.35
- Tax amount:$4,342
Features and amenities
- Laundry features:Dryer, Electric Dryer Hookups, Washer
- Amenities:Bar: Wet, Ceiling Fan, Central Vacuum, Closet: Walk-In, Gas Logs, Instantaneous Hot Water, Mother-In-Law Apartment, Smart Thermostat(s), Vaulted Ceilings, Video Door Bell(s), Water Softener Owned, Window Coverings
Parking
- Total parking spaces:4
- Parking description:4 Car Garage, Attached, Attached Garage, Garage Door Opener, Heated Garage, Rv Parking, Workbench
- Garage spaces:4
New listings near 402 Shadow Hill Rd
- New
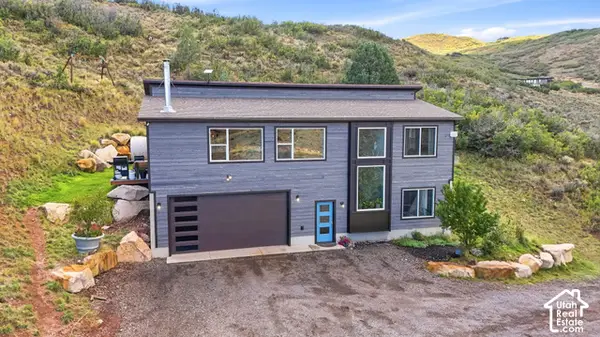 $1,590,000Active4 beds 3 baths2,448 sq. ft.
1001 Bridge Hollow Dr, Wanship, UT 84017
MLS# 2186646Listed by: UNITY GROUP REAL ESTATE (WASATCH BACK)  $1,250,000Active6 beds 4 baths4,258 sq. ft.
615 E Cherry Canyon Dr, Wanship, UT 84017
MLS# 2183089Listed by: ENGEL & VOLKERS PARK CITY $975,000Active3 beds 4 baths2,886 sq. ft.
223 E Sage Ln, Wanship, UT 84017
MLS# 2179212Listed by: EQUITY REAL ESTATE (LUXURY GROUP)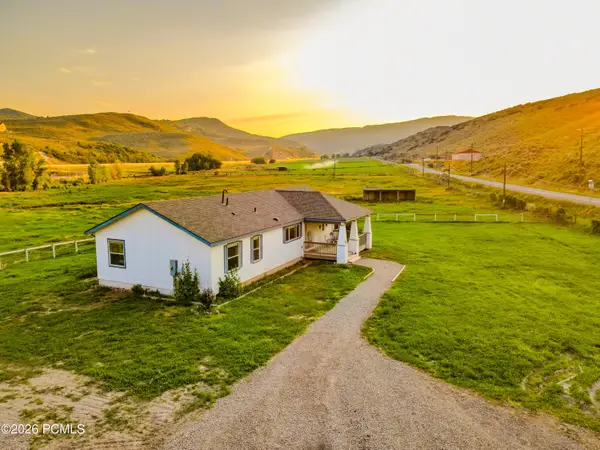 $1,549,999Active3 beds 2 baths1,756 sq. ft.
29706 Old Lincoln Highway, Wanship, UT 84017
MLS# 12603596Listed by: EQUITY RE (ADVANTAGE)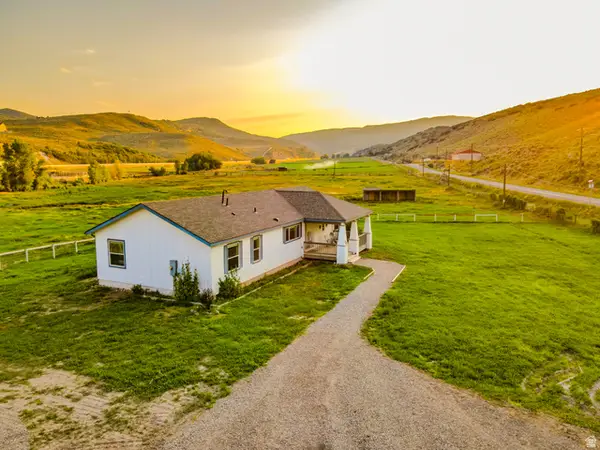 $1,549,999Active3 beds 2 baths1,756 sq. ft.
29706 Old Lincoln Hwy, Wanship, UT 84017
MLS# 2173284Listed by: EQUITY REAL ESTATE (ADVANTAGE) $170,000Active1 Acres
2070 S Uintah View Dr #50, Wanship, UT 84017
MLS# 2176434Listed by: CHRISTIE'S INTERNATIONAL REAL ESTATE VUE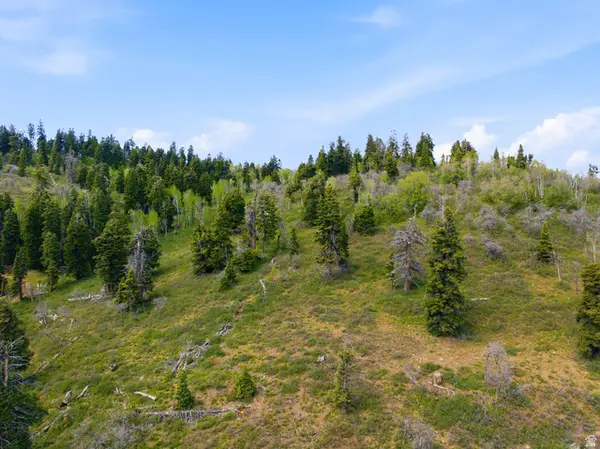 $475,000Active15.82 Acres
1890 W Elk Rd #140, Wanship, UT 84017
MLS# 2165453Listed by: WINDERMERE REAL ESTATE (PARK AVE)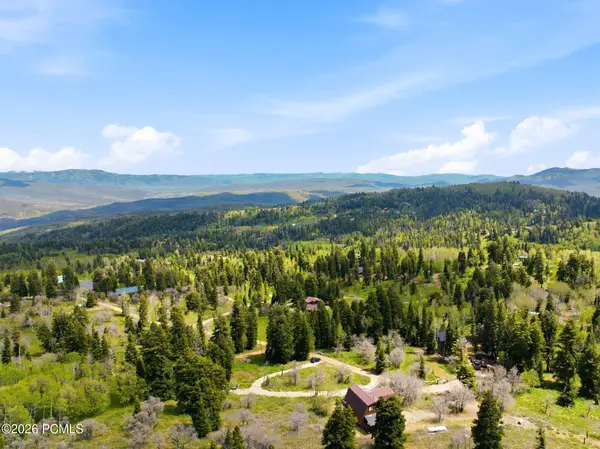 $475,000Active15.82 Acres
1890 W Elk Road, Wanship, UT 84017
MLS# 12602643Listed by: WINDERMERE RE UTAH - PARK AVE $899,000Active40.01 Acres
2901 Spring Hill, Wanship, UT 84017
MLS# 12603293Listed by: EQUITY RE (LUXURY GROUP)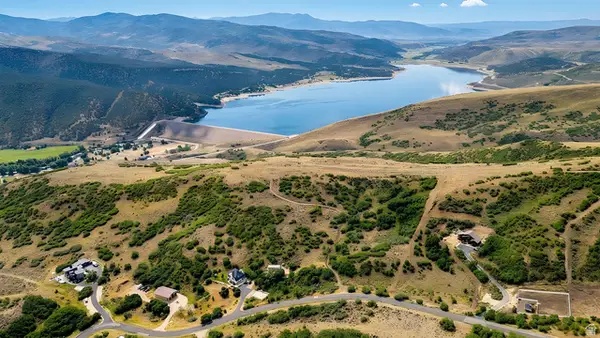 $899,000Active40.01 Acres
2901 Spring Hl #32, Wanship, UT 84017
MLS# 2172677Listed by: EQUITY REAL ESTATE (LUXURY GROUP)


Protect your home and budget from life's surprises with an Assurant Home Warranty, backed by a partner that supports you through every step of homeownership. Explore Plans.
©2026 Century 21 Real Estate LLC. All rights reserved. CENTURY 21®, the CENTURY 21 Logo and C21® are service marks owned by Century 21 Real Estate LLC. Century 21 Real Estate LLC fully supports the principles of the Fair Housing Act and the Equal Opportunity Act. Each office is independently owned and operated. Listing information is deemed reliable but not guaranteed accurate.