4878 S Ridgeline Dr, Washington Terrace, UT 84405
Local realty services provided by:CENTURY 21 Everest
4878 S Ridgeline Dr,Washington Terrace, UT 84405
$525,000
- 4 Beds
- 3 Baths
- 2,008 sq. ft.
- Single family
- Active
Listed by: alexis hammer
Office: ascent real estate group llc.
MLS#:2179265
Source:SL
Price summary
- Price:$525,000
- Price per sq. ft.:$261.45
About this home
ASK ABOUT THE BELOW MARKET INCENTIVE RATES WITH THE PREFERRED LENDER! Your brand-new home in Washington Terrace is expected to be completed mid November 2026. This thoughtfully designed home features 4 bedrooms and 3 bathrooms. Enjoy the airy feel of 9-foot ceilings throughout both the main level and basement. The heart of the home offers an open-concept layout with quartz countertops, stainless steel appliances, and two separate family rooms - providing plenty of space to relax, gather, or entertain. The primary suite includes a private bathroom with double sinks, a walk-in closet, and a conveniently located laundry room. Outside, take in the beautiful mountain views while watching your future home take shape. Secure this stunning new build before completion and have the opportunity to see it come to life. Construction update as of October 20, 2026: Sheetrock is finished, flooring is in, tile in the bathrooms is done, finish work is complete and paint has started. Cabinets are scheduled to go in the first week of November....
Contact an agent
Home facts
- Year built:2026
- Listing ID #:2179265
- Added:68 day(s) ago
- Updated:October 25, 2026 at 11:22 AM
Rooms and interior
- Bedrooms:4
- Total bathrooms:3
- Full bathrooms:2
- Rooms Total:14
- Flooring:Carpet, Laminate
- Kitchen Description:Disposal, Microwave, Range/Oven: Free Stdng.
- Basement Description:Full
- Living area:2,008 sq. ft.
Heating and cooling
- Cooling:Central Air
- Heating:Forced Air
Structure and exterior
- Roof:Asphalt
- Year built:2026
- Building area:2,008 sq. ft.
- Lot area:0.17 Acres
- Lot Features:Fenced: Partial, Flat, Road: Paved
- Architectural Style:Rambler/Ranch
- Construction Materials:Cement Siding, Stone, Stucco
- Exterior Features:Patio: Open, Porch: Open
- Levels:2 Story
Schools
- High school:Bonneville
- Middle school:T. H. Bell
- Elementary school:Roosevelt
Utilities
- Water:Culinary, Secondary, Water Connected
- Sewer:Sewer Connected, Sewer: Connected, Sewer: Public
Finances and disclosures
- Price:$525,000
- Price per sq. ft.:$261.45
- Tax amount:$1,238
Features and amenities
- Amenities:Closet: Walk-In
Parking
- Total parking spaces:2
- Parking description:2 Car Garage, Attached, Attached Garage, Extra Length, Garage Door Opener, Parking: Uncovered
- Garage spaces:2
New listings near 4878 S Ridgeline Dr
- New
 $864,900Active5 beds 5 baths3,666 sq. ft.
5199 S Paramount Dr #323, Riverdale, UT 84405
MLS# 2192962Listed by: FIELDSTONE REALTY LLC - New

 $364,900Active3 beds 2 baths1,850 sq. ft.
289 E 4475 S, Washington Terrace, UT 84405
MLS# 2192798Listed by: CENTURY 21 EDGES - New
 $379,900Active5 beds 2 baths2,050 sq. ft.
545 W 5000 S, Ogden, UT 84405
MLS# 2192711Listed by: WASATCH GROUP REAL ESTATE - New
 $416,000Active4 beds 2 baths1,706 sq. ft.
252 W 4900 St S, Washington Terrace, UT 84405
MLS# 2191773Listed by: KW SUCCESS KELLER WILLIAMS REALTY - New
 $389,000Active4 beds 2 baths1,400 sq. ft.
560 W 5000 S, Washington Terrace, UT 84405
MLS# 2192099Listed by: BERKSHIRE HATHAWAY HOMESERVICES UTAH PROPERTIES (SO OGDEN) - New
 $765,900Active5 beds 3 baths3,396 sq. ft.
5211 S Century Way, Riverdale, UT 84405
MLS# 2191631Listed by: FIELDSTONE REALTY LLC 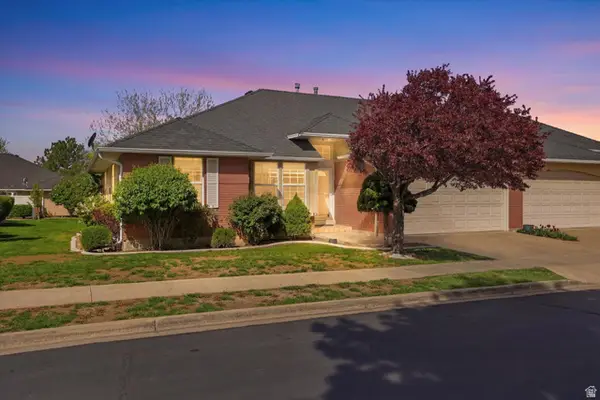 $399,900Active2 beds 2 baths2,554 sq. ft.
5371 S 600 E, Washington Terrace, UT 84405
MLS# 2149192Listed by: REAL BROKER, LLC $390,000Active4 beds 1 baths1,700 sq. ft.
4960 S Ridgeline Dr W, Ogden, UT 84405
MLS# 2190556Listed by: UNITY GROUP REAL ESTATE LLC $699,900Active5 beds 3 baths3,600 sq. ft.
155 W 5600 S, Ogden, UT 84405
MLS# 2190259Listed by: ERA BROKERS CONSOLIDATED (OGDEN) $550,000Active5 beds 4 baths3,000 sq. ft.
5577 S 100 E, Washington Terrace, UT 84405
MLS# 2190189Listed by: EQUITY REAL ESTATE


Protect your home and budget from life's surprises with an Assurant Home Warranty, backed by a partner that supports you through every step of homeownership. Explore Plans.
©2026 Century 21 Real Estate LLC. All rights reserved. CENTURY 21®, the CENTURY 21 Logo and C21® are service marks owned by Century 21 Real Estate LLC. Century 21 Real Estate LLC fully supports the principles of the Fair Housing Act and the Equal Opportunity Act. Each office is independently owned and operated. Listing information is deemed reliable but not guaranteed accurate.