5030 S 300 W, Washington Terrace, UT 84405
Local realty services provided by:CENTURY 21 Bushnell
5030 S 300 W,Washington Terrace, UT 84405
$475,000
- 4 Beds
- 3 Baths
- 2,112 sq. ft.
- Single family
- Active
Listed by: becky westover
Office: equity real estate
MLS#:2174015
Source:SL
Price summary
- Price:$475,000
- Price per sq. ft.:$224.91
About this home
ROOM TO LIVE WORK GROW PLAY: Set on .35 acre, this well-cared-for property offers something increasingly hard to find: a 720-sq.-ft. detached workshop, huge-fenced yard, abundant parking, established garden and fruit trees-and a home with flexible space for the way you live and work. The impressive 24' 30' detached workshop was used for years by the longtime owner for his lawnmower business. With 720 sq. ft. of workspace, it offers tremendous possibilities for a home-based business, workshop, studio, serious hobbies, projects, equipment or vehicle storage... The 4-bedroom, 3-bath home offers 2,112 sq. ft., with another intriguing possibility downstairs. A spacious gathering room, bedroom, bathroom and separate outside entrance could provide space for extended family, a future rental or a home-based business. Abundant off-street parking adds to the flexibility. And there's a hidden treasure upstairs: original hardwood floors are preserved beneath the carpet in the living room and three main-floor bedrooms. Outside, an established garden area, mature fruit trees and fully automatic lawn sprinklers are already in place. And after all that, there's still a wonderfully large fully fenced yard with room for kids, pets, games and gatherings with family and friends, plus a large-covered patio for relaxing and entertaining. Add a 2-car attached garage, RV parking, generous driveway, large storage shed and no HOA, and this property offers a combination of space and flexibility that's hard to find....
Contact an agent
Home facts
- Year built:1960
- Listing ID #:2174015
- Added:93 day(s) ago
- Updated:October 25, 2026 at 11:22 AM
Rooms and interior
- Bedrooms:4
- Total bathrooms:3
- Full bathrooms:1
- Half bathrooms:1
- Rooms Total:12
- Flooring:Carpet, Linoleum
- Kitchen Description:Microwave, Refrigerator
- Basement Description:Entrance
- Living area:2,112 sq. ft.
Heating and cooling
- Cooling:Central Air
- Heating:Gas: Central
Structure and exterior
- Year built:1960
- Building area:2,112 sq. ft.
- Lot area:0.35 Acres
- Lot Features:Fenced: Full, Secluded, Sprinkler: Auto-Full
- Architectural Style:Rambler/Ranch
- Construction Materials:Aluminum, Brick
- Exterior Features:Basement Entrance, Covered, Out Buildings, Patio: Covered
- Levels:2 Story
Schools
- High school:Bonneville
- Middle school:T. H. Bell
- Elementary school:Roosevelt
Utilities
- Water:Culinary, Water Connected
- Sewer:Sewer Connected, Sewer: Connected, Sewer: Public
Finances and disclosures
- Price:$475,000
- Price per sq. ft.:$224.91
- Tax amount:$2,810
Features and amenities
- Laundry features:Dryer, Washer
- Amenities:Storage Shed(s)
Parking
- Total parking spaces:8
- Parking description:4 Car Garage, Attached, Attached Garage, Detached, Rv Parking, Workbench
- Garage spaces:4
New listings near 5030 S 300 W
- New
 $864,900Active5 beds 5 baths3,666 sq. ft.
5199 S Paramount Dr #323, Riverdale, UT 84405
MLS# 2192962Listed by: FIELDSTONE REALTY LLC - New

 $364,900Active3 beds 2 baths1,850 sq. ft.
289 E 4475 S, Washington Terrace, UT 84405
MLS# 2192798Listed by: CENTURY 21 EDGES - New
 $379,900Active5 beds 2 baths2,050 sq. ft.
545 W 5000 S, Ogden, UT 84405
MLS# 2192711Listed by: WASATCH GROUP REAL ESTATE - New
 $416,000Active4 beds 2 baths1,706 sq. ft.
252 W 4900 St S, Washington Terrace, UT 84405
MLS# 2191773Listed by: KW SUCCESS KELLER WILLIAMS REALTY - New
 $389,000Active4 beds 2 baths1,400 sq. ft.
560 W 5000 S, Washington Terrace, UT 84405
MLS# 2192099Listed by: BERKSHIRE HATHAWAY HOMESERVICES UTAH PROPERTIES (SO OGDEN) - New
 $765,900Active5 beds 3 baths3,396 sq. ft.
5211 S Century Way, Riverdale, UT 84405
MLS# 2191631Listed by: FIELDSTONE REALTY LLC 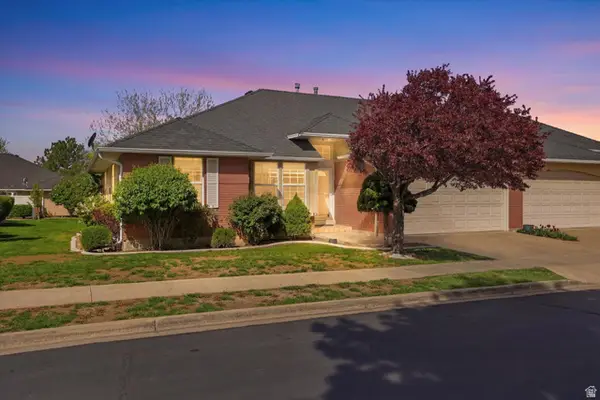 $399,900Active2 beds 2 baths2,554 sq. ft.
5371 S 600 E, Washington Terrace, UT 84405
MLS# 2149192Listed by: REAL BROKER, LLC $390,000Active4 beds 1 baths1,700 sq. ft.
4960 S Ridgeline Dr W, Ogden, UT 84405
MLS# 2190556Listed by: UNITY GROUP REAL ESTATE LLC $699,900Active5 beds 3 baths3,600 sq. ft.
155 W 5600 S, Ogden, UT 84405
MLS# 2190259Listed by: ERA BROKERS CONSOLIDATED (OGDEN) $550,000Active5 beds 4 baths3,000 sq. ft.
5577 S 100 E, Washington Terrace, UT 84405
MLS# 2190189Listed by: EQUITY REAL ESTATE


Protect your home and budget from life's surprises with an Assurant Home Warranty, backed by a partner that supports you through every step of homeownership. Explore Plans.
©2026 Century 21 Real Estate LLC. All rights reserved. CENTURY 21®, the CENTURY 21 Logo and C21® are service marks owned by Century 21 Real Estate LLC. Century 21 Real Estate LLC fully supports the principles of the Fair Housing Act and the Equal Opportunity Act. Each office is independently owned and operated. Listing information is deemed reliable but not guaranteed accurate.