5494 S 250 E, Washington Terrace, UT 84405
Local realty services provided by:CENTURY 21 Lifestyle Real Estate
Listed by: braden shupe
Office: re/max associates
MLS#:2184380
Source:SL
Price summary
- Price:$369,900
- Price per sq. ft.:$135.79
- Monthly HOA dues:$290
About this home
Spacious & Well-Maintained Condo in a Desirable Neighborhood! Welcome home to this well-maintained 4-bedroom, 3-bath condo offering an impressive 2,716 square feet of comfortable living space in a quaint and sought-after neighborhood. The spacious layout features two separate living areas, providing plenty of room for entertaining, relaxing, or creating flexible living spaces. Enjoy the warmth and ambiance of two fireplaces, perfect for cozy evenings and gathering with family and friends. With its generous living space, functional floor plan, and desirable neighborhood setting, this home offers comfort and convenience with plenty of room to make it your own. Come see all this wonderful condo has to offer!
Contact an agent
Home facts
- Year built:1979
- Subdivision & Development:RIDGEMONT
- Listing ID #:2184380
- Added:44 day(s) ago
- Updated:October 25, 2026 at 11:22 AM
Rooms and interior
- Bedrooms:4
- Total bathrooms:3
- Full bathrooms:1
- Rooms Total:14
- Flooring:Carpet, Hardwood, Tile
- Kitchen Description:Disposal, Range/Oven: Free Stdng., Refrigerator
- Basement Description:Full
- Living area:2,724 sq. ft.
Heating and cooling
- Cooling:Central Air
- Heating:Forced Air
Structure and exterior
- Roof:Asphalt
- Year built:1979
- Building area:2,724 sq. ft.
- Lot area:0.05 Acres
- Lot Features:Road: Paved, Sprinkler: Auto-Full
- Architectural Style:Rambler/Ranch
- Construction Materials:Brick
- Exterior Features:Bay Box Windows, Covered, Patio: Covered
- Levels:2 Story
Schools
- High school:Bonneville
- Middle school:T. H. Bell
- Elementary school:Roosevelt
Utilities
- Water:Culinary, Secondary, Water Available, Water Connected
- Sewer:Sewer Available, Sewer Connected, Sewer: Available, Sewer: Connected
Finances and disclosures
- Price:$369,900
- Price per sq. ft.:$135.79
- Tax amount:$2,094
Features and amenities
- Laundry features:Electric Dryer Hookups
- Amenities:Closet: Walk-In, Den/Office, French Doors, Gas Logs, Pets Permitted, Snow Removal
Parking
- Total parking spaces:2
- Parking description:2 Car Garage, Attached, Attached Garage, Secured, Secured Parking
- Garage spaces:2
New listings near 5494 S 250 E
- New
 $864,900Active5 beds 5 baths3,666 sq. ft.
5199 S Paramount Dr #323, Riverdale, UT 84405
MLS# 2192962Listed by: FIELDSTONE REALTY LLC - New

 $364,900Active3 beds 2 baths1,850 sq. ft.
289 E 4475 S, Washington Terrace, UT 84405
MLS# 2192798Listed by: CENTURY 21 EDGES - New
 $379,900Active5 beds 2 baths2,050 sq. ft.
545 W 5000 S, Ogden, UT 84405
MLS# 2192711Listed by: WASATCH GROUP REAL ESTATE - New
 $416,000Active4 beds 2 baths1,706 sq. ft.
252 W 4900 St S, Washington Terrace, UT 84405
MLS# 2191773Listed by: KW SUCCESS KELLER WILLIAMS REALTY - New
 $389,000Active4 beds 2 baths1,400 sq. ft.
560 W 5000 S, Washington Terrace, UT 84405
MLS# 2192099Listed by: BERKSHIRE HATHAWAY HOMESERVICES UTAH PROPERTIES (SO OGDEN) - New
 $765,900Active5 beds 3 baths3,396 sq. ft.
5211 S Century Way, Riverdale, UT 84405
MLS# 2191631Listed by: FIELDSTONE REALTY LLC 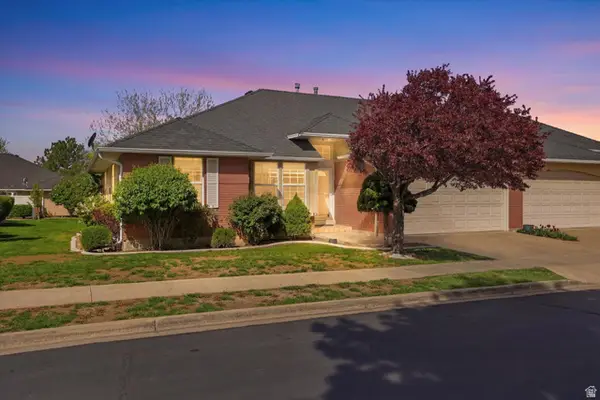 $399,900Active2 beds 2 baths2,554 sq. ft.
5371 S 600 E, Washington Terrace, UT 84405
MLS# 2149192Listed by: REAL BROKER, LLC $390,000Active4 beds 1 baths1,700 sq. ft.
4960 S Ridgeline Dr W, Ogden, UT 84405
MLS# 2190556Listed by: UNITY GROUP REAL ESTATE LLC $699,900Active5 beds 3 baths3,600 sq. ft.
155 W 5600 S, Ogden, UT 84405
MLS# 2190259Listed by: ERA BROKERS CONSOLIDATED (OGDEN) $550,000Active5 beds 4 baths3,000 sq. ft.
5577 S 100 E, Washington Terrace, UT 84405
MLS# 2190189Listed by: EQUITY REAL ESTATE


Protect your home and budget from life's surprises with an Assurant Home Warranty, backed by a partner that supports you through every step of homeownership. Explore Plans.
©2026 Century 21 Real Estate LLC. All rights reserved. CENTURY 21®, the CENTURY 21 Logo and C21® are service marks owned by Century 21 Real Estate LLC. Century 21 Real Estate LLC fully supports the principles of the Fair Housing Act and the Equal Opportunity Act. Each office is independently owned and operated. Listing information is deemed reliable but not guaranteed accurate.