
1145 S White Sands Dr, Washington, UT 84780
Local realty services provided by:CENTURY 21 Lifestyle Real Estate
1145 S White Sands Dr,Washington, UT 84780
$519,900
- 4 Beds
- 2 Baths
- 1,922 sq. ft.
- Single family
- Active
Listed by: shane jourdain
Office: homie
MLS#:2186239
Source:SL
Price summary
- Price:$519,900
- Price per sq. ft.:$270.5
- Monthly HOA dues:$8.08
About this home
Beautifully maintained 4-bedroom, 2-bathroom home in Washington Fields, ideally situated on a desirable corner lot in an established neighborhood. Enjoy a spacious living room, thoughtfully landscaped yard, and a sealed garage floor for a clean, finished look. Relax and entertain with the included spa and inviting outdoor space. New hot water heater. Ultra quiet garage door opener. Lifetime warranty on the gutter guard system. Super close to trails and parks. Furniture and furnishings are negotiable, offering a convenient option for buyers seeking a more turnkey home. Great location with easy access to schools, shopping, dining, parks, and all that Southern Utah has to offer.
Contact an agent
Home facts
- Year built:2005
- Subdivision & Development:MESA SHADOW
- Listing ID #:2186239
- Added:14 day(s) ago
- Updated:October 03, 2026 at 11:35 AM
Rooms and interior
- Bedrooms:4
- Total bathrooms:2
- Full bathrooms:2
- Rooms Total:9
- Flooring:Carpet, Tile
- Bathrooms Description:Jetted Tub
- Kitchen Description:Range/Oven: Free Stdng.
- Basement Description:Slab
- Living area:1,922 sq. ft.
Heating and cooling
- Cooling:Central Air
- Heating:Gas: Central
Structure and exterior
- Roof:Tile
- Year built:2005
- Building area:1,922 sq. ft.
- Lot area:0.18 Acres
- Lot Features:Corner Lot, Curb & Gutter, Drip Irrigation, Fenced: Full, Road: Paved, Sidewalks, Sprinkler: Auto-Full
- Architectural Style:Rambler/Ranch
- Construction Materials:Stone, Stucco
- Exterior Features:Covered, Lighting, Patio: Covered
- Levels:1 Story
Schools
- High school:Pine View
- Middle school:Pine View Middle
- Elementary school:Horizon
Utilities
- Water:Culinary, Water Connected
- Sewer:Sewer Connected, Sewer: Connected
Finances and disclosures
- Price:$519,900
- Price per sq. ft.:$270.5
- Tax amount:$1,721
Features and amenities
- Laundry features:Dryer, Washer
- Amenities:Closet: Walk-In, Jetted Tub
Parking
- Total parking spaces:2
- Parking description:2 Car Garage, Attached, Attached Garage
- Garage spaces:2
New listings near 1145 S White Sands Dr
- Open Sat, 11am to 1pmNew
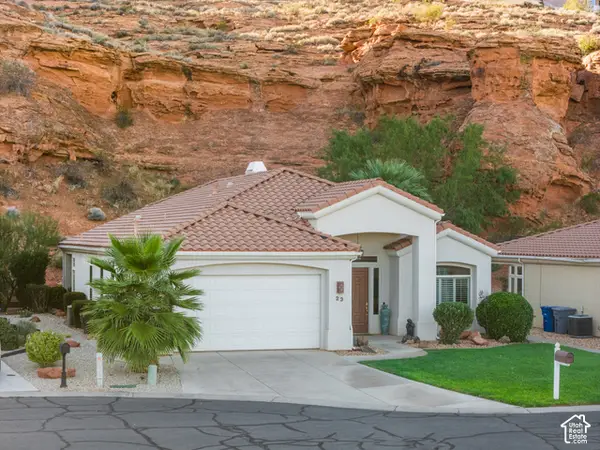 $525,000Active3 beds 1 baths
23 N Shadow Dr, Washington, UT 84780
MLS# 2188906Listed by: ENGEL & VOLKERS SALT LAKE - New
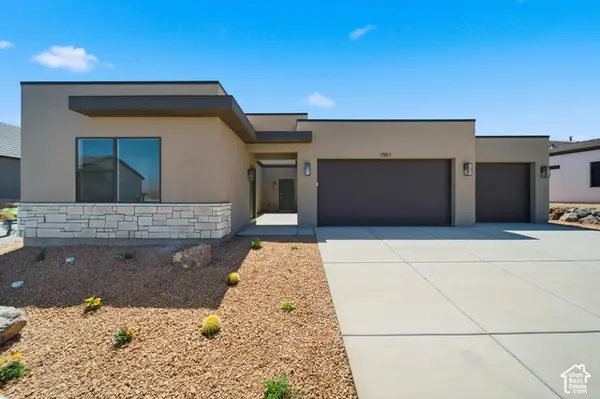 $549,990Active3 beds 4 baths2,053 sq. ft.
1701 S Staircase Way #4193, Washington, UT 84780
MLS# 2188960Listed by: D.R. HORTON, INC - New
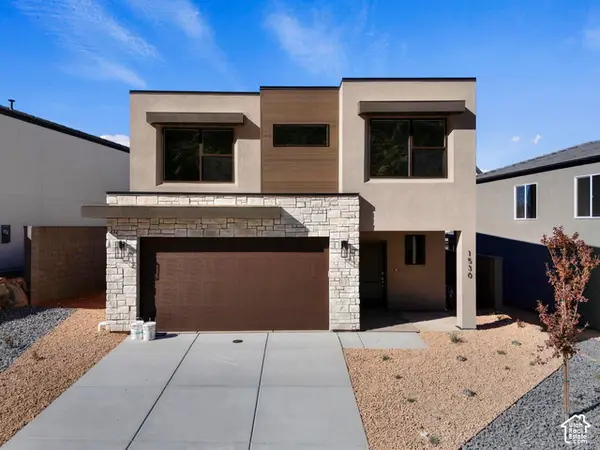 $474,990Active4 beds 3 baths2,081 sq. ft.
1609 S Sinawava Dr #4166, Washington, UT 84780
MLS# 2188891Listed by: D.R. HORTON, INC - New
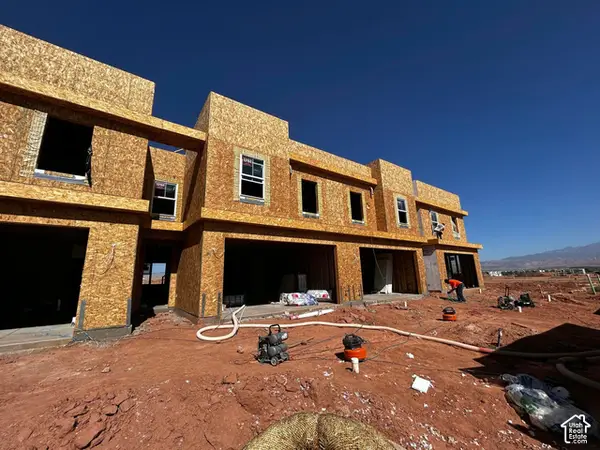 $445,900Active4 beds 3 baths1,729 sq. ft.
5736 Satsuma Dr, Washington, UT 84780
MLS# 2188772Listed by: HOLMES HOMES REALTY - New
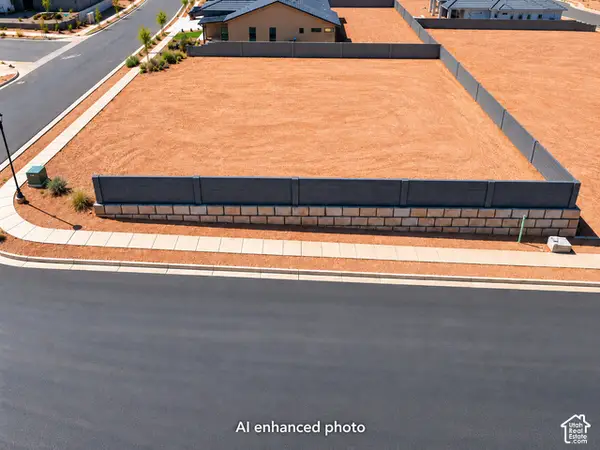 $390,000Active0.4 Acres
E Tombstone Ln #12, Washington, UT 84780
MLS# 2188781Listed by: RE/MAX LIGHTHOUSE - New
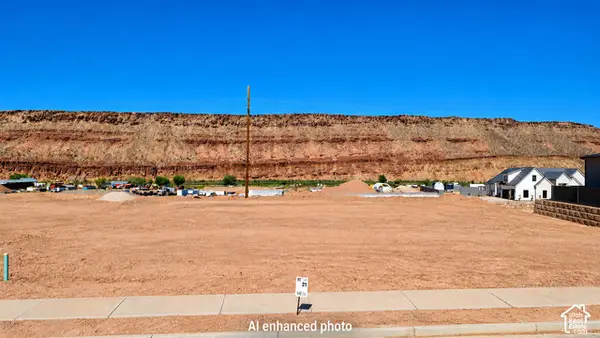 $380,000Active0.32 Acres
2121 Sand River Ln E #21, Washington, UT 84780
MLS# 2188791Listed by: RE/MAX LIGHTHOUSE - New
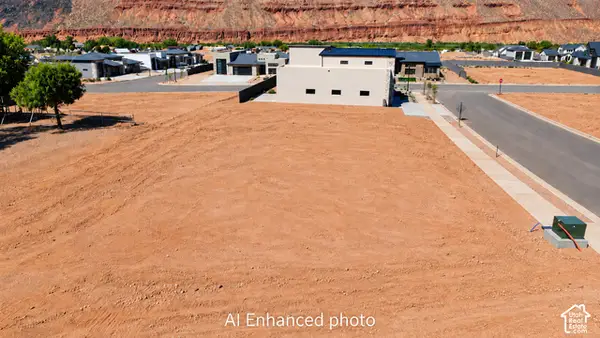 $345,000Active0.29 Acres
1058 S Wyatt Ln #3, Washington, UT 84780
MLS# 2188737Listed by: RE/MAX LIGHTHOUSE - New
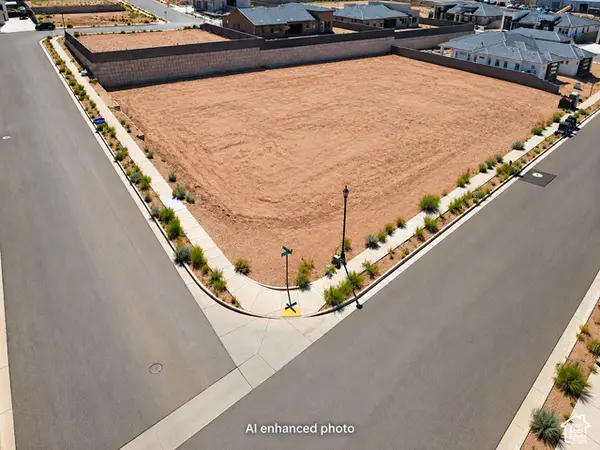 $450,000Active0.57 Acres
#17, Washington, UT 84780
MLS# 2188739Listed by: RE/MAX LIGHTHOUSE - New
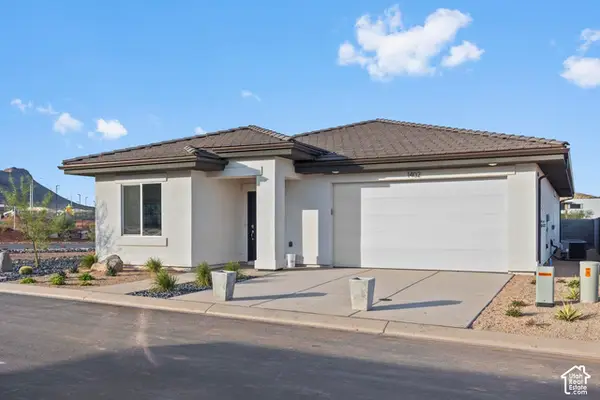 $464,990Active3 beds 3 baths1,634 sq. ft.
1692 S Sinawava Dr #4162, Washington, UT 84780
MLS# 2188701Listed by: D.R. HORTON, INC - New
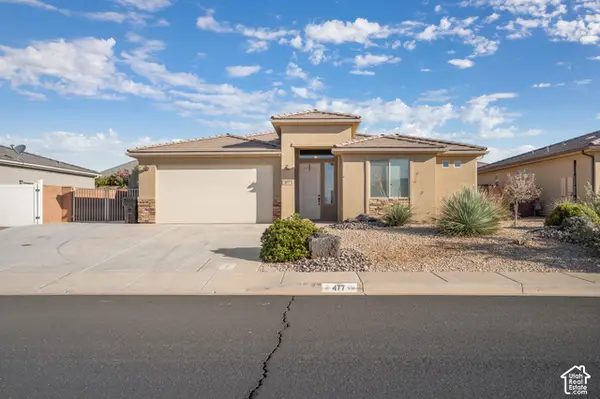 $499,900Active3 beds 2 baths1,461 sq. ft.
477 E Todd Pl, Washington, UT 84780
MLS# 2188641Listed by: ENGEL & VOLKERS ST GEORGE


Protect your home and budget from life's surprises with an Assurant Home Warranty, backed by a partner that supports you through every step of homeownership. Explore Plans.
©2026 Century 21 Real Estate LLC. All rights reserved. CENTURY 21®, the CENTURY 21 Logo and C21® are service marks owned by Century 21 Real Estate LLC. Century 21 Real Estate LLC fully supports the principles of the Fair Housing Act and the Equal Opportunity Act. Each office is independently owned and operated. Listing information is deemed reliable but not guaranteed accurate.