
1160 E Telegraph St #80, Washington, UT 84780
Local realty services provided by:CENTURY 21 Naomi
1160 E Telegraph St #80,Washington, UT 84780
$160,000
- 1 Beds
- 1 Baths
- 533 sq. ft.
- Single family
- Pending
Listed by: chase ames, john m ames
Office: re/max associates
MLS#:2192144
Source:SL
Price summary
- Price:$160,000
- Price per sq. ft.:$300.19
- Monthly HOA dues:$155
About this home
Beautifully maintained and truly move-in ready, this charming home has a HUD tag, making it eligible for lending, and offers the perfect combination of comfort, style, and easy living in a fantastic 55+ community. The inviting open floor plan is enhanced by beautiful LVP flooring and plantation shutters, while the well-appointed kitchen features appliances that were replaced in 2018. The home has been exceptionally well cared for and looks like new, with a storage shed on the property providing convenient additional space for storage, hobbies, or outdoor equipment. Enjoy all this wonderful community has to offer, with amenities including a clubhouse, pool, spa, and more, all ideally located near restaurants, shopping, parks, and countless opportunities to enjoy the best of the area. Seller is willing to sell the home partially furnished. Buyer to verify all information, deemed reliable, however buyer to verify all info including utilities, rental restrictions, and HOA information if applicable....
Contact an agent
Home facts
- Year built:2018
- Listing ID #:2192144
- Added:1 day(s) ago
- Updated:October 22, 2026 at 08:32 AM
Rooms and interior
- Bedrooms:1
- Total bathrooms:1
- Full bathrooms:1
- Rooms Total:5
- Kitchen Description:Microwave, Range/Oven: Free Stdng., Refrigerator
- Basement Description:Slab
- Living area:533 sq. ft.
Heating and cooling
- Cooling:Central Air
- Heating:Electric
Structure and exterior
- Roof:Asphalt
- Year built:2018
- Building area:533 sq. ft.
- Lot area:0.05 Acres
- Lot Features:Curb & Gutter, Fenced: Partial, Flat, Road: Paved
- Architectural Style:Mobile Home
- Exterior Features:Covered, Patio: Covered
- Levels:1 Story
Schools
- High school:Pine View
- Middle school:Pine View Middle
- Elementary school:Washington
Utilities
- Water:Culinary, Water Connected
- Sewer:Sewer Connected, Sewer: Connected
Finances and disclosures
- Price:$160,000
- Price per sq. ft.:$300.19
- Tax amount:$536
Features and amenities
- Laundry features:Dryer, Washer
- Amenities:Ceiling Fan, Pool, Spa/Hot Tub, Storage Shed(s), Trash
Parking
- Total parking spaces:2
- Parking description:Attached, Attached Garage
- Carport spaces:2
New listings near 1160 E Telegraph St #80
- New
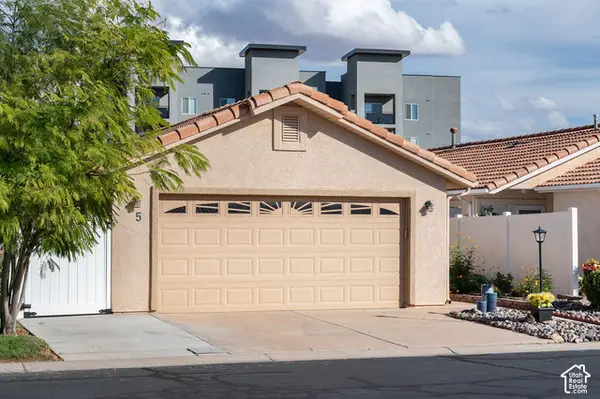 $285,000Active2 beds 2 baths889 sq. ft.
1360 E Telegraph St #5, Washington, UT 84780
MLS# 2192476Listed by: FATHOM REALTY (ST GEORGE) - New
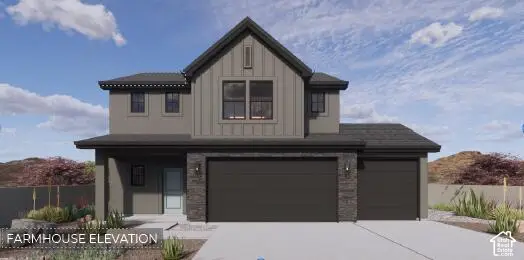 $519,990Active4 beds 3 baths2,375 sq. ft.
1875 S Forbidding Way #4292, Washington, UT 84780
MLS# 2192423Listed by: D.R. HORTON, INC - New
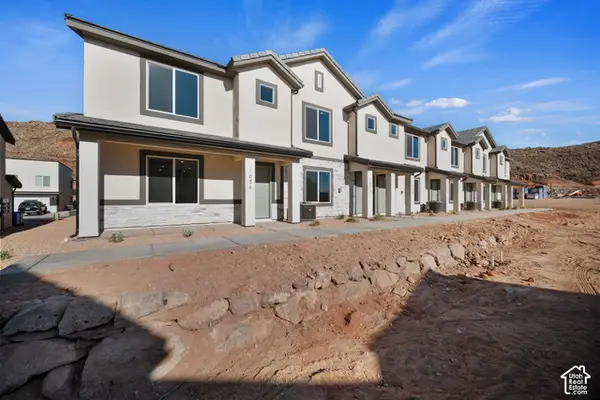 $319,990Active3 beds 2 baths1,400 sq. ft.
2177 S Tower Bridge Dr #2505, Washington, UT 84780
MLS# 2192394Listed by: D.R. HORTON, INC - New
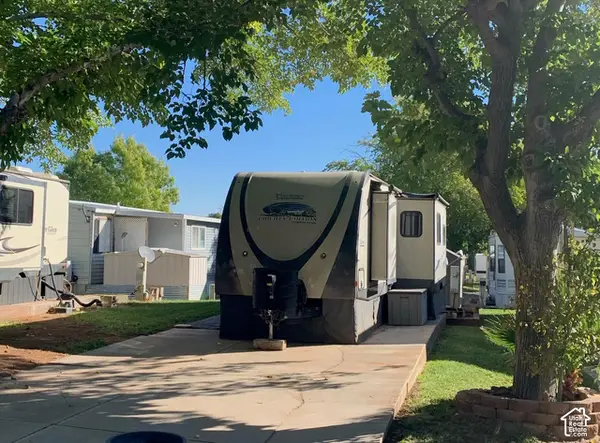 $75,000Active0.05 Acres
1150 W Red Hills Pkwy #37, Washington, UT 84780
MLS# 2192368Listed by: THE AGENCY ST GEORGE LLC - New
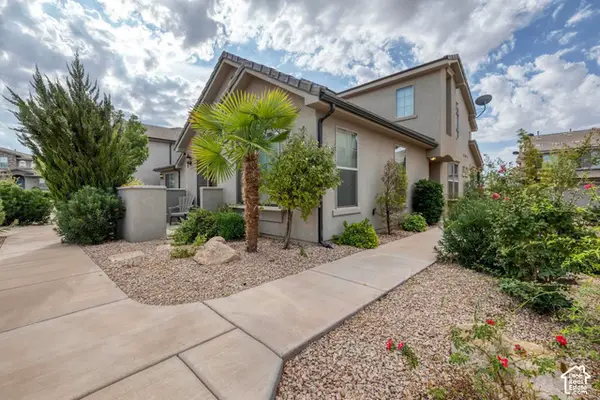 $475,000Active3 beds 4 baths1,854 sq. ft.
1919 E Fiesta Ln, Washington, UT 84780
MLS# 2192330Listed by: RE/MAX ASSOCIATES - New
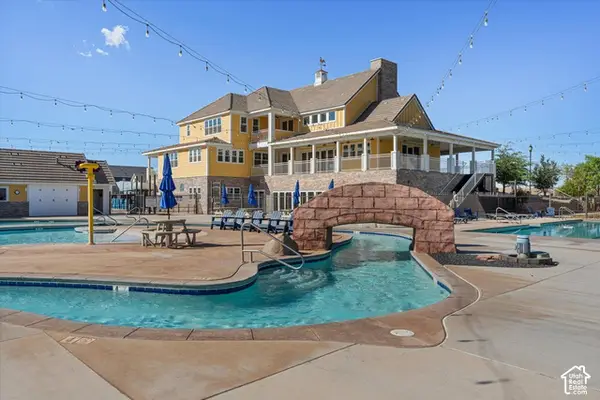 $554,117Active3 beds 2 baths1,678 sq. ft.
5728 Bergamot Ln S, Washington, UT 84780
MLS# 2191977Listed by: HOLMES HOMES REALTY - New
 $310,000Active3 beds 3 baths1,323 sq. ft.
370 W Buena Vista Blvd #70, Washington, UT 84780
MLS# 2192159Listed by: HOMIE - New
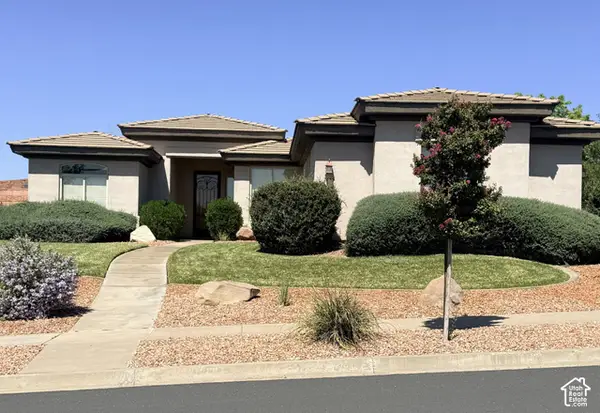 $679,900Active4 beds 3 baths2,718 sq. ft.
2135 N Territory Canyon Dr, Washington, UT 84780
MLS# 2188187Listed by: BERKSHIRE HATHAWAY HOMESERVICES UTAH PROPERTIES (ST GEORGE) - New
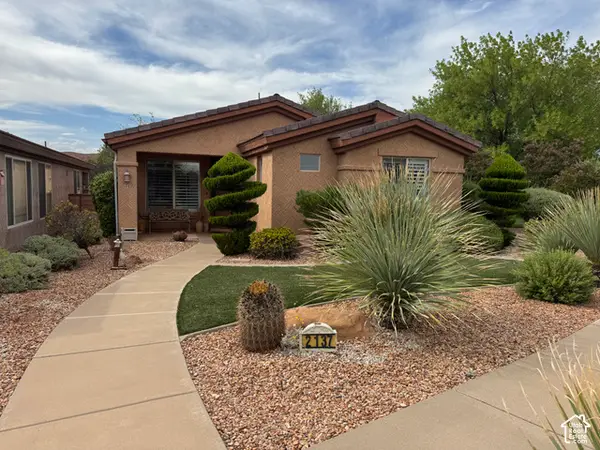 $349,995Active2 beds 2 baths1,308 sq. ft.
2137 N Sand Sage Ave, Washington, UT 84780
MLS# 2191823Listed by: MS2 & ASSOCIATES LLC


Protect your home and budget from life's surprises with an Assurant Home Warranty, backed by a partner that supports you through every step of homeownership. Explore Plans.
©2026 Century 21 Real Estate LLC. All rights reserved. CENTURY 21®, the CENTURY 21 Logo and C21® are service marks owned by Century 21 Real Estate LLC. Century 21 Real Estate LLC fully supports the principles of the Fair Housing Act and the Equal Opportunity Act. Each office is independently owned and operated. Listing information is deemed reliable but not guaranteed accurate.