
1235 N Mistico Aly, Washington, UT 84780
Local realty services provided by:CENTURY 21 Essentials Realty
1235 N Mistico Aly,Washington, UT 84780
$525,000
- 3 Beds
- 3 Baths
- 1,696 sq. ft.
- Townhouse
- Active
Listed by: jessica apsley
Office: nvs real estate, inc.
MLS#:2193668
Source:SL
Price summary
- Price:$525,000
- Price per sq. ft.:$309.55
- Monthly HOA dues:$232
About this home
Looking for a nightly rental that has all of the upgrades from home? This place is well stocked, well decorated and so so comfortable. New floors just installed. Well taken care of and turn key. Must schedule a time when the property is not booked. Contact agent/owner for access.
Contact an agent
Home facts
- Year built:2022
- Subdivision & Development:ESCONDIDO AT SIENNA HILLS PH 3
- Listing ID #:2193668
- Added:1 day(s) ago
- Updated:October 30, 2026 at 12:11 PM
Rooms and interior
- Bedrooms:3
- Total bathrooms:3
- Full bathrooms:2
- Half bathrooms:1
- Rooms Total:9
- Flooring:Carpet, Tile
- Bathrooms Description:Bath: Sep. Tub/Shower
- Kitchen Description:Disposal, Range/Oven: Free Stdng., Range: Gas
- Basement Description:Slab
- Living area:1,696 sq. ft.
Heating and cooling
- Cooling:Central Air
- Heating:Forced Air, Gas: Central
Structure and exterior
- Roof:Tile
- Year built:2022
- Building area:1,696 sq. ft.
- Lot area:0.03 Acres
- Lot Features:Curb & Gutter, Drip Irrigation, Road: Paved, Sidewalks
- Architectural Style:Townhouse
- Construction Materials:Stone, Stucco
- Exterior Features:Lighting, Patio: Open
- Levels:2 Story
Schools
- High school:Pine View
- Middle school:Pine View Middle
- Elementary school:Coral Canyon
Utilities
- Water:Culinary, Water Connected
- Sewer:Sewer Connected, Sewer: Connected, Sewer: Public
Finances and disclosures
- Price:$525,000
- Price per sq. ft.:$309.55
- Tax amount:$318,164
Features and amenities
- Laundry features:Electric Dryer Hookups
- Amenities:Closet: Walk-In, Insurance, Maintenance, Pets Permitted, Pool
- Pool features:Fenced, In Ground
Parking
- Total parking spaces:2
- Parking description:2 Car Garage, Attached, Attached Garage, Extra Width
- Garage spaces:2
New listings near 1235 N Mistico Aly
- New
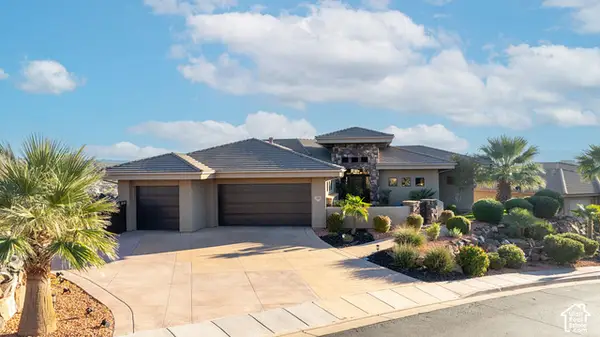 $1,275,000Active5 beds 3 baths4,906 sq. ft.
680 E Florence Dr, Washington, UT 84780
MLS# 2193729Listed by: FATHOM REALTY (CEDAR CITY) - New
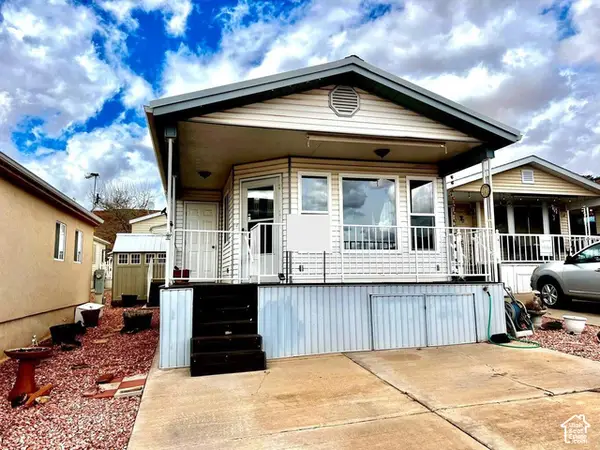 $218,000Active1 beds 1 baths612 sq. ft.
1150 W Red Hills Pkwy #140, Washington, UT 84780
MLS# 2193689Listed by: REALTY ABSOLUTE - New
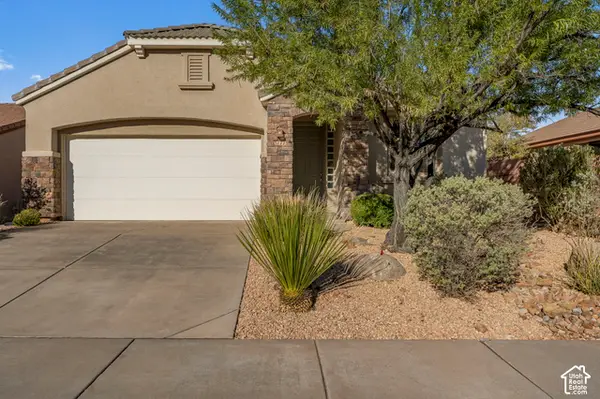 $384,000Active3 beds 2 baths1,160 sq. ft.
3177 E Fourteen Fairway Dr, Washington, UT 84780
MLS# 2193640Listed by: RED ROCK REAL ESTATE LLC - New
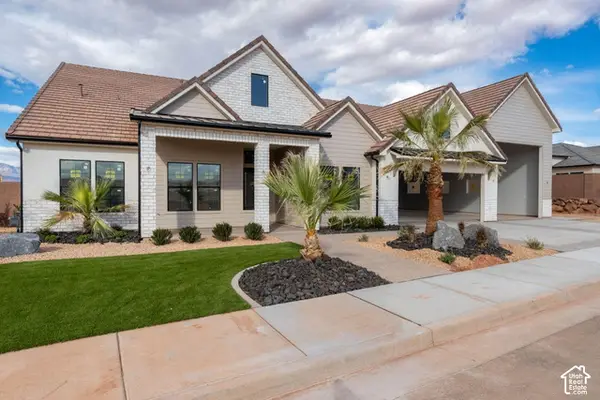 $1,663,000Active6 beds 5 baths4,098 sq. ft.
4961 S Ripple Rd, Washington, UT 84780
MLS# 2193491Listed by: THE AGENCY ST GEORGE LLC - New
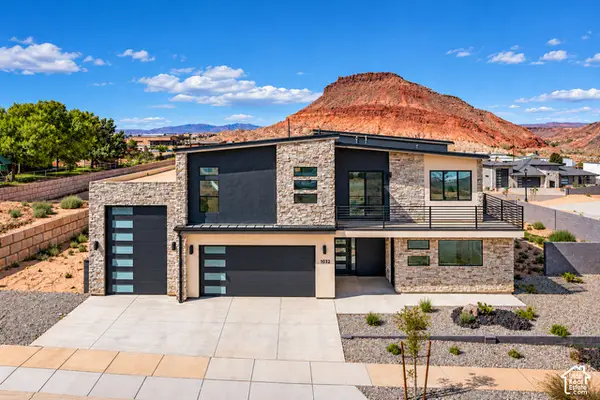 $1,027,000Active4 beds 4 baths3,991 sq. ft.
1032 S Wyatt Ln, Washington, UT 84780
MLS# 2193439Listed by: RE/MAX LIGHTHOUSE - New
 $437,500Active4 beds 3 baths1,760 sq. ft.
4269 E Razor Dr, Washington, UT 84780
MLS# 2193276Listed by: KW ASCEND KELLER WILLIAMS REALTY - New
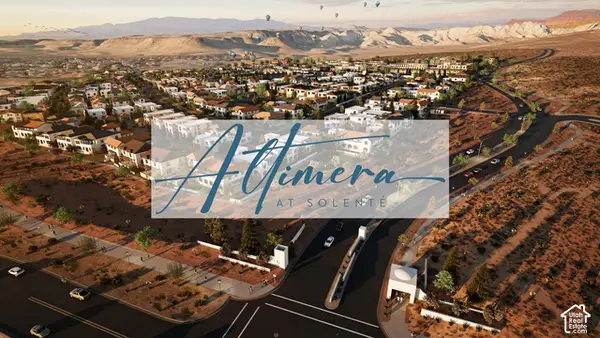 $276,480Active0.13 Acres
82 W Zumdibo Aly #116, Washington, UT 84780
MLS# 2193230Listed by: RED ROCK REAL ESTATE LLC - New
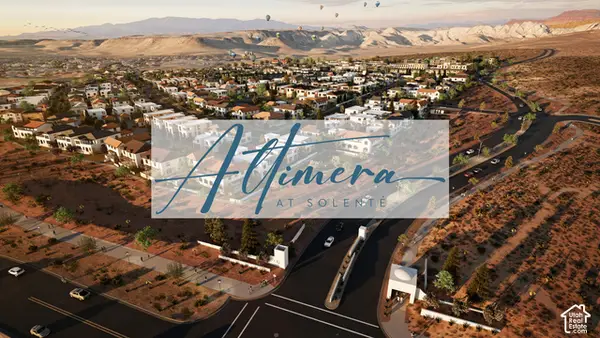 $245,712Active0.12 Acres
88 W Zumdibo Aly #117, Washington, UT 84780
MLS# 2193232Listed by: RED ROCK REAL ESTATE LLC - New
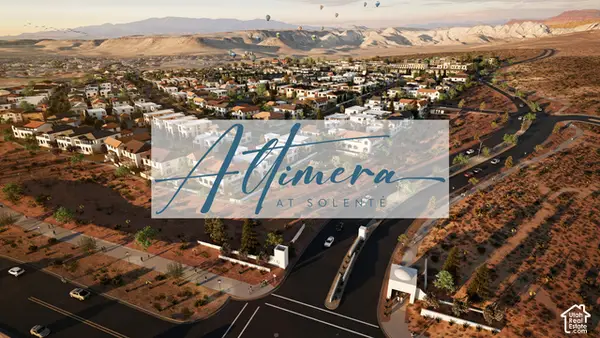 $245,712Active0.12 Acres
94 W Zumdibo #118, Washington, UT 84780
MLS# 2193233Listed by: RED ROCK REAL ESTATE LLC


Protect your home and budget from life's surprises with an Assurant Home Warranty, backed by a partner that supports you through every step of homeownership. Explore Plans.
©2026 Century 21 Real Estate LLC. All rights reserved. CENTURY 21®, the CENTURY 21 Logo and C21® are service marks owned by Century 21 Real Estate LLC. Century 21 Real Estate LLC fully supports the principles of the Fair Housing Act and the Equal Opportunity Act. Each office is independently owned and operated. Listing information is deemed reliable but not guaranteed accurate.