
1292 N Lozano Rd, Washington, UT 84780
Local realty services provided by:CENTURY 21 High Desert
1292 N Lozano Rd,Washington, UT 84780
$2,270,731
- 4 Beds
- 5 Baths
- 4,269 sq. ft.
- Single family
- Pending
Listed by: jessica jensen orvin
Office: red rock real estate llc.
MLS#:2183736
Source:SL
Price summary
- Price:$2,270,731
- Price per sq. ft.:$531.91
- Monthly HOA dues:$206
About this home
Located within La Parea at Solent, this beautifully designed residence offers a thoughtful blend of elevated style, comfort, and functionality. Refined interiors, generous gathering spaces, and seamless indoor-outdoor living create a home that feels both sophisticated and inviting, with the surrounding Southern Utah landscape providing a stunning backdrop. Solent is a premier master-planned community known for its gated neighborhoods, panoramic red rock views, scenic trails, and lifestyle centered around wellness, recreation, and connection. La Parea residents enjoy exclusive access to the private La Parea Club, featuring resort-style pools, a bar and restaurant, fitness and wellness spaces, pickleball courts, event lawns, a putting green, golf lounge, thoughtfully curated social and family programming, and The Wedge, a private par-3 golf amenity that will be lit in the evenings for extended play time. Additional luxury homes and custom homesites are available throughout Solent. Bring your own builder, or use one of Solent's builder partners!...
Contact an agent
Home facts
- Year built:2026
- Listing ID #:2183736
- Added:45 day(s) ago
- Updated:October 23, 2026 at 08:31 AM
Rooms and interior
- Bedrooms:4
- Total bathrooms:5
- Full bathrooms:5
- Rooms Total:9
- Basement Description:Slab
- Living area:4,269 sq. ft.
Heating and cooling
- Cooling:Central Air
- Heating:Gas: Central
Structure and exterior
- Roof:Tile
- Year built:2026
- Building area:4,269 sq. ft.
- Lot area:0.22 Acres
- Lot Features:Cul-De-Sac, Cul-de-sac, Curb & Gutter, Flat, Road: Paved, Sidewalks
- Construction Materials:Stucco
- Exterior Features:Lighting
- Levels:2 Story
Schools
- High school:Pine View
- Middle school:Pine View Middle
- Elementary school:Sandstone
Utilities
- Water:Culinary, Water Connected
- Sewer:Sewer Connected, Sewer: Connected
Finances and disclosures
- Price:$2,270,731
- Price per sq. ft.:$531.91
- Tax amount:$1,923
Features and amenities
- Amenities:Ceiling Fan, Closet: Walk-In, Fitness Center, Gated, Playground, Pool, Spa/Hot Tub
Parking
- Total parking spaces:2
- Parking description:2 Car Garage, Attached, Attached Garage
- Garage spaces:2
New listings near 1292 N Lozano Rd
- New
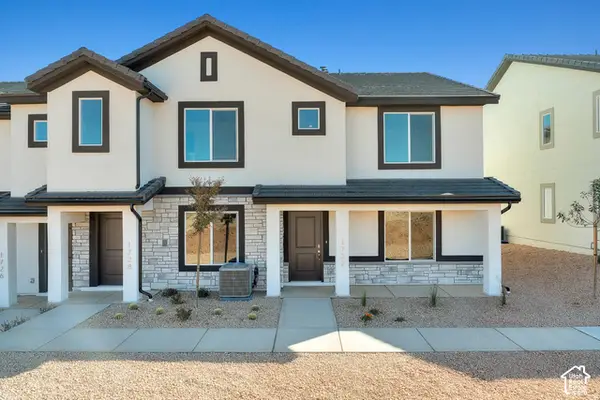 $329,990Active3 beds 3 baths1,372 sq. ft.
2181 S Tower Bridge Dr, Washington, UT 84780
MLS# 2192687Listed by: D.R. HORTON, INC - New
 $1,530,000Active12 beds 10 baths5,864 sq. ft.
525 E Steeplechase Rd, Washington, UT 84780
MLS# 2192700Listed by: EQUITY REAL ESTATE (ST GEO) - New
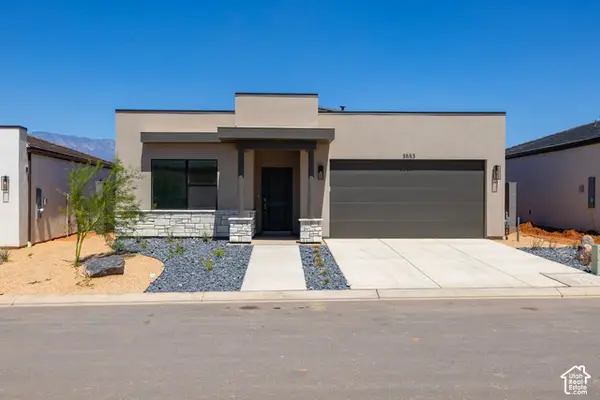 $454,990Active4 beds 2 baths1,709 sq. ft.
1684 S Staircase Way #4192, Washington, UT 84780
MLS# 2192676Listed by: D.R. HORTON, INC - New
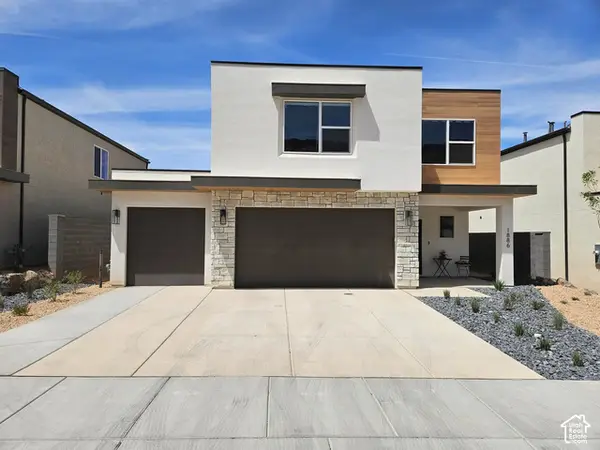 $524,990Active3 beds 3 baths2,218 sq. ft.
1974 S Queens Garden Dr #4267, Washington, UT 84780
MLS# 2192660Listed by: D.R. HORTON, INC - New
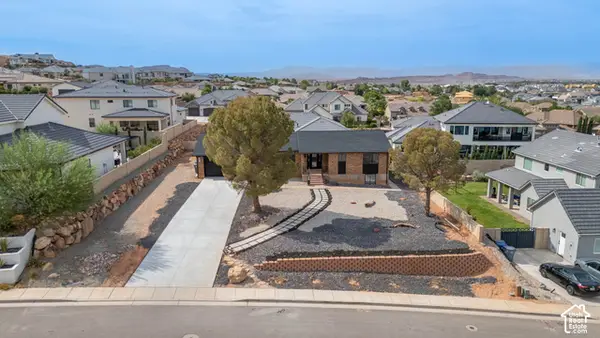 $624,900Active4 beds 4 baths3,375 sq. ft.
1002 E Crooked Creek Dr E, Washington, UT 84780
MLS# 2192592Listed by: RIVER CREEK REALTY, LLC - New
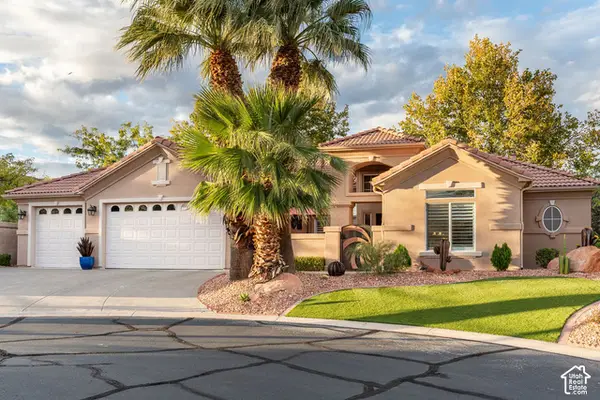 $665,900Active3 beds 2 baths2,345 sq. ft.
1102 Chama Ct W, Washington, UT 84780
MLS# 2192500Listed by: BERKSHIRE HATHAWAY HOMESERVICES UTAH PROPERTIES (ST GEORGE) - New
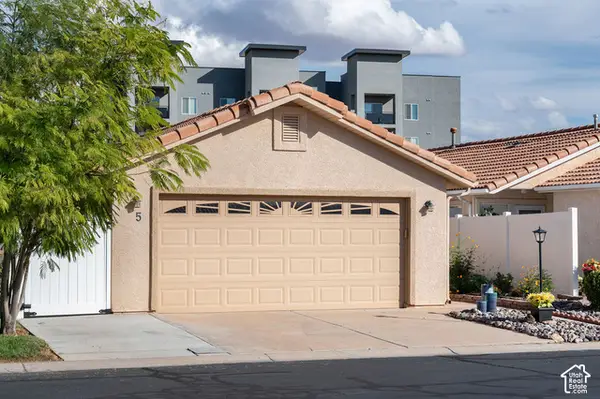 $285,000Active2 beds 2 baths889 sq. ft.
1360 E Telegraph St #5, Washington, UT 84780
MLS# 2192476Listed by: FATHOM REALTY (ST GEORGE) - New
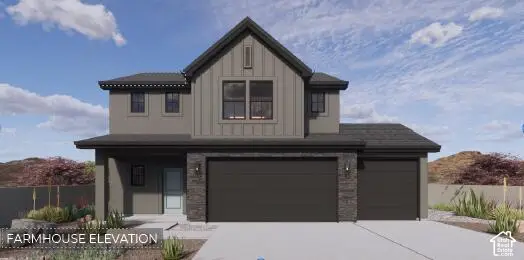 $519,990Active4 beds 3 baths2,375 sq. ft.
1875 S Forbidding Way #4292, Washington, UT 84780
MLS# 2192423Listed by: D.R. HORTON, INC - New
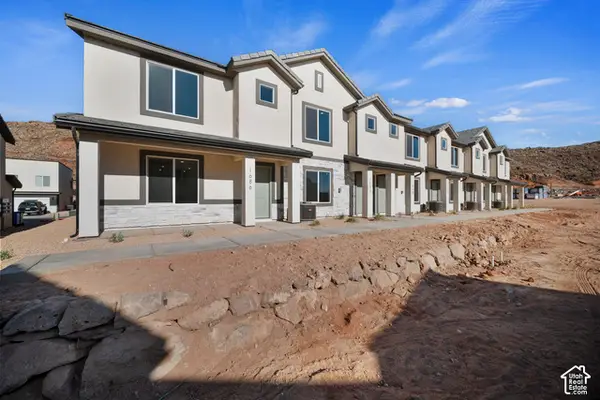 $319,990Active3 beds 2 baths1,400 sq. ft.
2177 S Tower Bridge Dr #2505, Washington, UT 84780
MLS# 2192394Listed by: D.R. HORTON, INC - New
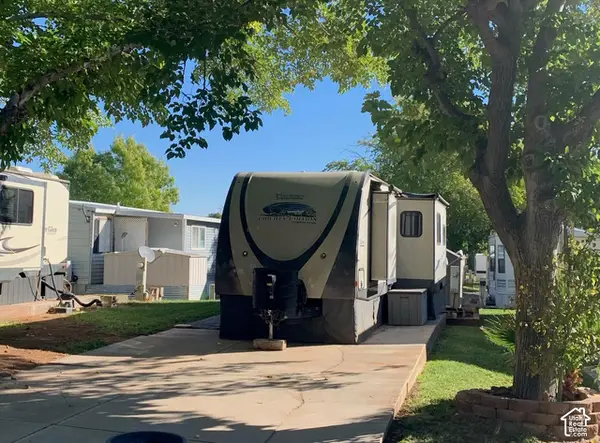 $75,000Active0.05 Acres
1150 W Red Hills Pkwy #37, Washington, UT 84780
MLS# 2192368Listed by: THE AGENCY ST GEORGE LLC


Protect your home and budget from life's surprises with an Assurant Home Warranty, backed by a partner that supports you through every step of homeownership. Explore Plans.
©2026 Century 21 Real Estate LLC. All rights reserved. CENTURY 21®, the CENTURY 21 Logo and C21® are service marks owned by Century 21 Real Estate LLC. Century 21 Real Estate LLC fully supports the principles of the Fair Housing Act and the Equal Opportunity Act. Each office is independently owned and operated. Listing information is deemed reliable but not guaranteed accurate.