139 N Highland Pkwy, Washington, UT 84780
Local realty services provided by:CENTURY 21 Naomi
139 N Highland Pkwy,Washington, UT 84780
$1,150,000
- 4 Beds
- 3 Baths
- 2,858 sq. ft.
- Single family
- Active
Listed by: jessica taggart marron, jeremy larkin
Office: kw ascend keller williams realty
MLS#:2175063
Source:SL
Price summary
- Price:$1,150,000
- Price per sq. ft.:$402.38
- Monthly HOA dues:$106
About this home
Views Worth Coming Home To | Perfectly positioned to capture sweeping city lights and mountain views, this home offers a setting that's hard to replicate. With no backyard neighbors and a quiet street with no through traffic, you'll enjoy both privacy and a peaceful backdrop from morning coffee to evening sunsets. The backyard was designed to embrace the setting, featuring a sparkling pool, hot tub, outdoor kitchen, and pergola that invite you to slow down and soak in the scenery. Inside, a thoughtfully designed floorplan offers comfortable everyday living with flexible spaces throughout. A bonus room currently serves as a home gym and is equipped with its own mini split, making it equally well suited as a home office, hobby room, or media space. Solar tubes bring additional natural light into the home, while custom cabinetry in the living room, hall, and primary closet adds both style and function. The customized primary closet maximizes storage, and thoughtful upgrades--including electric sunshades, epoxy garage flooring, tinted windows, a Life Source whole-house water filtration system, and a whole-house surge protector--reflect the care that's gone into the property. Outdoor enthusiasts will appreciate the extensive walking trails and nearby pickleball courts, making it easy to enjoy an active lifestyle just beyond your front door. Combining exceptional views, quality upgrades, and an inviting indoor-outdoor lifestyle, this is a home you'll enjoy long after move-in day....
Contact an agent
Home facts
- Year built:2021
- Subdivision & Development:VIEWS AT CORAL CANYON PH 3
- Listing ID #:2175063
- Added:46 day(s) ago
- Updated:September 14, 2026 at 11:55 AM
Rooms and interior
- Bedrooms:4
- Total bathrooms:3
- Full bathrooms:2
- Half bathrooms:1
- Rooms Total:9
- Kitchen Description:Microwave, Portable Dishwasher, Range/Oven: Built-In
- Basement Description:Slab
- Living area:2,858 sq. ft.
Heating and cooling
- Cooling:Central Air
- Heating:Gas: Central
Structure and exterior
- Roof:Tile
- Year built:2021
- Building area:2,858 sq. ft.
- Lot area:0.38 Acres
- Lot Features:Curb & Gutter, Fenced: Full, Flat, Road: Paved, Sidewalks, Sprinkler: Auto-Full
- Architectural Style:Rambler/Ranch
- Construction Materials:Stone, Stucco
- Exterior Features:Covered, Patio: Covered
- Levels:1 Story
Schools
- High school:Pine View
- Middle school:Pine View Middle
- Elementary school:Coral Canyon
Utilities
- Water:Culinary, Water Available
- Sewer:Sewer Available, Sewer: Available, Sewer: Public
Finances and disclosures
- Price:$1,150,000
- Price per sq. ft.:$402.38
- Tax amount:$3,429
Features and amenities
- Amenities:Ceiling Fan, Closet: Walk-In
- Pool features:Fiberglass, In Ground
Parking
- Total parking spaces:3
- Parking description:3 Car Garage, Attached, Attached Garage
- Garage spaces:3
New listings near 139 N Highland Pkwy
- New
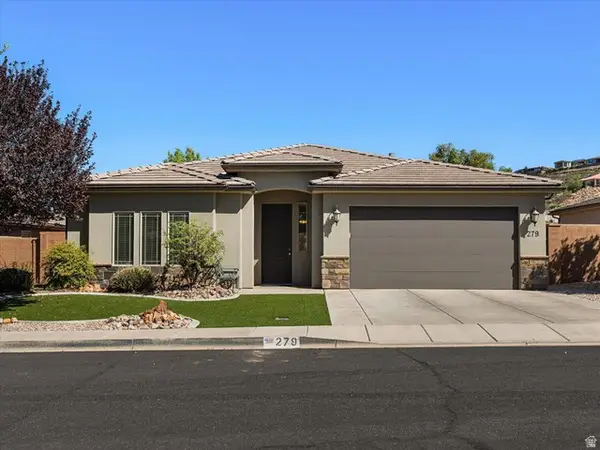 $480,000Active3 beds 2 baths1,683 sq. ft.
279 E Memory Ln, Washington, UT 84780
MLS# 2184698Listed by: KW ASCEND KELLER WILLIAMS REALTY - New
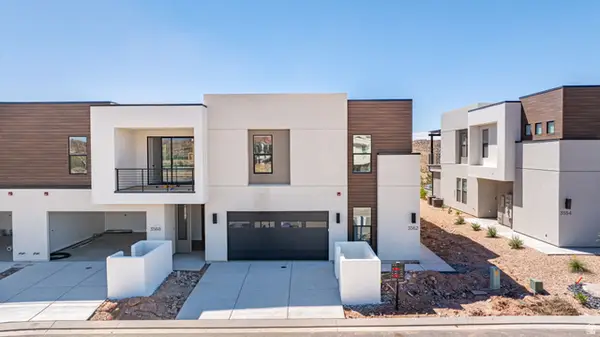 $998,888Active6 beds 6 baths3,265 sq. ft.
3562 E Amanecer Ln, Washington, UT 84780
MLS# 2184675Listed by: COLE WEST REAL ESTATE, LLC - New
 $559,990Active4 beds 3 baths2,267 sq. ft.
1921 S Forbidding Way #4296, Washington, UT 84780
MLS# 2184589Listed by: D.R. HORTON, INC - New
 $850,000Active4 beds 4 baths2,984 sq. ft.
3293 S Noble Dr, Washington, UT 84780
MLS# 2184470Listed by: ERA BROKERS CONSOLIDATED (HURRICANE BRANCH) - New

 $519,900Active3 beds 2 baths1,790 sq. ft.
491 N Sun Rock Way, Washington, UT 84780
MLS# 2184480Listed by: CENTURY 21 EVEREST - New
 $1,150,000Active5 beds 3 baths2,924 sq. ft.
1007 N Sunset Dr W, Washington, UT 84780
MLS# 2184492Listed by: LPT REALTY, LLC - New
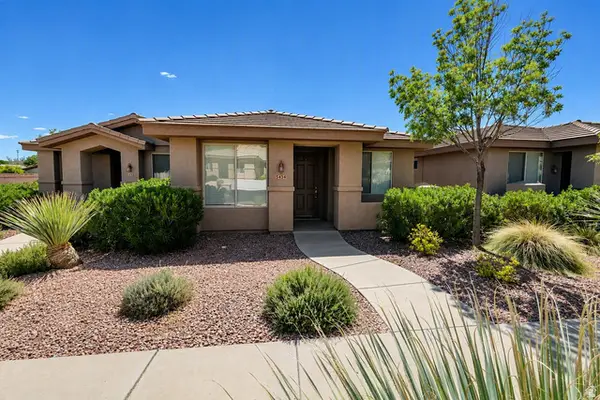 $367,200Active3 beds 2 baths1,334 sq. ft.
3434 E Hidden Springs Dr, Washington, UT 84780
MLS# 2184273Listed by: SKY REALTY - New
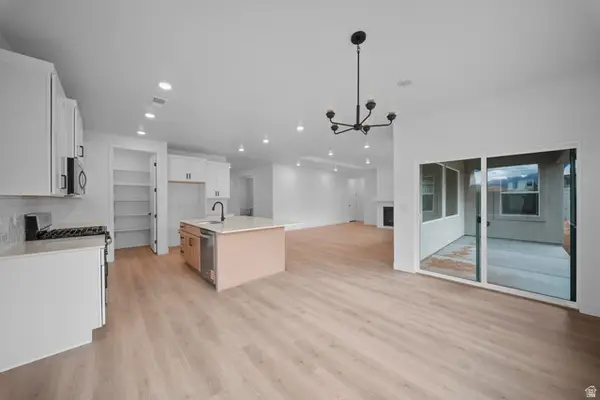 $642,125Active3 beds 3 baths2,194 sq. ft.
1928 S Forbidding Way #4300, Washington, UT 84780
MLS# 2184254Listed by: D.R. HORTON, INC - New
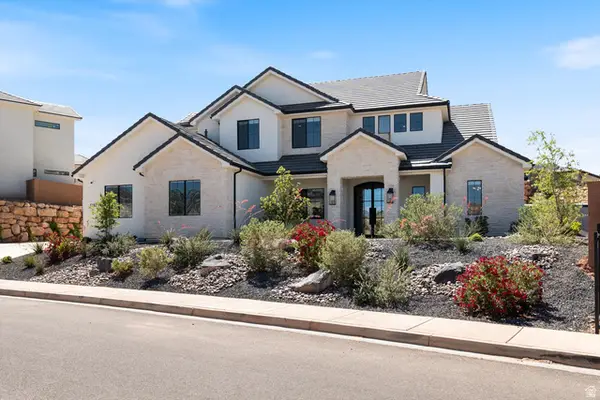 $1,095,000Active6 beds 4 baths4,059 sq. ft.
1192 E Corral Way, Washington, UT 84780
MLS# 2184095Listed by: KW ASCEND KELLER WILLIAMS REALTY - New
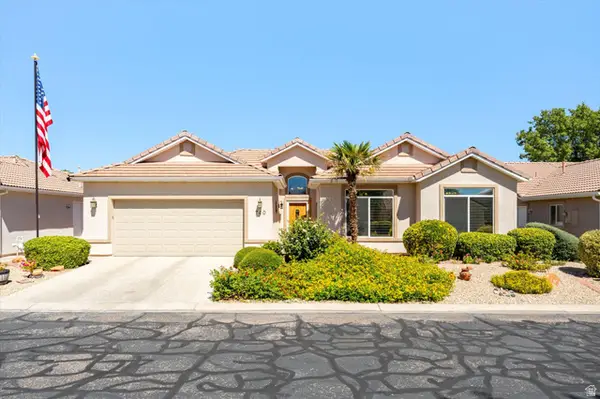 $424,900Active3 beds 2 baths
740 W Lobo Ln, Washington, UT 84780
MLS# 2184120Listed by: HENDERSON REAL ESTATE, LLC


Protect your home and budget from life's surprises with an Assurant Home Warranty, backed by a partner that supports you through every step of homeownership. Explore Plans.
©2026 Century 21 Real Estate LLC. All rights reserved. CENTURY 21®, the CENTURY 21 Logo and C21® are service marks owned by Century 21 Real Estate LLC. Century 21 Real Estate LLC fully supports the principles of the Fair Housing Act and the Equal Opportunity Act. Each office is independently owned and operated. Listing information is deemed reliable but not guaranteed accurate.