
1508 S Ripple Rock Dr, Washington, UT 84780
Local realty services provided by:CENTURY 21 Wasatch Life Realty
1508 S Ripple Rock Dr,Washington, UT 84780
$509,900
- 4 Beds
- 3 Baths
- 2,067 sq. ft.
- Single family
- Pending
Listed by: holly schall
Office: berkshire hathaway homeservices utah properties (st george)
MLS#:2178287
Source:SL
Price summary
- Price:$509,900
- Price per sq. ft.:$246.69
- Monthly HOA dues:$50
About this home
Thoughtfully upgraded and impeccably maintained, this home offers the perfect blend of warmth, functionality, and modern finishes throughout. Features include custom cabinetry in the kitchen and half bath, oversized kitchen island, upgraded flooring and trim, fans in every room, water softener, reverse osmosis system, and exceptional storage throughout. Unlike new construction, the backyard is already fully finished with artificial turf, side-yard storage, and a storage shed. The garage has also been upgraded with a mini split system for year-round comfort. Clean, functional, and truly move-in ready! Enjoy resort-style living with access to a heated pool, hot tub, pickleball courts, basketball court, parks, playgrounds, and open green spaces. Conveniently located near Sand Hollow Reservoir, hiking and biking trails, golf courses, Southern Parkway, and everything Southern Utah has to offer. Buyer and agent to verify all information.
Contact an agent
Home facts
- Year built:2023
- Subdivision & Development:STARR SPRINGS AT LONG VALLEY 3
- Listing ID #:2178287
- Added:71 day(s) ago
- Updated:October 08, 2026 at 08:47 AM
Rooms and interior
- Bedrooms:4
- Total bathrooms:3
- Full bathrooms:2
- Half bathrooms:1
- Rooms Total:10
- Flooring:Carpet
- Kitchen Description:Disposal, Microwave, Portable Dishwasher, Range/Oven: Free Stdng., Refrigerator
- Basement Description:Slab
- Living area:2,067 sq. ft.
Heating and cooling
- Cooling:Central Air
- Heating:Gas: Central
Structure and exterior
- Roof:Tile
- Year built:2023
- Building area:2,067 sq. ft.
- Lot area:0.1 Acres
- Lot Features:Curb & Gutter, Road: Paved
- Construction Materials:Stucco
- Exterior Features:Covered, Patio: Covered
- Levels:2 Story
Schools
- High school:Pine View
- Middle school:Pine View Middle
- Elementary school:Horizon
Utilities
- Water:Culinary, Water Connected
- Sewer:Sewer Connected, Sewer: Connected
Finances and disclosures
- Price:$509,900
- Price per sq. ft.:$246.69
- Tax amount:$1,705
Features and amenities
- Amenities:Ceiling Fan, Closet: Walk-In, Pool, Water Softener Owned
Parking
- Total parking spaces:2
- Parking description:2 Car Garage, Attached, Attached Garage
- Garage spaces:2
New listings near 1508 S Ripple Rock Dr
- New
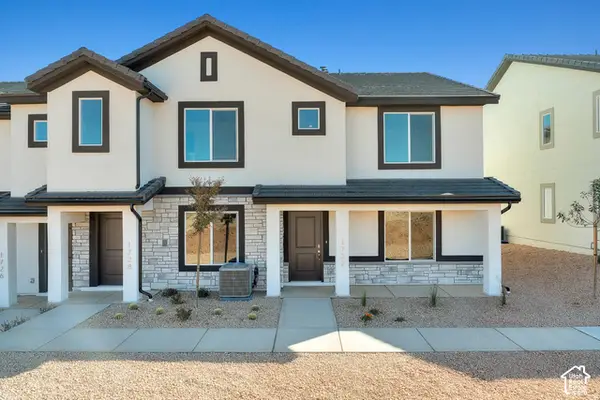 $329,990Active3 beds 3 baths1,372 sq. ft.
2181 S Tower Bridge Dr, Washington, UT 84780
MLS# 2192687Listed by: D.R. HORTON, INC - New
 $1,530,000Active12 beds 10 baths5,864 sq. ft.
525 E Steeplechase Rd, Washington, UT 84780
MLS# 2192700Listed by: EQUITY REAL ESTATE (ST GEO) - New
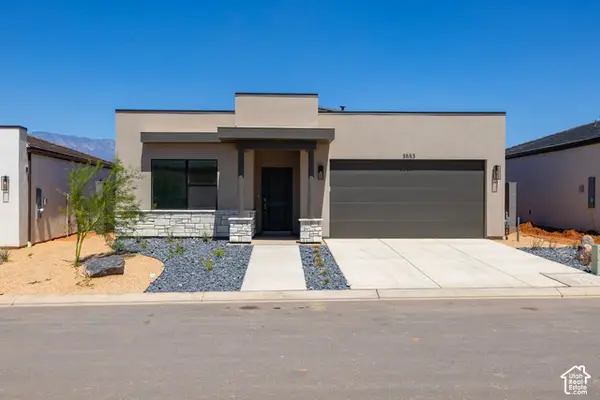 $454,990Active4 beds 2 baths1,709 sq. ft.
1684 S Staircase Way #4192, Washington, UT 84780
MLS# 2192676Listed by: D.R. HORTON, INC - New
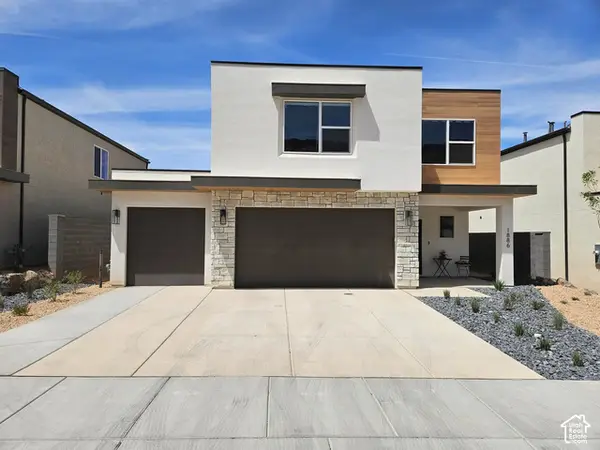 $524,990Active3 beds 3 baths2,218 sq. ft.
1974 S Queens Garden Dr #4267, Washington, UT 84780
MLS# 2192660Listed by: D.R. HORTON, INC - New
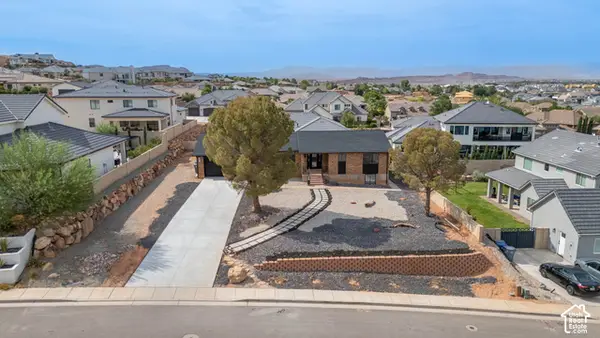 $624,900Active4 beds 4 baths3,375 sq. ft.
1002 E Crooked Creek Dr E, Washington, UT 84780
MLS# 2192592Listed by: RIVER CREEK REALTY, LLC - New
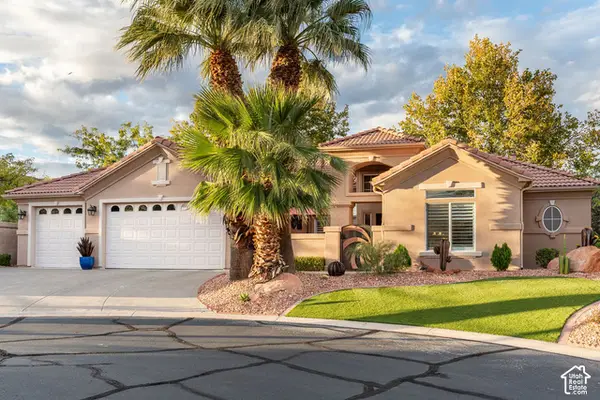 $665,900Active3 beds 2 baths2,345 sq. ft.
1102 Chama Ct W, Washington, UT 84780
MLS# 2192500Listed by: BERKSHIRE HATHAWAY HOMESERVICES UTAH PROPERTIES (ST GEORGE) - New
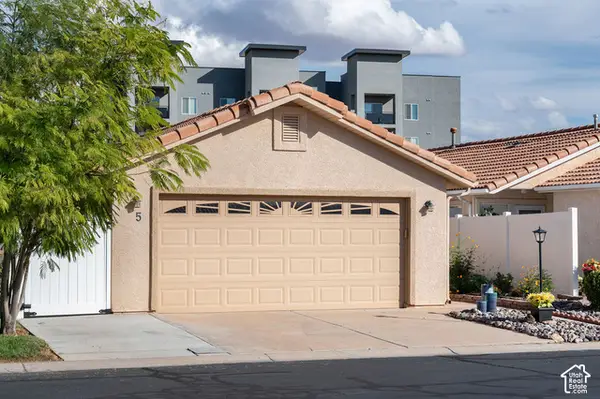 $285,000Active2 beds 2 baths889 sq. ft.
1360 E Telegraph St #5, Washington, UT 84780
MLS# 2192476Listed by: FATHOM REALTY (ST GEORGE) - New
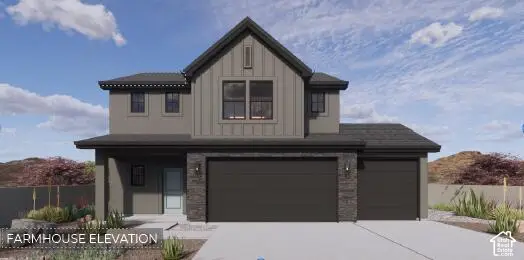 $519,990Active4 beds 3 baths2,375 sq. ft.
1875 S Forbidding Way #4292, Washington, UT 84780
MLS# 2192423Listed by: D.R. HORTON, INC - New
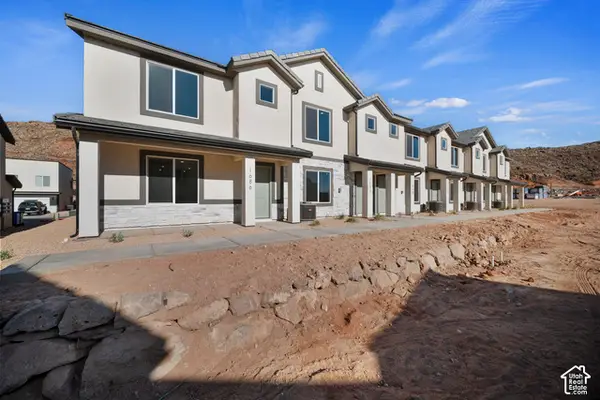 $319,990Active3 beds 2 baths1,400 sq. ft.
2177 S Tower Bridge Dr #2505, Washington, UT 84780
MLS# 2192394Listed by: D.R. HORTON, INC - New
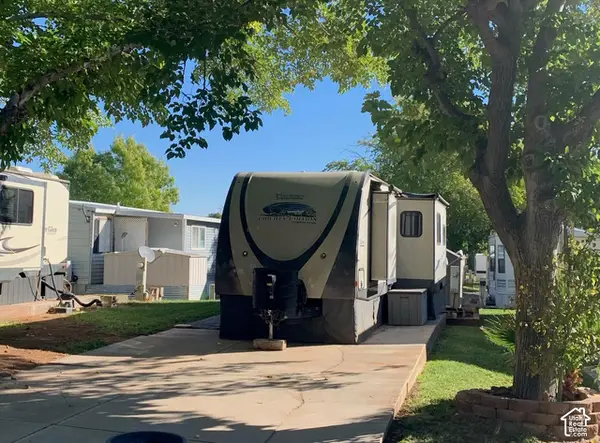 $75,000Active0.05 Acres
1150 W Red Hills Pkwy #37, Washington, UT 84780
MLS# 2192368Listed by: THE AGENCY ST GEORGE LLC


Protect your home and budget from life's surprises with an Assurant Home Warranty, backed by a partner that supports you through every step of homeownership. Explore Plans.
©2026 Century 21 Real Estate LLC. All rights reserved. CENTURY 21®, the CENTURY 21 Logo and C21® are service marks owned by Century 21 Real Estate LLC. Century 21 Real Estate LLC fully supports the principles of the Fair Housing Act and the Equal Opportunity Act. Each office is independently owned and operated. Listing information is deemed reliable but not guaranteed accurate.