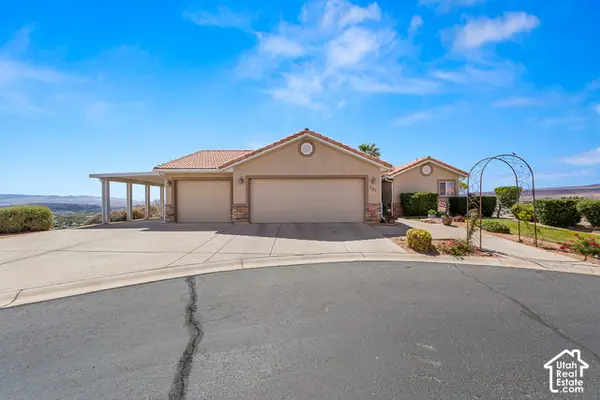
1737 S Devils Garden Ln, Washington, UT 84780
Local realty services provided by:CENTURY 21 Lifestyle Real Estate
1737 S Devils Garden Ln,Washington, UT 84780
$364,900
- 3 Beds
- 2 Baths
- 1,395 sq. ft.
- Townhouse
- Active
Listed by: ciara gates, rylar masco
Office: utah key real estate, llc.
MLS#:2187716
Source:SL
Price summary
- Price:$364,900
- Price per sq. ft.:$261.58
- Monthly HOA dues:$120
About this home
This beautiful end-unit townhome is practically brand new and offers 3 bedrooms, 2 bathrooms, and a 2-car garage. The bright, open layout provides stylish, low-maintenance living with a modern kitchen, spacious living area, and plenty of room to gather and entertain. Upstairs, the primary suite offers a walk-in closet, along with two additional bedrooms that are perfect for guests, an office, or whatever fits your needs. And the amenities are hard to beat. Enjoy two pools, a hot tub, splash pad, playground, pickleball courts, clubhouse, and an 18-hole putting course. With beautiful finishes, a functional layout, and an impressive list of amenities, this townhome is ready to enjoy.
Contact an agent
Home facts
- Year built:2024
- Subdivision & Development:HOODOO HOLLOW AT LONG VALLEY 1
- Listing ID #:2187716
- Added:1 day(s) ago
- Updated:September 27, 2026 at 11:19 AM
Rooms and interior
- Bedrooms:3
- Total bathrooms:2
- Full bathrooms:2
- Rooms Total:9
- Flooring:Carpet
- Kitchen Description:Disposal, Microwave, Oven: Gas, Portable Dishwasher, Range/Oven: Free Stdng., Range: Gas, Refrigerator
- Basement Description:Slab
- Living area:1,395 sq. ft.
Heating and cooling
- Cooling:Central Air
- Heating:Gas: Central
Structure and exterior
- Roof:Tile
- Year built:2024
- Building area:1,395 sq. ft.
- Lot area:0.02 Acres
- Lot Features:Curb & Gutter, Flat, Road: Paved, Sidewalks, Terrain: Mountain
- Architectural Style:Townhouse
- Construction Materials:Stone, Stucco
- Exterior Features:Porch: Open
- Levels:2 Story
Schools
- High school:Pine View
- Middle school:Pine View Middle
- Elementary school:Horizon
Utilities
- Water:Culinary, Water Connected
- Sewer:Sewer Connected, Sewer: Connected
Finances and disclosures
- Price:$364,900
- Price per sq. ft.:$261.58
- Tax amount:$1,400
Features and amenities
- Laundry features:Dryer, Electric Dryer Hookups, Washer
- Amenities:Alarm: Security, Biking Trails, Ceiling Fan, Closet: Walk-In, Insurance, Maintenance, Management, Pet Rules, Pets Permitted, Picnic Area, Playground, Pool, Smart Thermostat(s), Video Door Bell(s), Window Coverings
Parking
- Total parking spaces:6
- Parking description:2 Car Garage, Attached, Attached Garage, Garage Door Opener
- Garage spaces:2
New listings near 1737 S Devils Garden Ln
- New
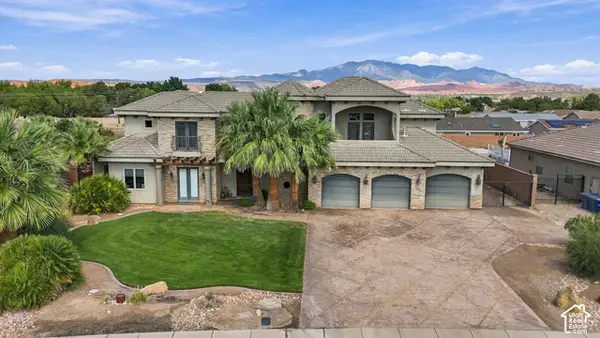 $1,600,000Active8 beds 5 baths5,967 sq. ft.
396 W River Willow Ln, Washington, UT 84780
MLS# 2187720Listed by: RED ROCK REAL ESTATE LLC (CENTRAL) - New
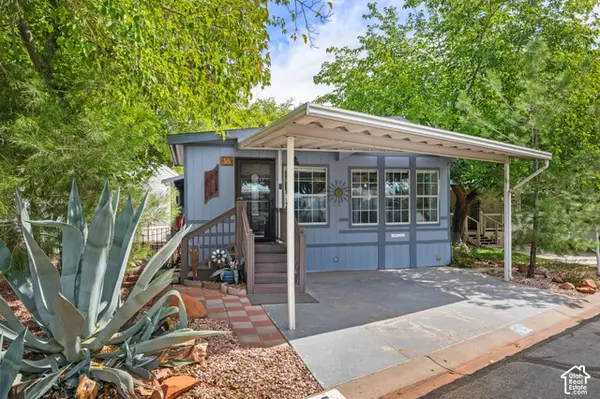
 $225,500Active2 beds 2 baths925 sq. ft.
180 N 1100 E #27, Washington, UT 84780
MLS# 2187149Listed by: CENTURY 21 EVEREST (ST GEORGE) - New
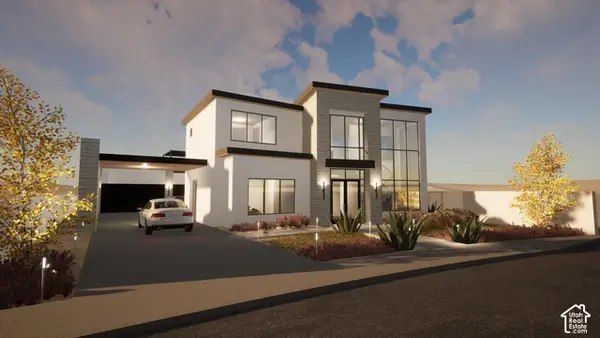 $2,175,000Active5 beds 5 baths3,814 sq. ft.
1297 N Lozano Rd, Washington, UT 84780
MLS# 2187516Listed by: RED ROCK REAL ESTATE LLC - New
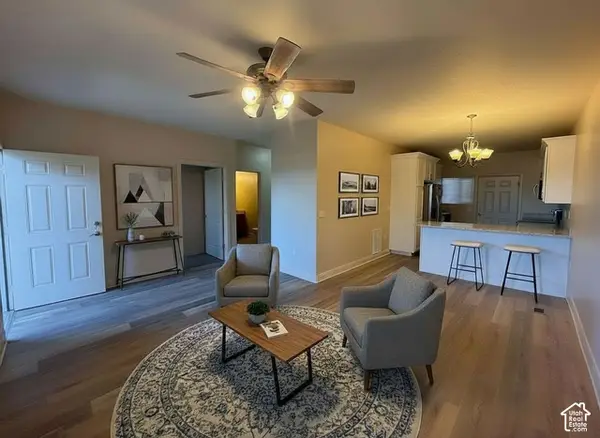 $258,000Active2 beds 2 baths926 sq. ft.
700 N Main St #C3, Washington, UT 84780
MLS# 2187462Listed by: REAL BROKER, LLC - New
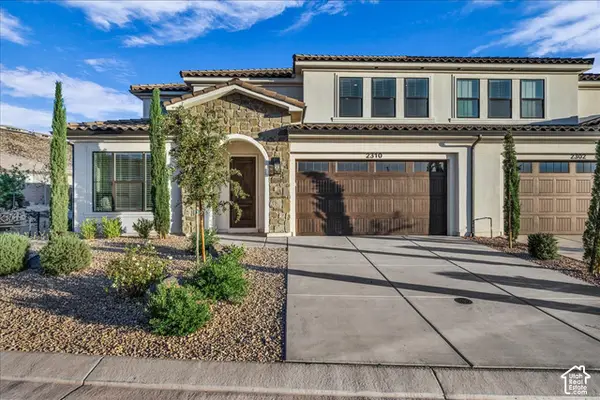 $730,000Active5 beds 5 baths2,735 sq. ft.
2310 E Arena Roja Dr, Washington, UT 84780
MLS# 2187385Listed by: CENTURY 21 HARMAN REALTY - New
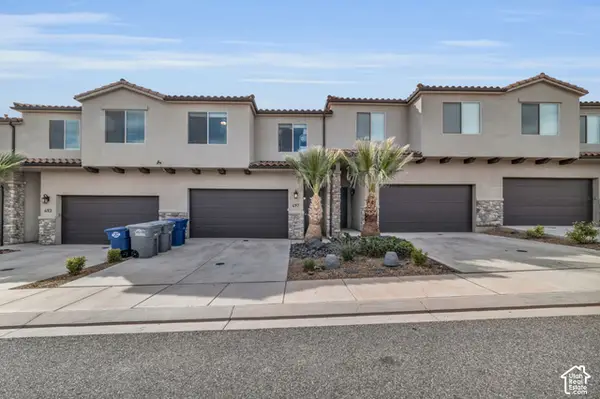 $509,900Active3 beds 3 baths1,866 sq. ft.
497 N Ventura Ln, Washington, UT 84780
MLS# 2187259Listed by: RANLIFE REAL ESTATE INC - New
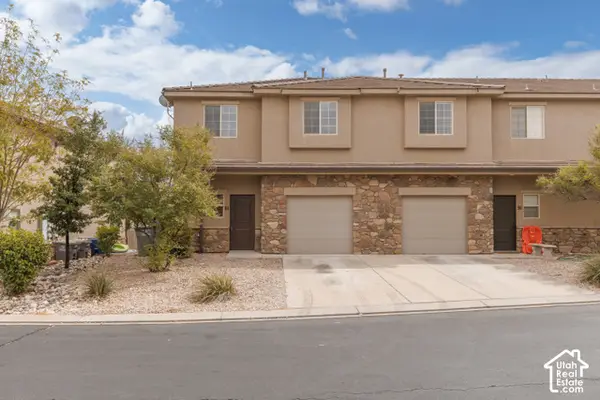 $309,900Active3 beds 3 baths1,339 sq. ft.
370 W Buena Blvd #90, Washington, UT 84780
MLS# 2187183Listed by: ERA BROKERS CONSOLIDATED (ST GEORGE) - New
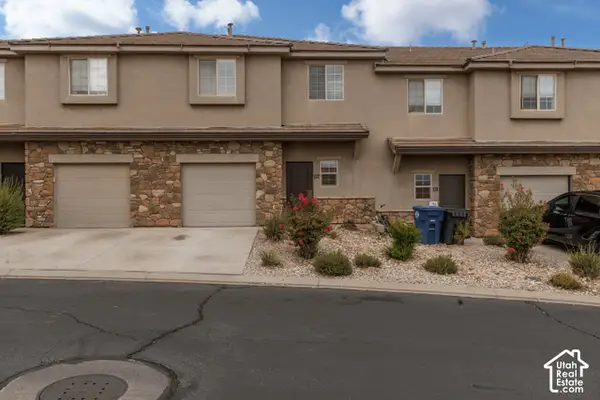 $299,900Active3 beds 3 baths1,339 sq. ft.
370 W Buena Blvd #132, Washington, UT 84780
MLS# 2187185Listed by: ERA BROKERS CONSOLIDATED (ST GEORGE) - New
 $949,000Active3 beds 2 baths2,305 sq. ft.
1360 E Telegraph St #137, Washington, UT 84780
MLS# 2187162Listed by: FATHOM REALTY (ST GEORGE)


Protect your home and budget from life's surprises with an Assurant Home Warranty, backed by a partner that supports you through every step of homeownership. Explore Plans.
©2026 Century 21 Real Estate LLC. All rights reserved. CENTURY 21®, the CENTURY 21 Logo and C21® are service marks owned by Century 21 Real Estate LLC. Century 21 Real Estate LLC fully supports the principles of the Fair Housing Act and the Equal Opportunity Act. Each office is independently owned and operated. Listing information is deemed reliable but not guaranteed accurate.