
1907 N Creek Side Ct, Washington, UT 84780
Local realty services provided by:CENTURY 21 Naomi
1907 N Creek Side Ct,Washington, UT 84780
$650,000
- 3 Beds
- 3 Baths
- 2,447 sq. ft.
- Single family
- Active
Listed by: jessica jensen orvin
Office: red rock real estate llc.
MLS#:2182583
Source:SL
Price summary
- Price:$650,000
- Price per sq. ft.:$265.63
About this home
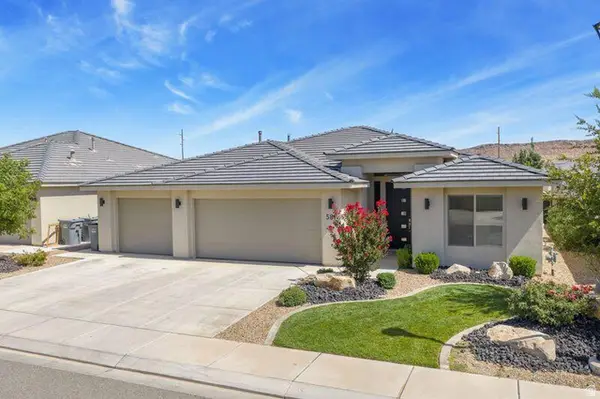
Enjoy privacy and red rock views in this spacious 3 bed, 3 bath home with a dedicated office. The large kitchen offers plenty of room for cooking and gathering, while two separate living areas provide flexible space for relaxing or entertaining. The private backyard features a covered patio with misters, garden area, mature apple and plum trees, and a pomegranate bush. The generous lot offers room for a future pool. A scenic trail just behind the home and nearby playground add to the appeal. Don't miss your opportunity to have all of this and more with NO HOA!
Contact an agent
Home facts
- Year built:2009
- Subdivision & Development:CRIMSON VIEW
- Listing ID #:2182583
- Added:1 day(s) ago
- Updated:September 02, 2026 at 12:08 PM
Rooms and interior
- Bedrooms:3
- Total bathrooms:3
- Full bathrooms:3
- Rooms Total:9
- Kitchen Description:Disposal, Microwave, Range/Oven: Free Stdng., Refrigerator
- Basement Description:Slab
- Living area:2,447 sq. ft.
Heating and cooling
- Cooling:Heat Pump
- Heating:Heat Pump
Structure and exterior
- Roof:Tile
- Year built:2009
- Building area:2,447 sq. ft.
- Lot area:0.24 Acres
- Lot Features:Curb & Gutter, Fenced: Full, Road: Paved, Secluded, Sidewalks, Sprinkler: Auto-Full
- Architectural Style:Rambler/Ranch
- Construction Materials:Stone, Stucco
- Exterior Features:Covered, Lighting, Patio: Covered
- Levels:1 Story
Schools
- High school:Pine View
- Middle school:Pine View Middle
- Elementary school:Coral Canyon
Utilities
- Water:Culinary, Water Connected
- Sewer:Sewer Connected, Sewer: Connected
Finances and disclosures
- Price:$650,000
- Price per sq. ft.:$265.63
- Tax amount:$2,576
Features and amenities
- Amenities:Ceiling Fan, Closet: Walk-In, Den/Office, Storage Shed(s)
Parking
- Total parking spaces:3
- Parking description:3 Car Garage, Attached, Attached Garage
- Garage spaces:3
New listings near 1907 N Creek Side Ct
- New
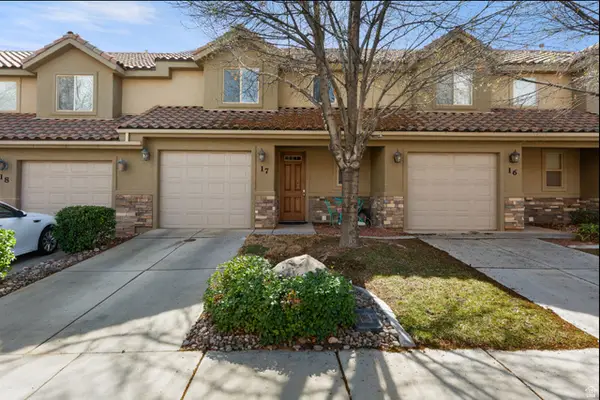 $355,000Active1 beds 3 baths1,551 sq. ft.
150 N 1100 E #17, Washington, UT 84780
MLS# 2182473Listed by: OMADA REAL ESTATE - Open Fri, 3 to 5pmNew
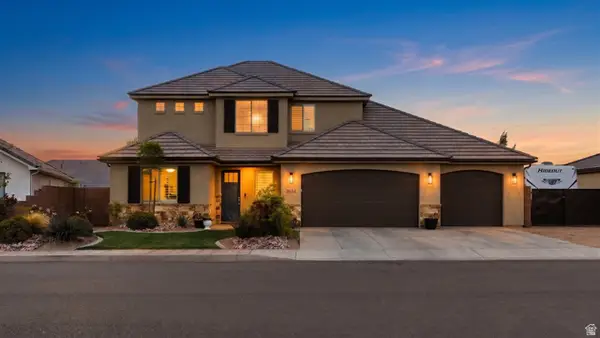 $725,000Active5 beds 3 baths2,686 sq. ft.
3934 S Saddleback Rd, Washington, UT 84780
MLS# 2182412Listed by: ERA BROKERS CONSOLIDATED (HURRICANE BRANCH) - New
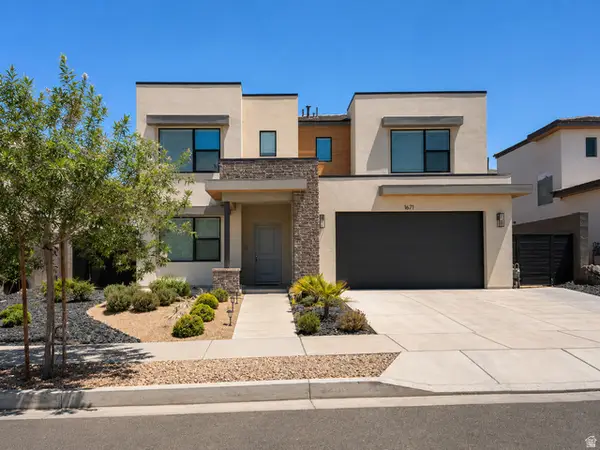 $629,900Active4 beds 3 baths2,458 sq. ft.
1671 S Cedar Mesa Dr, Washington, UT 84780
MLS# 2182417Listed by: KW ASCEND KELLER WILLIAMS REALTY - New
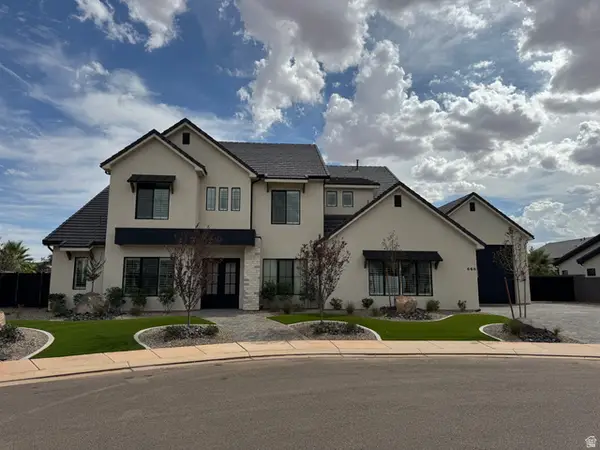 $1,350,000Active6 beds 7 baths4,665 sq. ft.
668 E Pine St, Washington, UT 84780
MLS# 2182283Listed by: ERA BROKERS CONSOLIDATED (ST GEORGE) - New
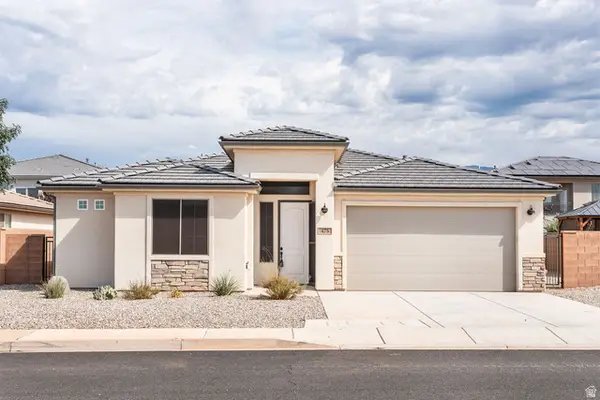 $463,500Active3 beds 2 baths1,435 sq. ft.
475 E Dry Ln, Washington, UT 84780
MLS# 2182251Listed by: BERKSHIRE HATHAWAY HOMESERVICES UTAH PROPERTIES (ST GEORGE) - New
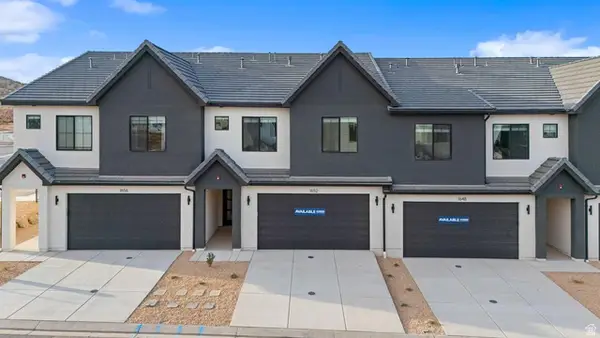 $509,990Active4 beds 5 baths2,082 sq. ft.
1723 S Viewcrest, Washington, UT 84780
MLS# 2182085Listed by: D.R. HORTON, INC - New
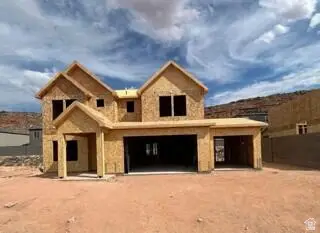 $584,990Active4 beds 3 baths2,458 sq. ft.
1889 S Forbidding Way, Washington, UT 84780
MLS# 2182006Listed by: D.R. HORTON, INC - New
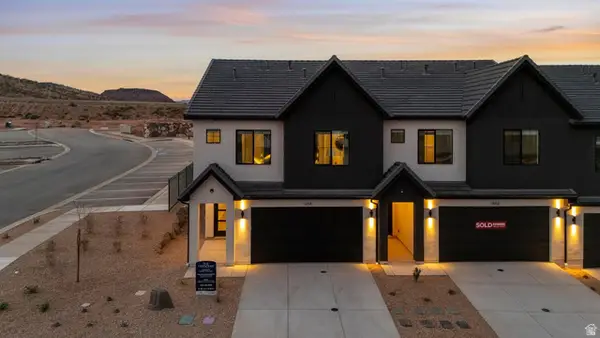 $529,990Active4 beds 5 baths2,082 sq. ft.
1717 S Viewcrest Dr #3156, Washington, UT 84780
MLS# 2182000Listed by: D.R. HORTON, INC - New
 $570,000Active4 beds 2 baths
581 S Orange Dr, Washington, UT 84780
MLS# 2181919Listed by: ERA BROKERS CONSOLIDATED (HURRICANE BRANCH)


Protect your home and budget from life's surprises with an Assurant Home Warranty, backed by a partner that supports you through every step of homeownership. Explore Plans.
©2026 Century 21 Real Estate LLC. All rights reserved. CENTURY 21®, the CENTURY 21 Logo and C21® are service marks owned by Century 21 Real Estate LLC. Century 21 Real Estate LLC fully supports the principles of the Fair Housing Act and the Equal Opportunity Act. Each office is independently owned and operated. Listing information is deemed reliable but not guaranteed accurate.