
1948 N Rimview Dr, Washington, UT 84780
Local realty services provided by:CENTURY 21 Naomi
Listed by: calvin hayward, raymon cox
Office: era brokers consolidated (st george)
MLS#:2183740
Source:SL
Price summary
- Price:$999,900
- Price per sq. ft.:$232.32
- Monthly HOA dues:$30
About this home
Stunning New Trend Construction home in the Estates at Burke Springs. This exceptional home boasts breathtaking views of Sand Hollow from the upstairs deck. Open-concept floor plan features 10'+ ceilings on the main level, a spacious living room on each level & oversized picture windows providing ample natural light and access to the views. Chef's kitchen is equipped with a premium Café appliance package, generous butler's pantry & abundant countertop space. Luxurious primary suite offers beautiful views from its large window, a spa-like bathroom with walk-in shower & walk-in closet. Fully landscaped, low-maintenance yard includes artificial turf, custom iron gates & lush plant life. From custom cabinetry & hardwood floors to quartz countertops, masterfully laid tilework & detailed millwork throughout, the level of quality and attention to detail is apparent in every space.
Contact an agent
Home facts
- Year built:2026
- Subdivision & Development:ESTATES AT BURKE SPRINGS
- Listing ID #:2183740
- Added:45 day(s) ago
- Updated:October 23, 2026 at 11:44 AM
Rooms and interior
- Bedrooms:7
- Total bathrooms:4
- Full bathrooms:4
- Rooms Total:17
- Flooring:Carpet, Hardwood, Tile
- Bathrooms Description:Bath: Sep. Tub/Shower
- Kitchen Description:Disposal, Microwave, Oven: Gas, Oven: Wall, Portable Dishwasher, Range Hood, Range/Oven: Built-In, Range: Gas
- Basement Description:Walk-Out Access
- Living area:4,304 sq. ft.
Heating and cooling
- Cooling:Central Air
- Heating:Gas: Central
Structure and exterior
- Roof:Metal, Tile
- Year built:2026
- Building area:4,304 sq. ft.
- Lot area:0.21 Acres
- Lot Features:Curb & Gutter, Fenced: Full, Flat, Road: Paved, Sidewalks, Sprinkler: Auto-Full
- Construction Materials:Brick, Clapboard/Masonite, Stucco
- Exterior Features:Covered, Deck: Covered, Lighting, Patio: Covered
- Levels:2 Story
Schools
- High school:Pine View
- Middle school:Pine View Middle
- Elementary school:Coral Canyon
Utilities
- Water:Culinary, Water Connected
- Sewer:Sewer Connected, Sewer: Connected, Sewer: Public
Finances and disclosures
- Price:$999,900
- Price per sq. ft.:$232.32
Features and amenities
- Amenities:Ceiling Fan, Closet: Walk-In
Parking
- Total parking spaces:3
- Parking description:3 Car Garage, Attached, Attached Garage, Garage Door Opener
- Garage spaces:3
New listings near 1948 N Rimview Dr
- New
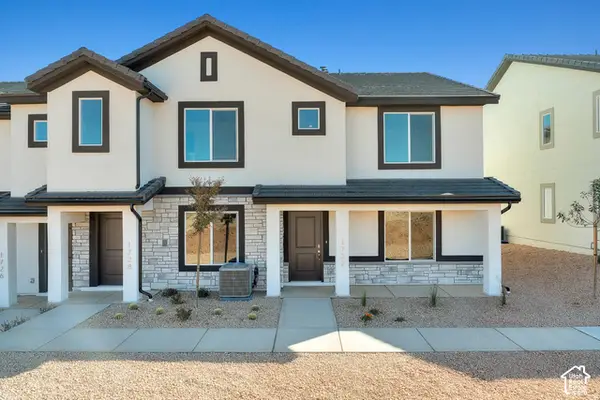 $329,990Active3 beds 3 baths1,372 sq. ft.
2181 S Tower Bridge Dr, Washington, UT 84780
MLS# 2192687Listed by: D.R. HORTON, INC - New
 $1,530,000Active12 beds 10 baths5,864 sq. ft.
525 E Steeplechase Rd, Washington, UT 84780
MLS# 2192700Listed by: EQUITY REAL ESTATE (ST GEO) - New
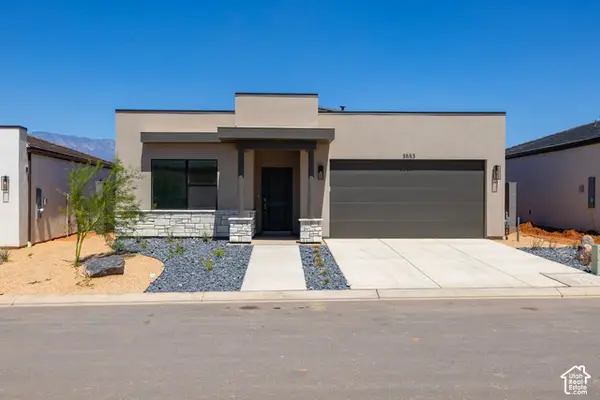 $454,990Active4 beds 2 baths1,709 sq. ft.
1684 S Staircase Way #4192, Washington, UT 84780
MLS# 2192676Listed by: D.R. HORTON, INC - New
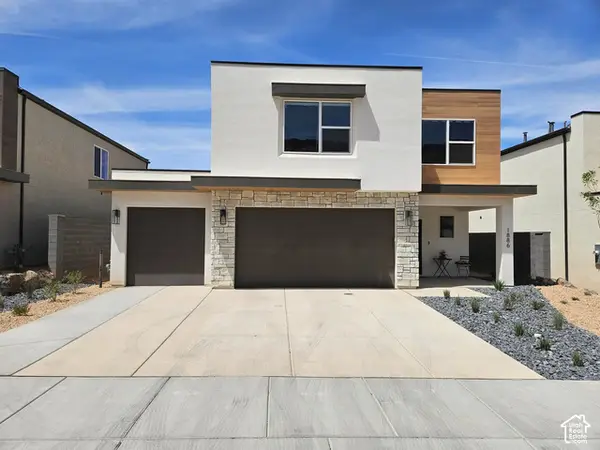 $524,990Active3 beds 3 baths2,218 sq. ft.
1974 S Queens Garden Dr #4267, Washington, UT 84780
MLS# 2192660Listed by: D.R. HORTON, INC - New
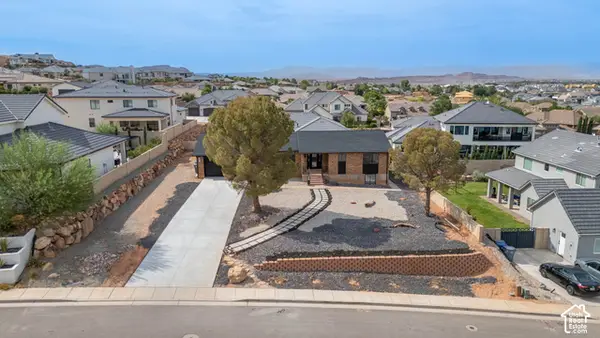 $624,900Active4 beds 4 baths3,375 sq. ft.
1002 E Crooked Creek Dr E, Washington, UT 84780
MLS# 2192592Listed by: RIVER CREEK REALTY, LLC - New
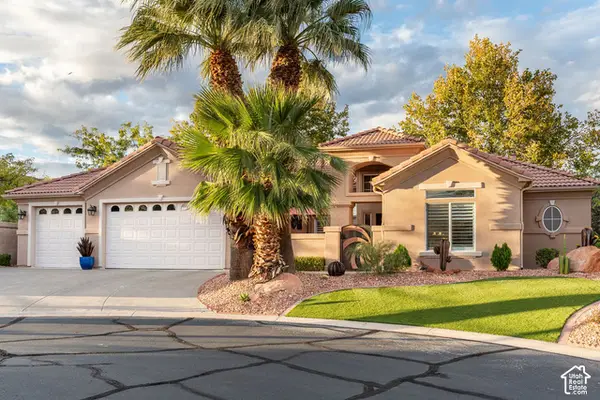 $665,900Active3 beds 2 baths2,345 sq. ft.
1102 Chama Ct W, Washington, UT 84780
MLS# 2192500Listed by: BERKSHIRE HATHAWAY HOMESERVICES UTAH PROPERTIES (ST GEORGE) - New
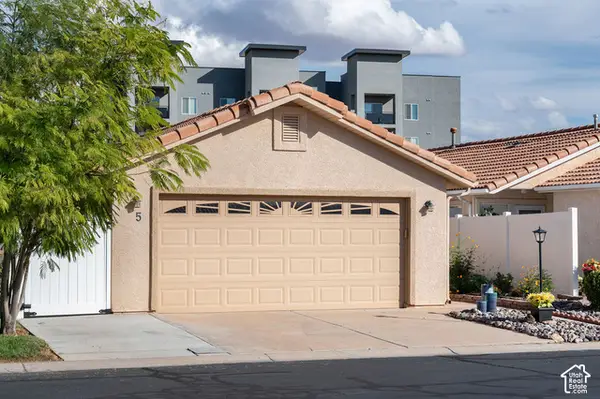 $285,000Active2 beds 2 baths889 sq. ft.
1360 E Telegraph St #5, Washington, UT 84780
MLS# 2192476Listed by: FATHOM REALTY (ST GEORGE) - New
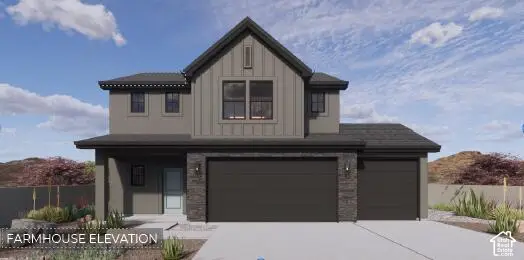 $519,990Active4 beds 3 baths2,375 sq. ft.
1875 S Forbidding Way #4292, Washington, UT 84780
MLS# 2192423Listed by: D.R. HORTON, INC - New
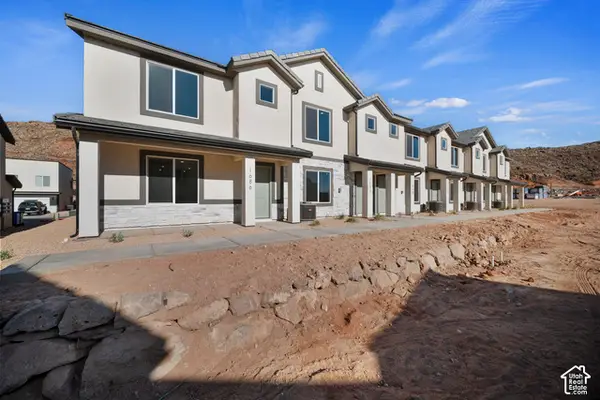 $319,990Active3 beds 2 baths1,400 sq. ft.
2177 S Tower Bridge Dr #2505, Washington, UT 84780
MLS# 2192394Listed by: D.R. HORTON, INC - New
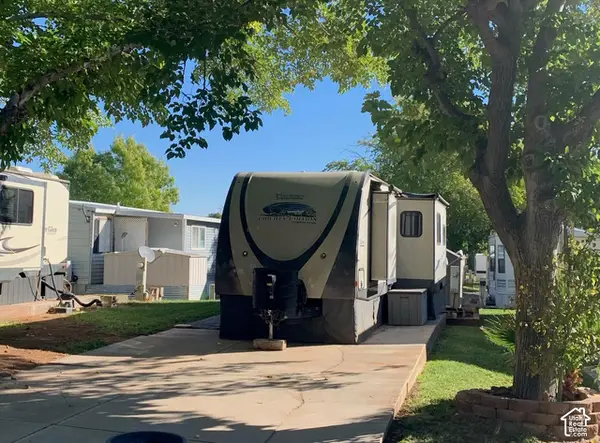 $75,000Active0.05 Acres
1150 W Red Hills Pkwy #37, Washington, UT 84780
MLS# 2192368Listed by: THE AGENCY ST GEORGE LLC


Protect your home and budget from life's surprises with an Assurant Home Warranty, backed by a partner that supports you through every step of homeownership. Explore Plans.
©2026 Century 21 Real Estate LLC. All rights reserved. CENTURY 21®, the CENTURY 21 Logo and C21® are service marks owned by Century 21 Real Estate LLC. Century 21 Real Estate LLC fully supports the principles of the Fair Housing Act and the Equal Opportunity Act. Each office is independently owned and operated. Listing information is deemed reliable but not guaranteed accurate.