1992 N Rimview Dr., Washington, UT 84780
Local realty services provided by:CENTURY 21 Lifestyle Real Estate
Listed by: calvin hayward, raymon cox
Office: era brokers consolidated (st george)
MLS#:2196713
Source:SL
Price summary
- Price:$1,050,000
- Price per sq. ft.:$299.74
- Monthly HOA dues:$30
About this home
Exceptional floor plan featuring 5 bedrooms, 6 bathrooms, a spacious upstairs family room & an impressive RV garage! Each bedroom enjoys its own private bathroom & walk-in closet, with an additional powder bath on each level. Open main-level gathering spaces connect the island kitchen, dining area & great room to a generous covered patio. The privately situated main-level primary suite features dual sinks, a freestanding tub, separate shower & a large walk-in closet conveniently connected to the laundry room. A separate office near the entry adds flexibility, while four generously sized upstairs bedrooms surround the second living area. An oversized two car garage complements the approximately 44-foot-deep RV bay with a 14-foot-tall door & separate rear storage room.
Contact an agent
Home facts
- Year built:2026
- Subdivision & Development:ESTATES AT BURKE SPRINGS
- Listing ID #:2196713
- Added:1 day(s) ago
- Updated:November 17, 2026 at 10:55 PM
Rooms and interior
- Bedrooms:5
- Total bathrooms:7
- Full bathrooms:5
- Half bathrooms:2
- Rooms Total:19
- Flooring:Carpet, Hardwood, Tile
- Bathrooms Description:Bath: Sep. Tub/Shower
- Kitchen Description:Disposal, Microwave, Oven: Double, Oven: Gas, Portable Dishwasher, Range Hood, Range/Oven: Built-In, Range: Gas
- Basement Description:Slab
- Living area:3,503 sq. ft.
Heating and cooling
- Heating:Gas: Central
Structure and exterior
- Roof:Metal, Tile
- Year built:2026
- Building area:3,503 sq. ft.
- Lot area:0.18 Acres
- Lot Features:Curb & Gutter, Fenced: Full, Flat, Road: Paved, Sidewalks, Sprinkler: Auto-Full
- Construction Materials:Brick, Clapboard/Masonite, Stucco
- Exterior Features:Covered, Patio: Covered
- Levels:2 Story
Schools
- High school:Pine View
- Middle school:Pine View Middle
- Elementary school:Coral Canyon
Utilities
- Water:Culinary, Water Connected
- Sewer:Sewer Connected, Sewer: Connected, Sewer: Public
Finances and disclosures
- Price:$1,050,000
- Price per sq. ft.:$299.74
- Tax amount:$1,122
Features and amenities
- Amenities:Ceiling Fan, Den/Office
Parking
- Total parking spaces:3
- Parking description:3 Car Garage, Attached, Attached Garage, Extra Height, Extra Length, Garage Door Opener, Rv Parking
- Garage spaces:3
New listings near 1992 N Rimview Dr.
- New
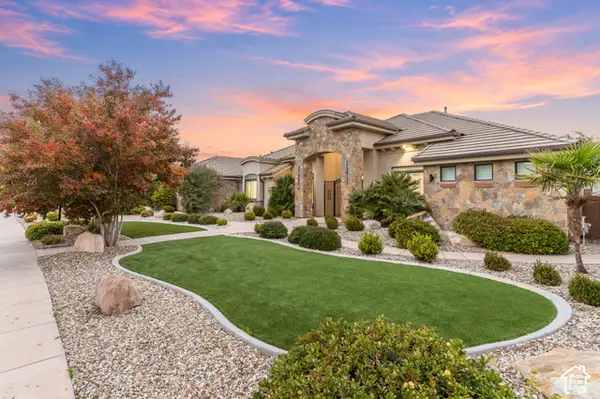 $1,189,000Active4 beds 4 baths3,855 sq. ft.
441 E Carriage Ln, Washington, UT 84780
MLS# 2196615Listed by: RED ROCK REAL ESTATE LLC - New
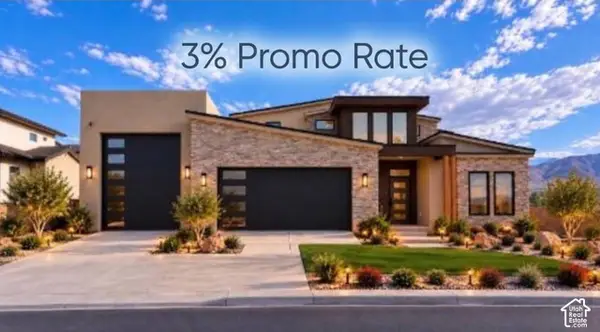 $1,316,000Active5 beds 4 baths3,842 sq. ft.
434 E Weatherby Way, Washington, UT 84780
MLS# 2196512Listed by: ERA BROKERS CONSOLIDATED (ST GEORGE) - New
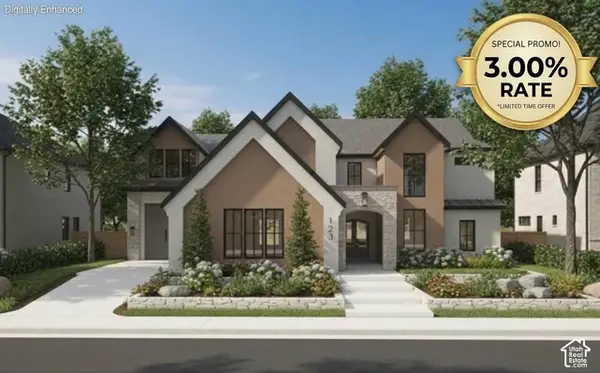 $1,690,000Active5 beds 4 baths4,776 sq. ft.
518 E Weatherby Way, Washington, UT 84780
MLS# 2196514Listed by: ERA BROKERS CONSOLIDATED (ST GEORGE) - New
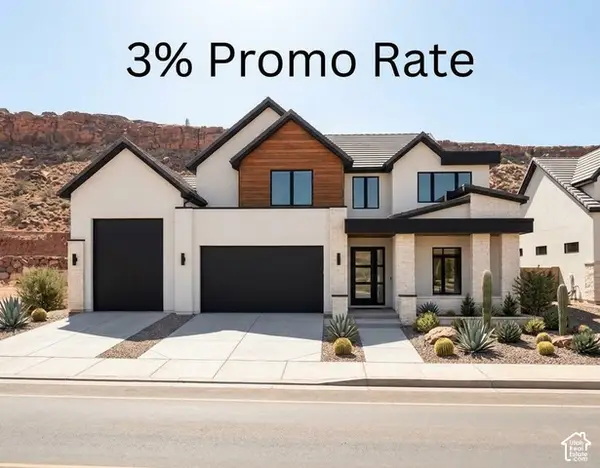 $1,715,000Active5 beds 5 baths5,009 sq. ft.
522 E Weatherby Way, Washington, UT 84780
MLS# 2196515Listed by: ERA BROKERS CONSOLIDATED (ST GEORGE) - New
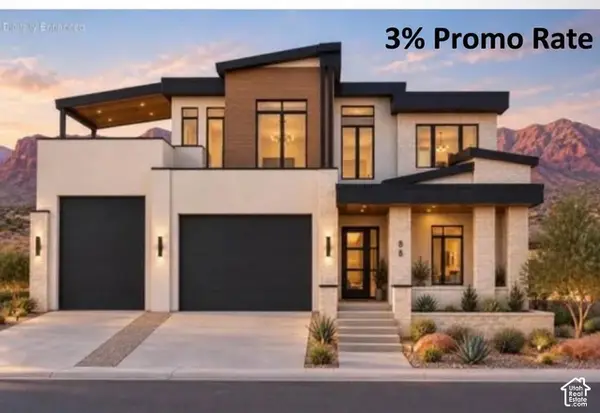 $1,852,000Active5 beds 5 baths5,104 sq. ft.
496 E Weatherby Way, Washington, UT 84780
MLS# 2196521Listed by: ERA BROKERS CONSOLIDATED (ST GEORGE) - New
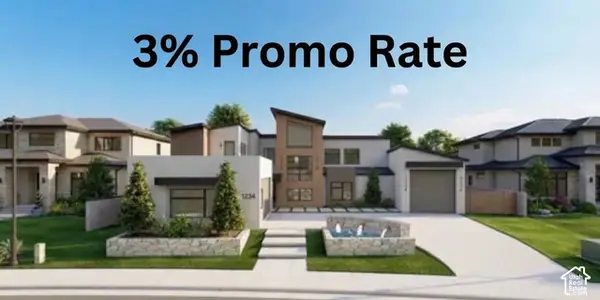 $2,191,000Active5 beds 6 baths5,585 sq. ft.
534 E Weatherby Way, Washington, UT 84780
MLS# 2196523Listed by: ERA BROKERS CONSOLIDATED (ST GEORGE) - New
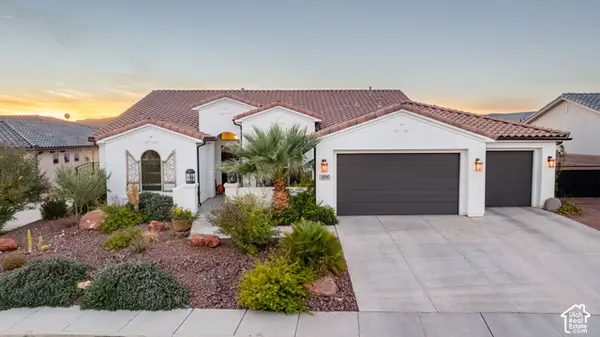
 $1,375,000Active4 beds 4 baths3,030 sq. ft.
1219 Via Del Sol, Washington, UT 84780
MLS# 2196491Listed by: CENTURY 21 EVEREST (ST GEORGE) - New
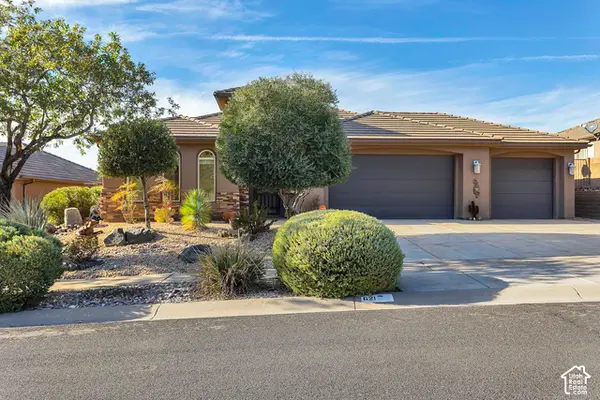 $699,900Active4 beds 2 baths1,999 sq. ft.
621 N West Ledge Pkwy, Washington, UT 84780
MLS# 2196483Listed by: HENDERSON REAL ESTATE, LLC - New
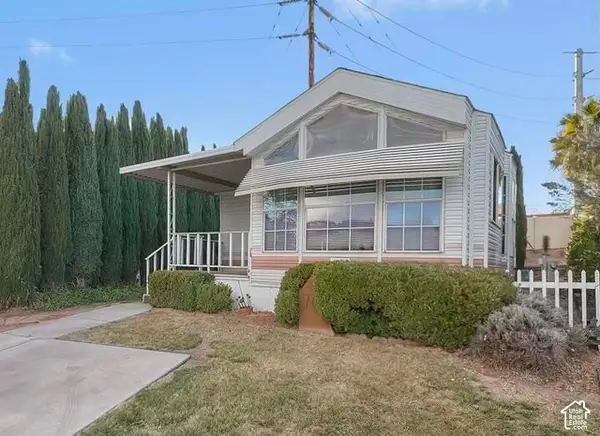 $125,000Active2 beds 1 baths667 sq. ft.
448 E Telegraph St E #76, Washington, UT 84780
MLS# 2196405Listed by: ENGEL & VOLKERS ST GEORGE


Protect your home and budget from life's surprises with an Assurant Home Warranty, backed by a partner that supports you through every step of homeownership. Explore Plans.
©2026 Century 21 Real Estate LLC. All rights reserved. CENTURY 21®, the CENTURY 21 Logo and C21® are service marks owned by Century 21 Real Estate LLC. Century 21 Real Estate LLC fully supports the principles of the Fair Housing Act and the Equal Opportunity Act. Each office is independently owned and operated. Listing information is deemed reliable but not guaranteed accurate.