
2038 S Great Basin Dr #11, Washington, UT 84780
Local realty services provided by:CENTURY 21 Essentials Realty
2038 S Great Basin Dr #11,Washington, UT 84780
$998,000
- 6 Beds
- 4 Baths
- 3,839 sq. ft.
- Single family
- Active
Listed by: karin christensen
Office: red rock real estate llc.
MLS#:2171999
Source:SL
Price summary
- Price:$998,000
- Price per sq. ft.:$259.96
- Monthly HOA dues:$21.25
About this home
Price improvement! Step into paradise with this stunning 5 bedroom, 4 bathroom home with an office in the highly desirable Desert Fields subdivision where modern style meets everyday comfort. This home provides spacious living areas filled with natural light, contemporary finishes and an open-concept layout with many upgrades. The gourmet kitchen feature including ample cabinetry, walk in pantry which flows seamlessly into the main living area. The large yard accommodates a large sparkling pool w/slide, relaxing hot tub, complimented by a covered patio ideal for outdoor dining. With plenty of parking space and generous outdoor areas this home is perfectly suited for gatherings of any size.
Contact an agent
Home facts
- Year built:2013
- Listing ID #:2171999
- Added:1 day(s) ago
- Updated:July 17, 2026 at 11:21 AM
Rooms and interior
- Bedrooms:6
- Total bathrooms:4
- Full bathrooms:4
- Rooms Total:15
- Flooring:Carpet, Hardwood
- Kitchen Description:Disposal, Microwave, Oven: Gas, Range Hood, Range/Oven: Built-In, Range: Gas, Refrigerator
- Basement Description:Slab
- Living area:3,839 sq. ft.
Heating and cooling
- Cooling:Central Air
- Heating:Gas: Central
Structure and exterior
- Roof:Tile
- Year built:2013
- Building area:3,839 sq. ft.
- Lot area:0.47 Acres
- Lot Features:Cul-De-Sac, Cul-de-sac, Curb & Gutter, Drip Irrigation, Fenced: Full, Flat, Road: Paved, Sidewalks, Sprinkler: Auto-Full
- Construction Materials:Brick, Stucco
- Exterior Features:Covered, Deck: Covered, Entry (Foyer), Patio: Covered
- Levels:2 Story
Schools
- High school:Desert Hills
- Middle school:Desert Hills Middle
- Elementary school:Horizon
Utilities
- Water:Culinary, Water Available
- Sewer:Sewer Available, Sewer: Available
Finances and disclosures
- Price:$998,000
- Price per sq. ft.:$259.96
- Tax amount:$3,098
Features and amenities
- Laundry features:Washer
- Amenities:Ceiling Fan, Closet: Walk-In, Gas Logs, Trampoline, Water Softener Owned, Window Coverings
- Pool features:Electronic Cover, Gunite, In Ground
Parking
- Total parking spaces:5
- Parking description:2 Car Garage, Attached Garage
- Garage spaces:2
New listings near 2038 S Great Basin Dr #11
- New
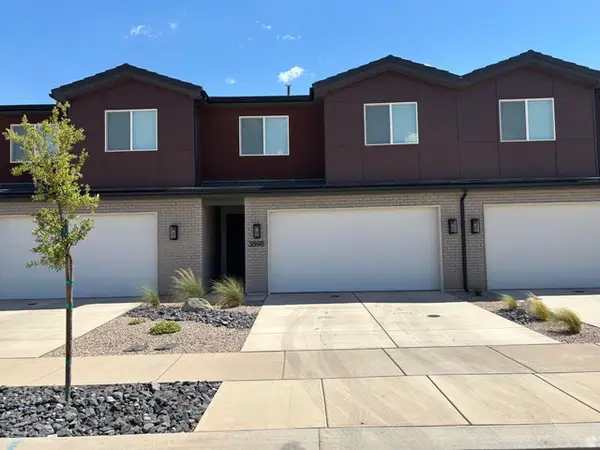 $384,900Active3 beds 3 baths1,654 sq. ft.
3898 E Fossil Way, Washington, UT 84780
MLS# 2172230Listed by: RE/MAX ASSOCIATES - New
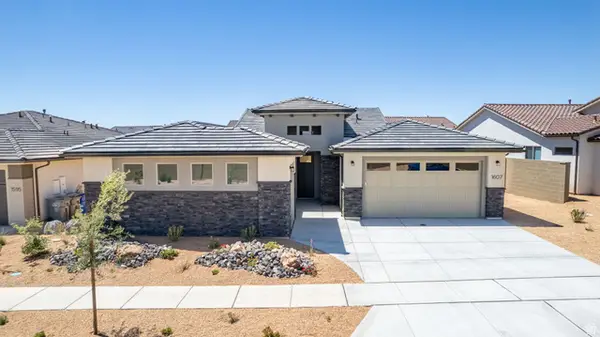 $739,888Active4 beds 3 baths2,350 sq. ft.
1607 N Daylight St #134, Washington, UT 84780
MLS# 2172028Listed by: COLE WEST REAL ESTATE, LLC - New
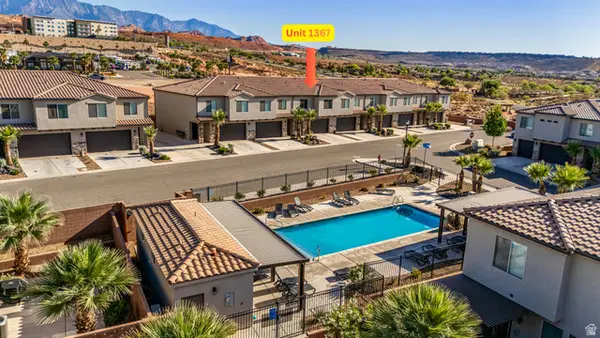 $533,000Active3 beds 3 baths1,866 sq. ft.
1367 E Vista Roja Pl, Washington, UT 84780
MLS# 2172048Listed by: COLDWELL BANKER PREMIER REALTY - New
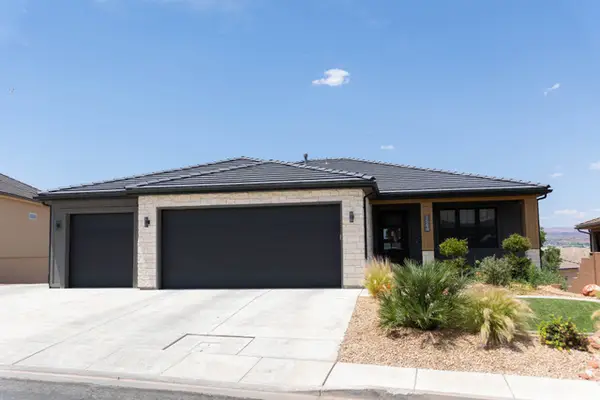 $878,000Active6 beds 4 baths3,608 sq. ft.
1564 S Amity Ln, Washington, UT 84780
MLS# 2171819Listed by: LUXURY GROUP - New
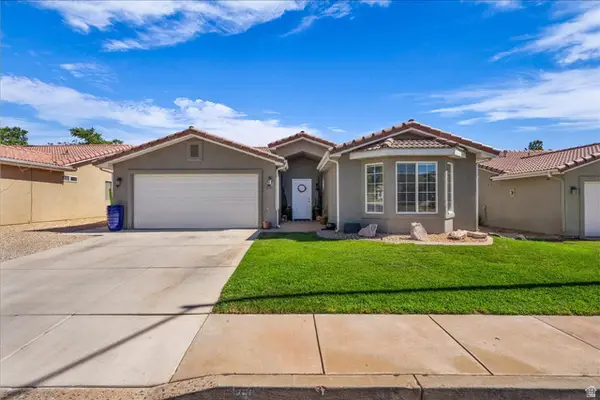 $435,000Active3 beds 2 baths1,435 sq. ft.
250 E Arrowweed Way, Washington, UT 84780
MLS# 2171659Listed by: RE/MAX ASSOCIATES - New
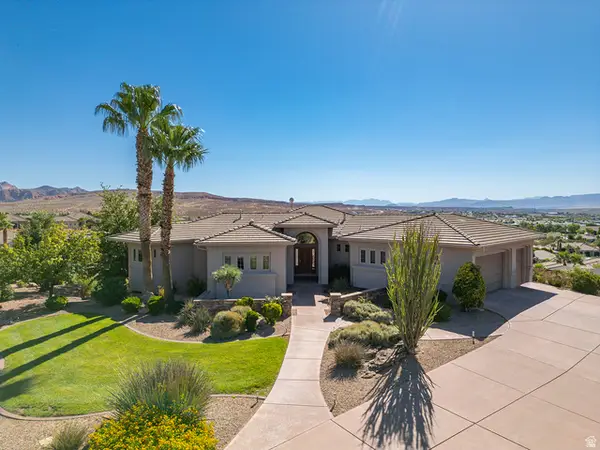 $995,000Active5 beds 4 baths4,312 sq. ft.
1040 N Berkshire Dr, Washington, UT 84780
MLS# 2171535Listed by: HENDERSON REAL ESTATE, LLC - New
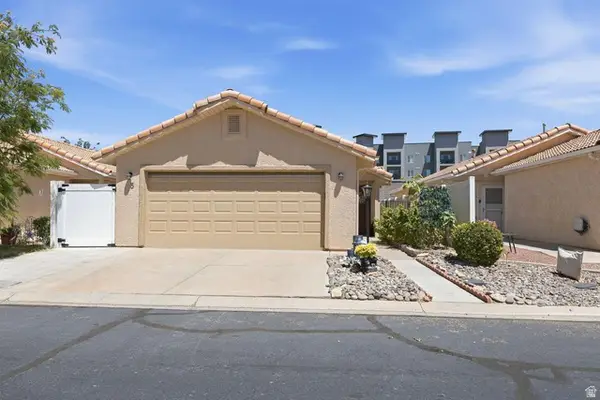 $325,000Active2 beds 2 baths889 sq. ft.
1360 E Telegraph St #5, Washington, UT 84780
MLS# 2171444Listed by: RE/MAX ASSOCIATES - New
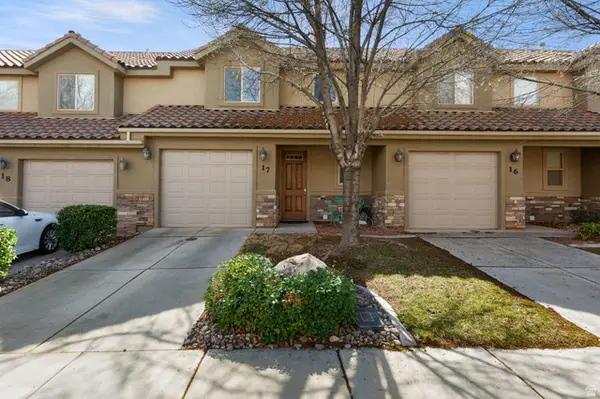 $357,000Active3 beds 3 baths1,551 sq. ft.
150 N 1100 E #17, Washington, UT 84780
MLS# 2171423Listed by: REAL BROKER, LLC - New
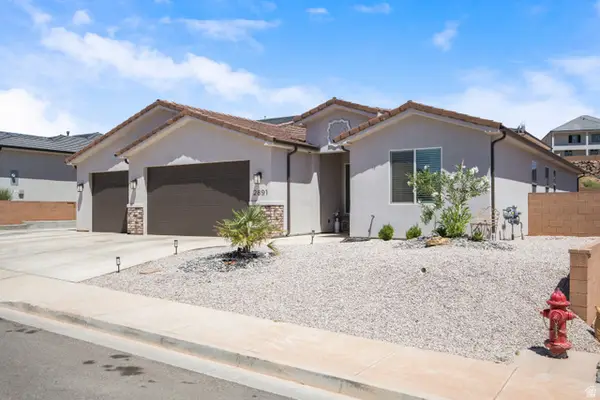 $785,000Active4 beds 2 baths2,092 sq. ft.
2891 E Chapman Cir, Washington, UT 84780
MLS# 2171291Listed by: PRIORITY FIRST REAL ESTATE PROFESSIONALS, CO


Protect your home and budget from life's surprises with an Assurant Home Warranty, backed by a partner that supports you through every step of homeownership. Explore Plans.
©2026 Century 21 Real Estate LLC. All rights reserved. CENTURY 21®, the CENTURY 21 Logo and C21® are service marks owned by Century 21 Real Estate LLC. Century 21 Real Estate LLC fully supports the principles of the Fair Housing Act and the Equal Opportunity Act. Each office is independently owned and operated. Listing information is deemed reliable but not guaranteed accurate.