
2059 S Pony W, Washington, UT 84780
Local realty services provided by:CENTURY 21 High Desert
2059 S Pony W,Washington, UT 84780
$890,000
- 4 Beds
- 3 Baths
- 2,482 sq. ft.
- Single family
- Active
Listed by: christopher m magoulas
Office: exit realty legacy (excellence)
MLS#:2179654
Source:SL
Price summary
- Price:$890,000
- Price per sq. ft.:$358.58
- Monthly HOA dues:$8.33
About this home
*OFFERED BELOW APPRAISED VALUE* Elevated Living at The Heights at Washington Bench , this exceptional 2025-built residence offers a rare combination of luxury, thoughtful design, and breathtaking panoramic views. Situated on a spacious 0.28-acre lot and located within the highly sought-after Crimson Cliffs school boundaries, this better-than-new home is loaded with premium upgrades and custom finishes throughout.Designed for both everyday living and effortless entertaining, the home features four spacious bedrooms, soaring ceilings, oversized doors, elegant tile flooring, and a stunning living room highlighted by a gas fireplace framed with custom walnut shelving. Dual-zone HVAC ensures year-round comfort, while high-end details create an atmosphere of refined sophistication.The chef's kitchen is truly the heart of the home, showcasing Frigidaire Professional appliances, a Thor range, custom walnut cabinetry with under-cabinet lighting, a butler's pantry with a second refrigerator, and an oversized island topped with striking waterfall quartzite. Quartzite countertops continue throughout the kitchen and bathrooms, adding timeless beauty and durability.Retreat to the spa-inspired primary suite featuring heated bathroom floors, a large soaking tub, floating vanities, a custom closet system, and power blackout shades for ultimate comfort. The oversized 2-car garage with RV bay includes epoxy floors, workshop space, insulation, and pre-wiring for a mini-split system.Step outside to a fully landscaped, low-maintenance yard and a large covered patio designed to maximize outdoor living while enjoying the east-facing backyard's cool afternoon shade. Additional upgrades include a water softener and economical Dixie Power service.Offering luxury, functionality, and unmatched views, this meticulously upgraded home delivers a level of quality and attention to detail that truly sets it apart. Why wait to build when you can own a move-in-ready masterpiece that is better than new....
Contact an agent
Home facts
- Year built:2025
- Subdivision & Development:HEIGHTS AT WASHINGTON BENCH
- Listing ID #:2179654
- Added:65 day(s) ago
- Updated:October 23, 2026 at 11:44 AM
Rooms and interior
- Bedrooms:4
- Total bathrooms:3
- Full bathrooms:2
- Half bathrooms:1
- Rooms Total:9
- Flooring:Carpet, Tile
- Bathrooms Description:Bath: Sep. Tub/Shower
- Kitchen Description:Disposal, Kitchen: Updated, Microwave, Oven: Gas, Oven: Wall, Range Hood, Range/Oven: Built-In, Range: Countertop, Range: Gas, Refrigerator
- Basement Description:Slab
- Living area:2,482 sq. ft.
Heating and cooling
- Cooling:Central Air
- Heating:Gas: Central, Gas: Stove
Structure and exterior
- Roof:Tile
- Year built:2025
- Building area:2,482 sq. ft.
- Lot area:0.28 Acres
- Lot Features:Curb & Gutter, Drip Irrigation, Fenced: Full, Road: Paved, Sidewalks, Sprinkler: Auto-Full, Terrain: Hilly, Terrain: Mountain
- Architectural Style:Rambler/Ranch
- Construction Materials:Stucco
- Exterior Features:Covered, Deck: Covered, Entry (Foyer), Lighting, Patio: Covered
- Levels:1 Story
Schools
- Middle school:Crimson Cliffs Middle
- Elementary school:Horizon
Utilities
- Water:Culinary, Water Connected
- Sewer:Sewer Connected, Sewer: Connected
Finances and disclosures
- Price:$890,000
- Price per sq. ft.:$358.58
- Tax amount:$2,525
Features and amenities
- Laundry features:Electric Dryer Hookups
- Amenities:Ceiling Fan, Closet: Walk-In, Den/Office, Instantaneous Hot Water, Smart Thermostat(s), Vaulted Ceilings, Water Softener Owned
Parking
- Total parking spaces:3
- Parking description:3 Car Garage, Attached, Attached Garage, Extra Height, Extra Length, Rv Parking, Workshop
- Garage spaces:3
New listings near 2059 S Pony W
- New
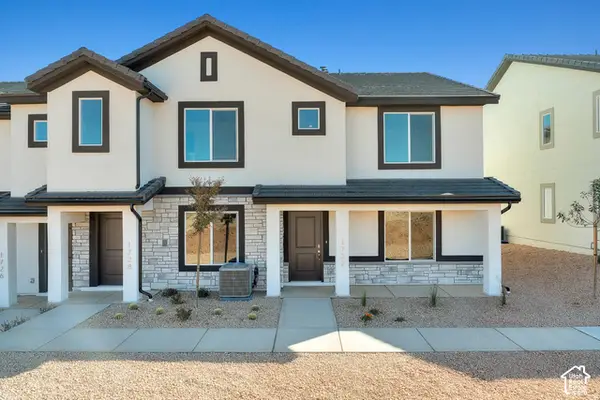 $329,990Active3 beds 3 baths1,372 sq. ft.
2181 S Tower Bridge Dr, Washington, UT 84780
MLS# 2192687Listed by: D.R. HORTON, INC - New
 $1,530,000Active12 beds 10 baths5,864 sq. ft.
525 E Steeplechase Rd, Washington, UT 84780
MLS# 2192700Listed by: EQUITY REAL ESTATE (ST GEO) - New
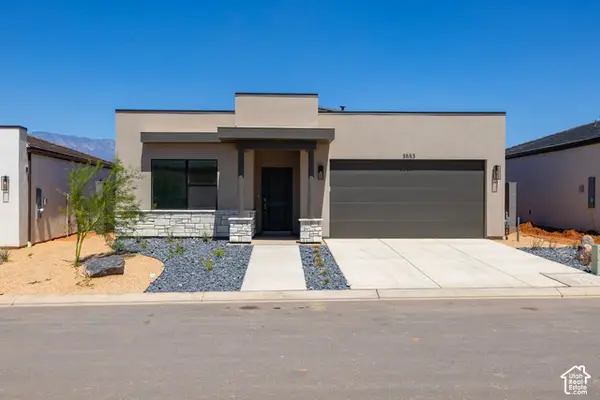 $454,990Active4 beds 2 baths1,709 sq. ft.
1684 S Staircase Way #4192, Washington, UT 84780
MLS# 2192676Listed by: D.R. HORTON, INC - New
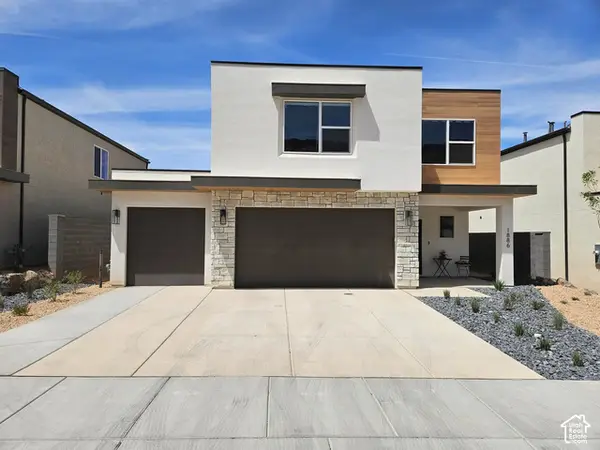 $524,990Active3 beds 3 baths2,218 sq. ft.
1974 S Queens Garden Dr #4267, Washington, UT 84780
MLS# 2192660Listed by: D.R. HORTON, INC - New
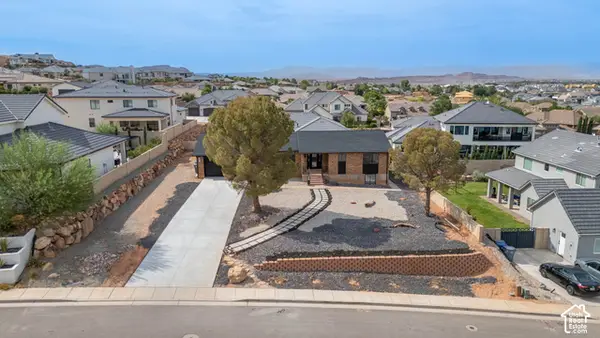 $624,900Active4 beds 4 baths3,375 sq. ft.
1002 E Crooked Creek Dr E, Washington, UT 84780
MLS# 2192592Listed by: RIVER CREEK REALTY, LLC - New
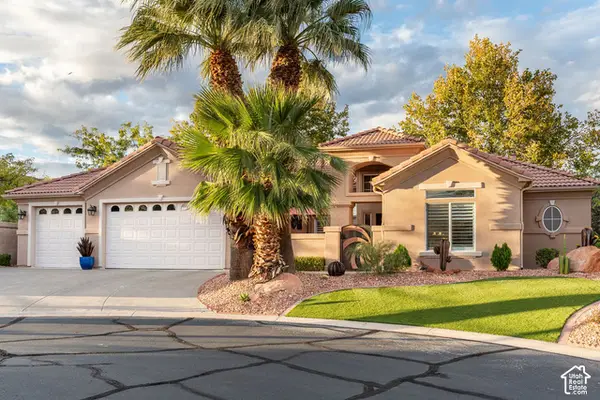 $665,900Active3 beds 2 baths2,345 sq. ft.
1102 Chama Ct W, Washington, UT 84780
MLS# 2192500Listed by: BERKSHIRE HATHAWAY HOMESERVICES UTAH PROPERTIES (ST GEORGE) - New
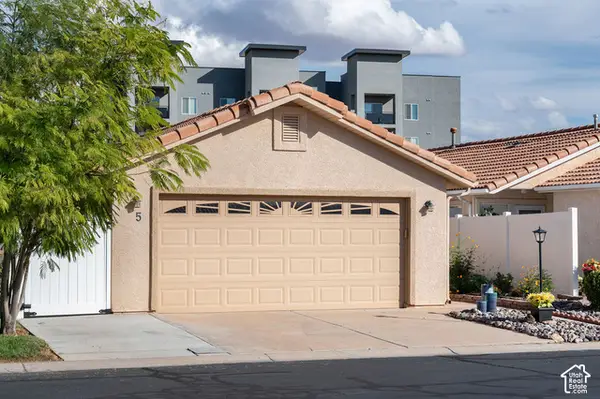 $285,000Active2 beds 2 baths889 sq. ft.
1360 E Telegraph St #5, Washington, UT 84780
MLS# 2192476Listed by: FATHOM REALTY (ST GEORGE) - New
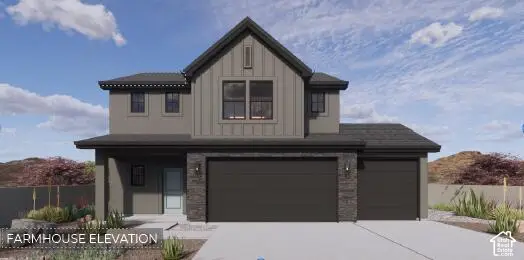 $519,990Active4 beds 3 baths2,375 sq. ft.
1875 S Forbidding Way #4292, Washington, UT 84780
MLS# 2192423Listed by: D.R. HORTON, INC - New
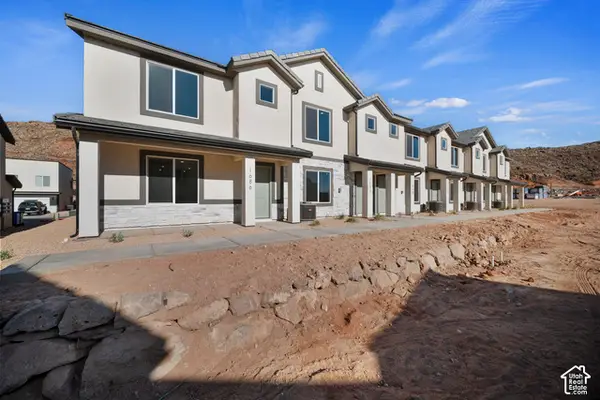 $319,990Active3 beds 2 baths1,400 sq. ft.
2177 S Tower Bridge Dr #2505, Washington, UT 84780
MLS# 2192394Listed by: D.R. HORTON, INC - New
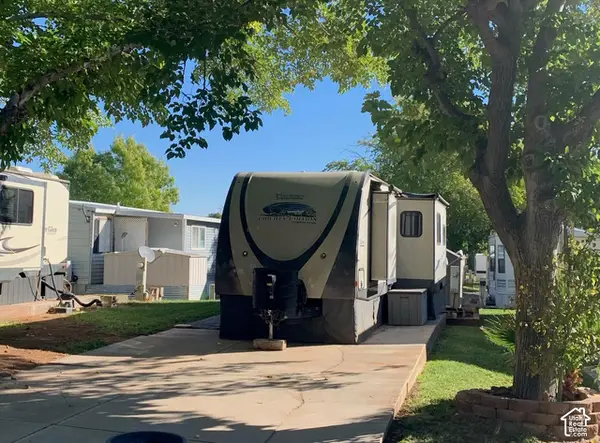 $75,000Active0.05 Acres
1150 W Red Hills Pkwy #37, Washington, UT 84780
MLS# 2192368Listed by: THE AGENCY ST GEORGE LLC


Protect your home and budget from life's surprises with an Assurant Home Warranty, backed by a partner that supports you through every step of homeownership. Explore Plans.
©2026 Century 21 Real Estate LLC. All rights reserved. CENTURY 21®, the CENTURY 21 Logo and C21® are service marks owned by Century 21 Real Estate LLC. Century 21 Real Estate LLC fully supports the principles of the Fair Housing Act and the Equal Opportunity Act. Each office is independently owned and operated. Listing information is deemed reliable but not guaranteed accurate.