
2127 S Wolverine Way #2438, Washington, UT 84780
Local realty services provided by:CENTURY 21 Wasatch Life Realty
2127 S Wolverine Way #2438,Washington, UT 84780
$359,990
- 3 Beds
- 3 Baths
- 1,552 sq. ft.
- Townhouse
- Pending
Listed by: elric birchett, joseph c ayers
Office: d.r. horton, inc
MLS#:2161453
Source:SL
Price summary
- Price:$359,990
- Price per sq. ft.:$231.95
- Monthly HOA dues:$120
About this home
VIEWS!!!! Featured in our popular Traditional exterior, this MILLBROOK floor plan is featured in the desirable community of Long Valley. You will enjoy an open floorplan that boasts a kitchen with generous pantry, large kitchen island with breakfast bar, quartz counters, stainless appliances, and laminate flooring throughout the main level. You also have a backyard patio! Enjoy our splash pad, community pools, hot tub, pickleball courts, 18 hole putting course and more! Ask me about our generous home warranty and smart home package! $4,000 toward closing costs when you use our preferred lender DHI Mortgage.
Contact an agent
Home facts
- Year built:2026
- Listing ID #:2161453
- Added:148 day(s) ago
- Updated:October 22, 2026 at 08:32 AM
Rooms and interior
- Bedrooms:3
- Total bathrooms:3
- Full bathrooms:2
- Half bathrooms:1
- Rooms Total:9
- Flooring:Carpet, Laminate
- Kitchen Description:Disposal, Range/Oven: Free Stdng.
- Basement Description:Slab
- Living area:1,552 sq. ft.
Heating and cooling
- Cooling:Central Air
- Heating:Heat Pump
Structure and exterior
- Roof:Asphalt
- Year built:2026
- Building area:1,552 sq. ft.
- Lot area:0.03 Acres
- Architectural Style:Townhouse
- Construction Materials:Stucco
- Exterior Features:Patio: Open
- Levels:2 Story
Schools
- High school:Pine View
- Middle school:Pine View Middle
- Elementary school:Horizon
Utilities
- Water:Culinary, Water Connected
- Sewer:Sewer Connected, Sewer: Connected, Sewer: Public
Finances and disclosures
- Price:$359,990
- Price per sq. ft.:$231.95
- Tax amount:$1,429
Features and amenities
- Amenities:Biking Trails, Closet: Walk-In, Hiking Trails, Insurance, Maintenance, Management, Pets Permitted, Picnic Area, Playground, Pool, Smart Thermostat(s), Video Camera(s)
- Pool features:Fenced, Heated, In Ground
- Smart home:Yes
Parking
- Total parking spaces:2
- Parking description:2 Car Garage, Attached, Attached Garage
- Garage spaces:2
New listings near 2127 S Wolverine Way #2438
- New
 $799,888Active4 beds 5 baths2,725 sq. ft.
3568 E Amanecer Ln #85, Washington, UT 84780
MLS# 2192860Listed by: COLE WEST REAL ESTATE, LLC - New
 $509,990Active3 beds 3 baths2,021 sq. ft.
1966 S Cyclone Dr #267, Washington, UT 84780
MLS# 2192872Listed by: D.R. HORTON, INC - New
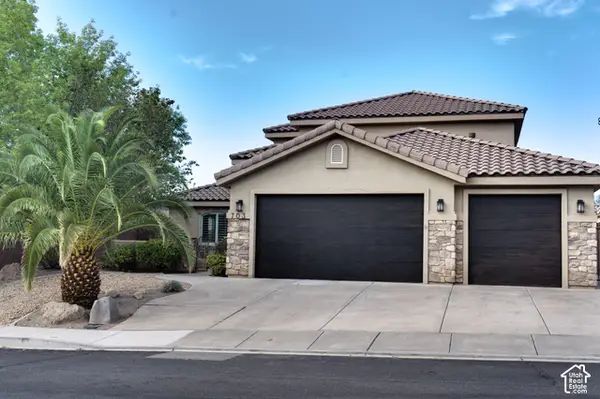 $689,900Active5 beds 4 baths2,732 sq. ft.
703 E Flag Stone Dr, Washington, UT 84780
MLS# 2192832Listed by: RED DOT REALTY PLLC - New
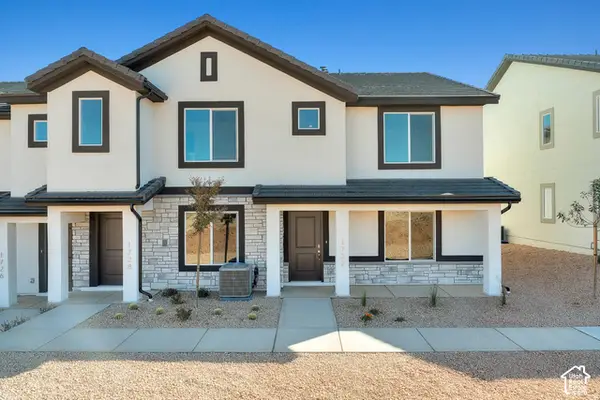 $329,990Active3 beds 3 baths1,372 sq. ft.
2181 S Tower Bridge Dr, Washington, UT 84780
MLS# 2192687Listed by: D.R. HORTON, INC - New
 $1,530,000Active12 beds 10 baths5,864 sq. ft.
525 E Steeplechase Rd, Washington, UT 84780
MLS# 2192700Listed by: EQUITY REAL ESTATE (ST GEO) - New
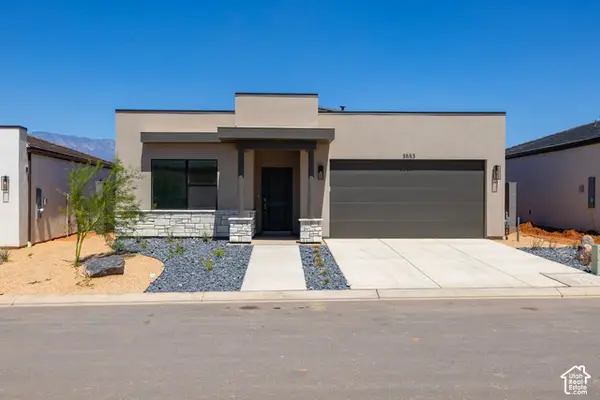 $454,990Active4 beds 2 baths1,709 sq. ft.
1684 S Staircase Way #4192, Washington, UT 84780
MLS# 2192676Listed by: D.R. HORTON, INC - New
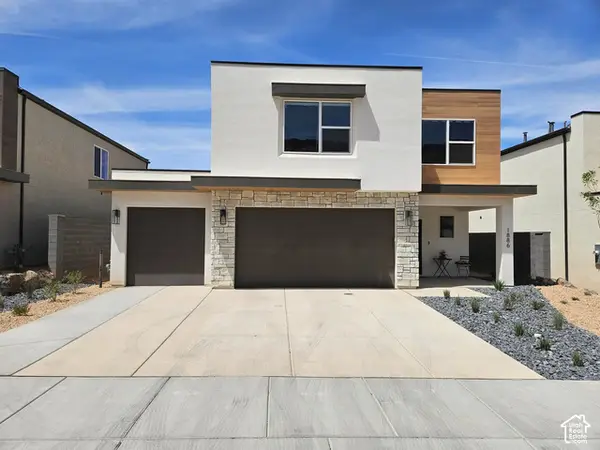 $524,990Active3 beds 3 baths2,218 sq. ft.
1974 S Queens Garden Dr #4267, Washington, UT 84780
MLS# 2192660Listed by: D.R. HORTON, INC - New
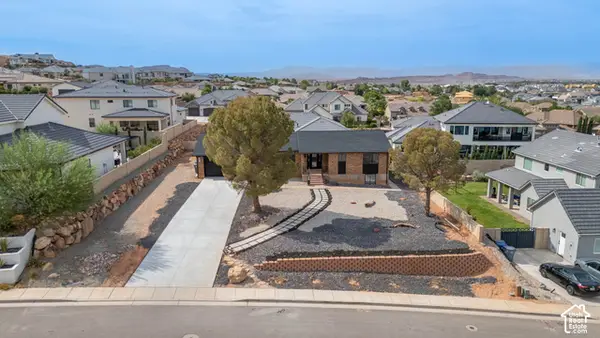 $624,900Active4 beds 4 baths3,375 sq. ft.
1002 E Crooked Creek Dr E, Washington, UT 84780
MLS# 2192592Listed by: RIVER CREEK REALTY, LLC - New
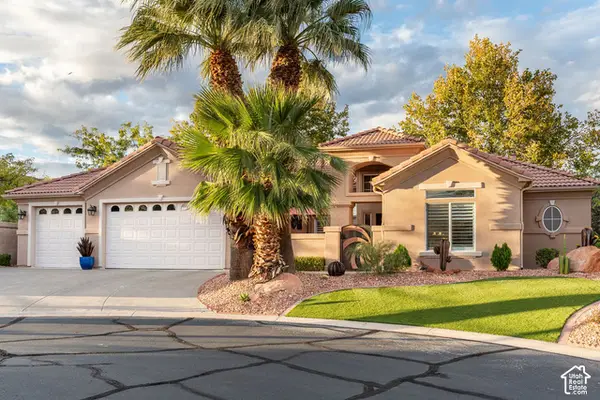 $665,900Active3 beds 2 baths2,345 sq. ft.
1102 Chama Ct W, Washington, UT 84780
MLS# 2192500Listed by: BERKSHIRE HATHAWAY HOMESERVICES UTAH PROPERTIES (ST GEORGE) - New
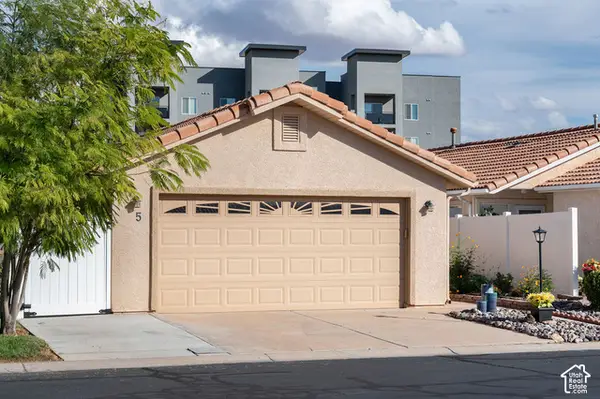 $285,000Active2 beds 2 baths889 sq. ft.
1360 E Telegraph St #5, Washington, UT 84780
MLS# 2192476Listed by: FATHOM REALTY (ST GEORGE)


Protect your home and budget from life's surprises with an Assurant Home Warranty, backed by a partner that supports you through every step of homeownership. Explore Plans.
©2026 Century 21 Real Estate LLC. All rights reserved. CENTURY 21®, the CENTURY 21 Logo and C21® are service marks owned by Century 21 Real Estate LLC. Century 21 Real Estate LLC fully supports the principles of the Fair Housing Act and the Equal Opportunity Act. Each office is independently owned and operated. Listing information is deemed reliable but not guaranteed accurate.