3027 E Rill Dr, Washington, UT 84780
Local realty services provided by:CENTURY 21 Lifestyle Real Estate
Listed by: calvin hayward, raymon cox
Office: era brokers consolidated (st george)
MLS#:2182968
Source:SL
Price summary
- Price:$749,900
- Price per sq. ft.:$226.35
- Monthly HOA dues:$35
About this home
Beautiful home with upscale finishes & thoughtful design throughout. Exceptional floor-plan with two large living rooms! Oversized picture windows creating a bright & open atmosphere. Gourmet kitchen features premium GE Café appliances, custom soft-close cabinetry, quartz countertops & hardwood flooring. Other upgrade custom soft-close cabinetry, hardwood floors, artistic millwork, designer tile, fully landscaped, fenced yard designed for low-maintenance living with artificial turf, drought-tolerant desert plants & elegant powder-coated iron gates. Schedule a showing to see the home for yourself today!
Contact an agent
Home facts
- Year built:2023
- Subdivision & Development:RED MESA AT SUNRISE VALLEY 1
- Listing ID #:2182968
- Added:10 day(s) ago
- Updated:September 14, 2026 at 11:55 AM
Rooms and interior
- Bedrooms:5
- Total bathrooms:4
- Full bathrooms:4
- Rooms Total:15
- Flooring:Carpet, Hardwood, Tile
- Bathrooms Description:Bath: Sep. Tub/Shower
- Kitchen Description:Disposal, Microwave, Oven: Gas, Portable Dishwasher, Range Hood, Range/Oven: Built-In
- Basement Description:Slab
- Living area:3,313 sq. ft.
Heating and cooling
- Cooling:Central Air
- Heating:Heat Pump
Structure and exterior
- Roof:Tile
- Year built:2023
- Building area:3,313 sq. ft.
- Lot area:0.18 Acres
- Lot Features:Curb & Gutter, Fenced: Full, Flat, Road: Paved, Sidewalks, Sprinkler: Auto-Full
- Construction Materials:Clapboard/Masonite, Stone, Stucco
- Exterior Features:Covered, Lighting, Patio: Covered
- Levels:2 Story
Schools
- High school:Pine View
- Middle school:Pine View Middle
- Elementary school:Horizon
Utilities
- Water:Culinary, Water Connected
- Sewer:Sewer Connected, Sewer: Connected, Sewer: Public
Finances and disclosures
- Price:$749,900
- Price per sq. ft.:$226.35
- Tax amount:$2,543
Features and amenities
- Amenities:Ceiling Fan, Closet: Walk-In, Den/Office, Window Coverings
Parking
- Total parking spaces:3
- Parking description:3 Car Garage, Attached, Attached Garage, Extra Length, Garage Door Opener
- Garage spaces:3
New listings near 3027 E Rill Dr
- New
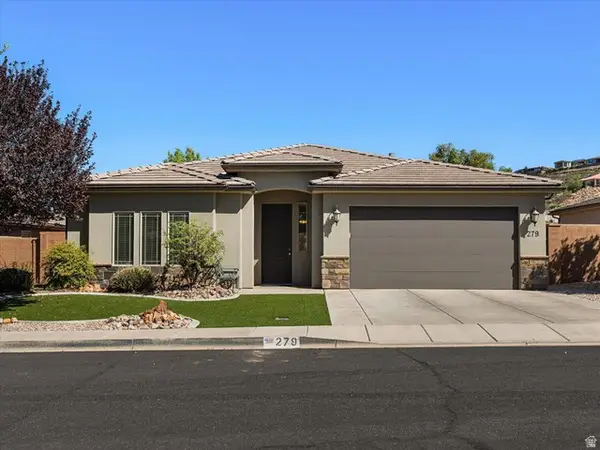 $480,000Active3 beds 2 baths1,683 sq. ft.
279 E Memory Ln, Washington, UT 84780
MLS# 2184698Listed by: KW ASCEND KELLER WILLIAMS REALTY - New
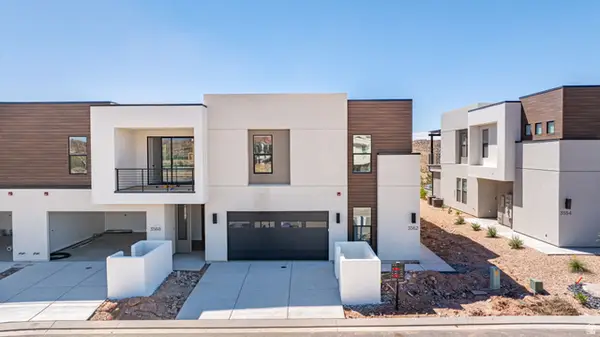 $998,888Active6 beds 6 baths3,265 sq. ft.
3562 E Amanecer Ln, Washington, UT 84780
MLS# 2184675Listed by: COLE WEST REAL ESTATE, LLC - New
 $559,990Active4 beds 3 baths2,267 sq. ft.
1921 S Forbidding Way #4296, Washington, UT 84780
MLS# 2184589Listed by: D.R. HORTON, INC - New
 $850,000Active4 beds 4 baths2,984 sq. ft.
3293 S Noble Dr, Washington, UT 84780
MLS# 2184470Listed by: ERA BROKERS CONSOLIDATED (HURRICANE BRANCH) - New

 $519,900Active3 beds 2 baths1,790 sq. ft.
491 N Sun Rock Way, Washington, UT 84780
MLS# 2184480Listed by: CENTURY 21 EVEREST - New
 $1,150,000Active5 beds 3 baths2,924 sq. ft.
1007 N Sunset Dr W, Washington, UT 84780
MLS# 2184492Listed by: LPT REALTY, LLC - New
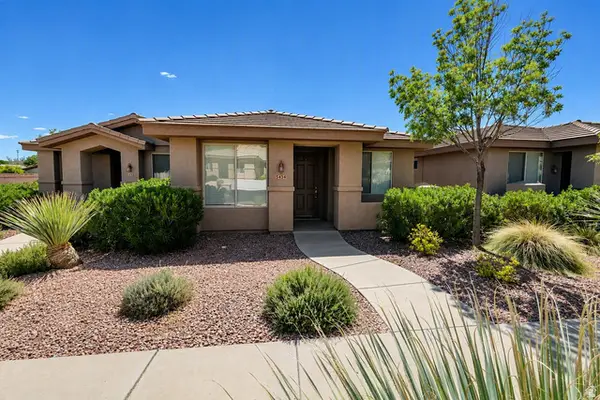 $367,200Active3 beds 2 baths1,334 sq. ft.
3434 E Hidden Springs Dr, Washington, UT 84780
MLS# 2184273Listed by: SKY REALTY - New
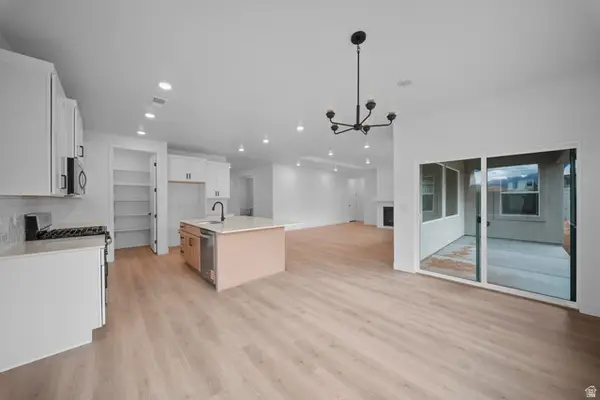 $642,125Active3 beds 3 baths2,194 sq. ft.
1928 S Forbidding Way #4300, Washington, UT 84780
MLS# 2184254Listed by: D.R. HORTON, INC - New
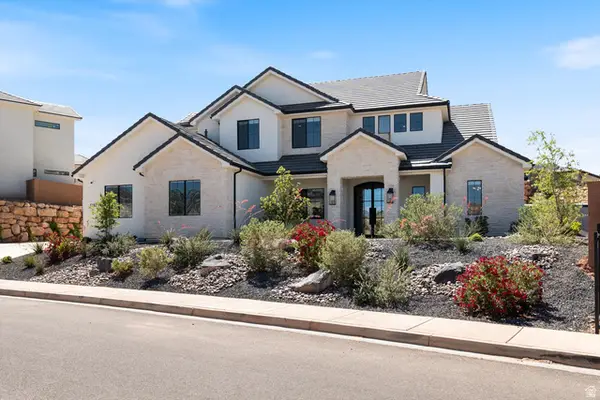 $1,095,000Active6 beds 4 baths4,059 sq. ft.
1192 E Corral Way, Washington, UT 84780
MLS# 2184095Listed by: KW ASCEND KELLER WILLIAMS REALTY - New
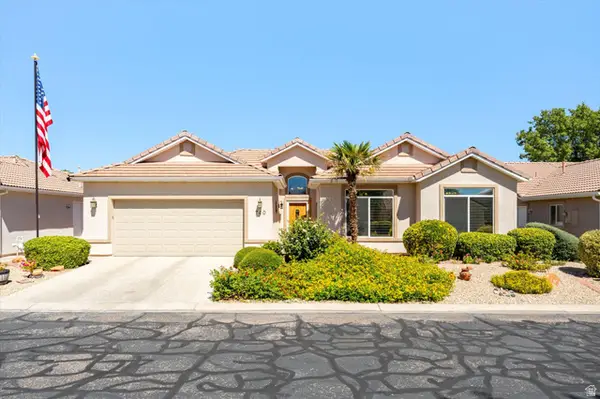 $424,900Active3 beds 2 baths
740 W Lobo Ln, Washington, UT 84780
MLS# 2184120Listed by: HENDERSON REAL ESTATE, LLC


Protect your home and budget from life's surprises with an Assurant Home Warranty, backed by a partner that supports you through every step of homeownership. Explore Plans.
©2026 Century 21 Real Estate LLC. All rights reserved. CENTURY 21®, the CENTURY 21 Logo and C21® are service marks owned by Century 21 Real Estate LLC. Century 21 Real Estate LLC fully supports the principles of the Fair Housing Act and the Equal Opportunity Act. Each office is independently owned and operated. Listing information is deemed reliable but not guaranteed accurate.