3834 S Mckenzie Ln, Washington, UT 84780
Local realty services provided by:CENTURY 21 High Desert
3834 S Mckenzie Ln,Washington, UT 84780
$1,130,000
- 4 Beds
- 4 Baths
- 3,179 sq. ft.
- Single family
- Active
Listed by: scott bytheway
Office: equity real estate (nre)
MLS#:2175550
Source:SL
Price summary
- Price:$1,130,000
- Price per sq. ft.:$355.46
- Monthly HOA dues:$24
About this home
Experience comfortable luxury in this beautiful Washington Fields home. The open living room flows into a stunning kitchen featuring high-end appliances, including a gourmet stove (gas and electric with induction) with Sous Vide, quartz countertops, a large island, abundant cabinet space, and an oversized pantry. A full-length folding glass door opens to the covered patio, creating the perfect indoor-outdoor space for entertaining. The spacious primary suite offers a relaxing retreat with a spa-inspired ensuite bath featuring a Jacuzzi tub and large walk-in shower. A large bonus room with its own private entrance is ideal for a home office, studio, or flex space. Thoughtful upgrades throughout the home include a fireplace with heat blowers, three-zone heating and air conditioning for personalized comfort, built-in Alexa devices in four locations (including the patio) with ceiling speakers, and a central vacuum system with convenient in-wall retractable hoses. The beautifully maintained backyard is designed for easy upkeep and features a putting green, covered patio, and a concrete pad that can be used as a basketball court or RV parking. The garage includes an epoxy-coated floor, a 220-volt outlet with EV charging, while the oversized RV garage offers additional storage space and a pull-through door. Don't miss the opportunity to own this exceptional home. Schedule your private showing today! Buyer and Buyer's agent to verify all information....
Contact an agent
Home facts
- Year built:2020
- Subdivision & Development:HAWKEYE POINTE SUBDIVISION
- Listing ID #:2175550
- Added:45 day(s) ago
- Updated:September 14, 2026 at 11:55 AM
Rooms and interior
- Bedrooms:4
- Total bathrooms:4
- Full bathrooms:3
- Half bathrooms:1
- Rooms Total:13
- Flooring:Carpet, Hardwood, Tile
- Bathrooms Description:Bath: Sep. Tub/Shower, Jetted Tub
- Kitchen Description:Microwave, Range/Oven: Free Stdng., Range: Gas, Refrigerator
- Basement Description:Slab
- Living area:3,179 sq. ft.
Heating and cooling
- Cooling:Central Air
- Heating:Forced Air, Gas: Central
Structure and exterior
- Roof:Tile
- Year built:2020
- Building area:3,179 sq. ft.
- Lot area:0.28 Acres
- Lot Features:Curb & Gutter, Drip Irrigation, Fenced: Full, Road: Paved, Secluded, Sidewalks, Sprinkler: Auto-Full
- Architectural Style:Rambler/Ranch
- Construction Materials:Stone, Stucco
- Exterior Features:Covered, Entry (Foyer), Lighting, Patio: Covered
- Levels:1 Story
Schools
- Middle school:Crimson Cliffs Middle
- Elementary school:Majestic Fields
Utilities
- Water:Culinary, Water Connected
- Sewer:Sewer Connected, Sewer: Connected, Sewer: Public
Finances and disclosures
- Price:$1,130,000
- Price per sq. ft.:$355.46
- Tax amount:$3,330
Features and amenities
- Amenities:Ceiling Fan, Central Vacuum, Closet: Walk-In, Den/Office, Jetted Tub, Water Softener Owned, Window Coverings
Parking
- Total parking spaces:4
- Parking description:4 Car Garage, Attached, Attached Garage, Extra Height, Extra Length, Extra Width, Rv Parking
- Garage spaces:4
New listings near 3834 S Mckenzie Ln
- New
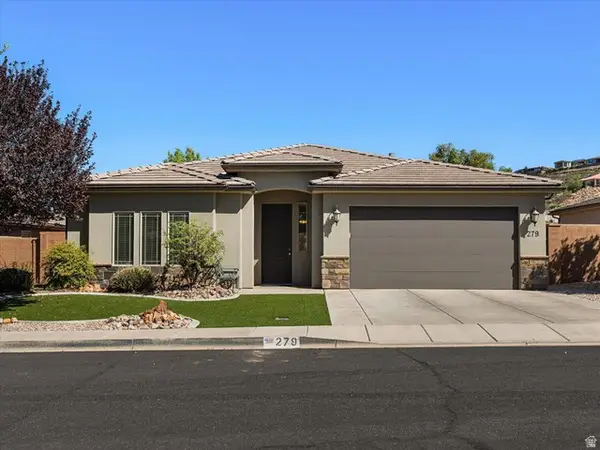 $480,000Active3 beds 2 baths1,683 sq. ft.
279 E Memory Ln, Washington, UT 84780
MLS# 2184698Listed by: KW ASCEND KELLER WILLIAMS REALTY - New
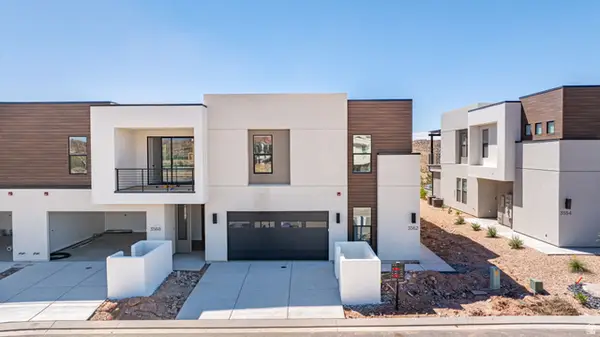 $998,888Active6 beds 6 baths3,265 sq. ft.
3562 E Amanecer Ln, Washington, UT 84780
MLS# 2184675Listed by: COLE WEST REAL ESTATE, LLC - New
 $559,990Active4 beds 3 baths2,267 sq. ft.
1921 S Forbidding Way #4296, Washington, UT 84780
MLS# 2184589Listed by: D.R. HORTON, INC - New
 $850,000Active4 beds 4 baths2,984 sq. ft.
3293 S Noble Dr, Washington, UT 84780
MLS# 2184470Listed by: ERA BROKERS CONSOLIDATED (HURRICANE BRANCH) - New

 $519,900Active3 beds 2 baths1,790 sq. ft.
491 N Sun Rock Way, Washington, UT 84780
MLS# 2184480Listed by: CENTURY 21 EVEREST - New
 $1,150,000Active5 beds 3 baths2,924 sq. ft.
1007 N Sunset Dr W, Washington, UT 84780
MLS# 2184492Listed by: LPT REALTY, LLC - New
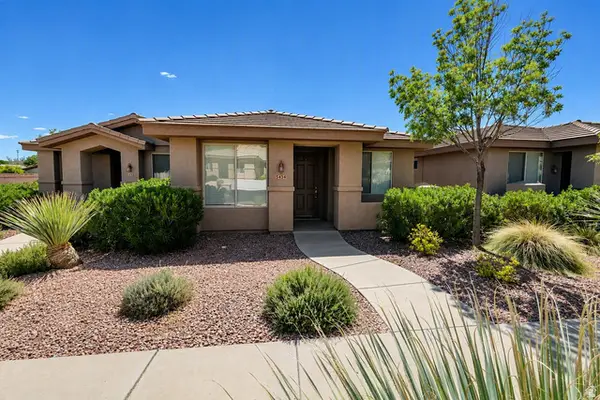 $367,200Active3 beds 2 baths1,334 sq. ft.
3434 E Hidden Springs Dr, Washington, UT 84780
MLS# 2184273Listed by: SKY REALTY - New
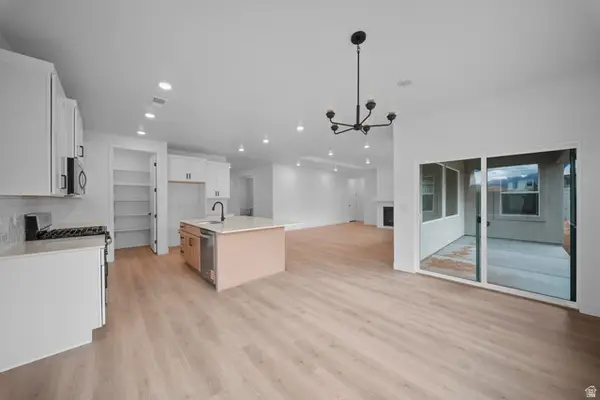 $642,125Active3 beds 3 baths2,194 sq. ft.
1928 S Forbidding Way #4300, Washington, UT 84780
MLS# 2184254Listed by: D.R. HORTON, INC - New
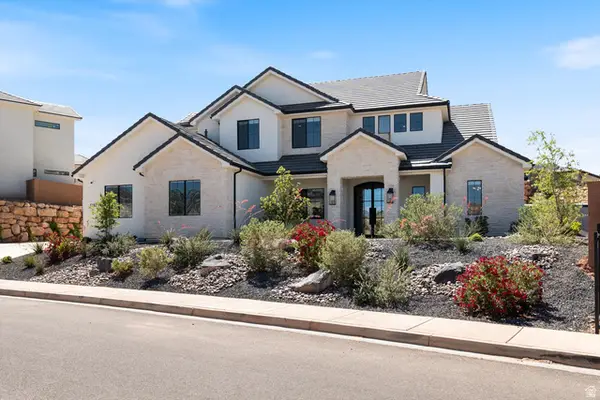 $1,095,000Active6 beds 4 baths4,059 sq. ft.
1192 E Corral Way, Washington, UT 84780
MLS# 2184095Listed by: KW ASCEND KELLER WILLIAMS REALTY - New
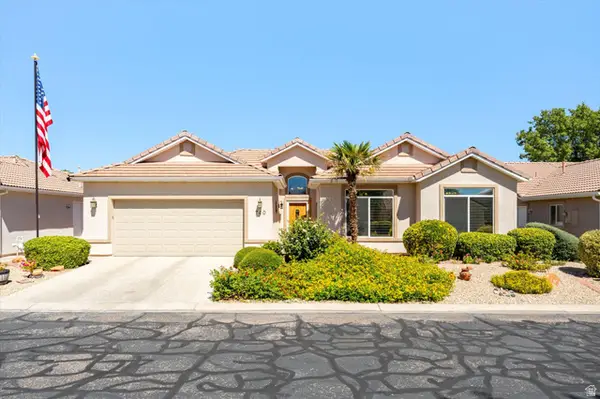 $424,900Active3 beds 2 baths
740 W Lobo Ln, Washington, UT 84780
MLS# 2184120Listed by: HENDERSON REAL ESTATE, LLC


Protect your home and budget from life's surprises with an Assurant Home Warranty, backed by a partner that supports you through every step of homeownership. Explore Plans.
©2026 Century 21 Real Estate LLC. All rights reserved. CENTURY 21®, the CENTURY 21 Logo and C21® are service marks owned by Century 21 Real Estate LLC. Century 21 Real Estate LLC fully supports the principles of the Fair Housing Act and the Equal Opportunity Act. Each office is independently owned and operated. Listing information is deemed reliable but not guaranteed accurate.