
426 E Forrest Paddock Dr, Washington, UT 84780
Local realty services provided by:CENTURY 21 Wasatch Life Realty
426 E Forrest Paddock Dr,Washington, UT 84780
$1,289,000
- 5 Beds
- 4 Baths
- 4,105 sq. ft.
- Single family
- Active
Listed by: dusty wright, bailey c gaffin
Office: kw ascend keller williams realty
MLS#:2173148
Source:SL
Price summary
- Price:$1,289,000
- Price per sq. ft.:$314.01
- Monthly HOA dues:$10.42
About this home
5 Bed + Loft + Theater + RV Garage + Toy Garage! This brand new home in the desirable Finley Farms subdivision features 4 full bathrooms, high end finishes, and detailed craftsmanship throughout. The open living room features a beautiful gas fireplace, while the main floor primary suite offers dual sinks, a soaking tub, a separate walk in shower, and a large walk in closet. Upstairs, you'll find a huge loft with mountain views and a separate theater room wired for speakers, along with an oversized storage room perfect for holiday decor or a playroom. Two laundry rooms provide added convenience, with one serving the two downstairs bedrooms and the other serving the remaining three bedrooms upstairs. The impressive garage setup also includes a 27 foot deep 2 car garage large enough to accommodate trucks and a 14 foot deep toy garage perfect for a RZR or golf cart.
Contact an agent
Home facts
- Year built:2026
- Subdivision & Development:FINLEY FARMS
- Listing ID #:2173148
- Added:96 day(s) ago
- Updated:October 25, 2026 at 11:22 AM
Rooms and interior
- Bedrooms:5
- Total bathrooms:4
- Full bathrooms:4
- Rooms Total:16
- Bathrooms Description:Bath: Sep. Tub/Shower
- Kitchen Description:Microwave, Range/Oven: Free Stdng., Range: Gas
- Basement Description:Slab
- Living area:4,105 sq. ft.
Heating and cooling
- Cooling:Central Air
- Heating:Forced Air
Structure and exterior
- Roof:Tile
- Year built:2026
- Building area:4,105 sq. ft.
- Lot area:0.23 Acres
- Lot Features:Curb & Gutter, Flat, Road: Paved, Sidewalks
- Construction Materials:Brick, Cement Siding, Stucco
- Exterior Features:Covered, Patio: Covered
- Levels:2 Story
Schools
- Elementary school:South Mesa
Utilities
- Water:Culinary, Water Connected
- Sewer:Sewer Connected, Sewer: Connected, Sewer: Public
Finances and disclosures
- Price:$1,289,000
- Price per sq. ft.:$314.01
- Tax amount:$4,681
Features and amenities
- Laundry features:Electric Dryer Hookups, Gas Dryer Hookups
- Amenities:Ceiling Fan, Closet: Walk-In, Theater Room
Parking
- Total parking spaces:5
- Parking description:5 Car, Attached, Attached Garage, Rv Parking
- Garage spaces:5
New listings near 426 E Forrest Paddock Dr
- New
 $799,888Active4 beds 5 baths2,725 sq. ft.
3568 E Amanecer Ln #85, Washington, UT 84780
MLS# 2192860Listed by: COLE WEST REAL ESTATE, LLC - New
 $509,990Active3 beds 3 baths2,021 sq. ft.
1966 S Cyclone Dr #267, Washington, UT 84780
MLS# 2192872Listed by: D.R. HORTON, INC - New
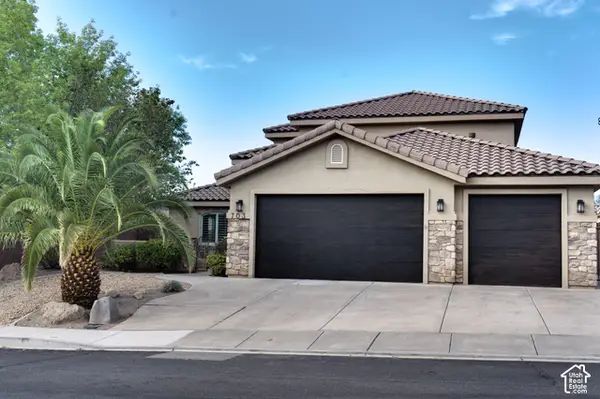 $689,900Active5 beds 4 baths2,732 sq. ft.
703 E Flag Stone Dr, Washington, UT 84780
MLS# 2192832Listed by: RED DOT REALTY PLLC - New
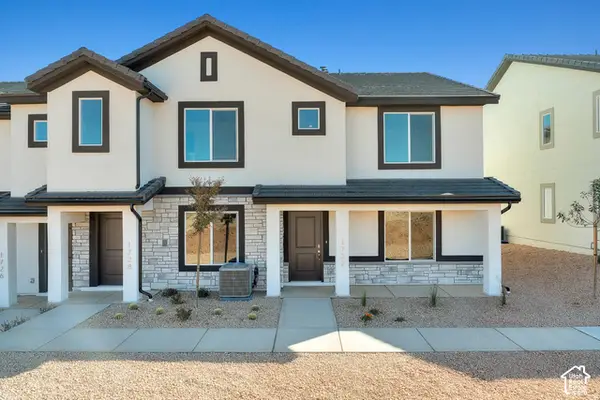 $329,990Active3 beds 3 baths1,372 sq. ft.
2181 S Tower Bridge Dr, Washington, UT 84780
MLS# 2192687Listed by: D.R. HORTON, INC - New
 $1,530,000Active12 beds 10 baths5,864 sq. ft.
525 E Steeplechase Rd, Washington, UT 84780
MLS# 2192700Listed by: EQUITY REAL ESTATE (ST GEO) - New
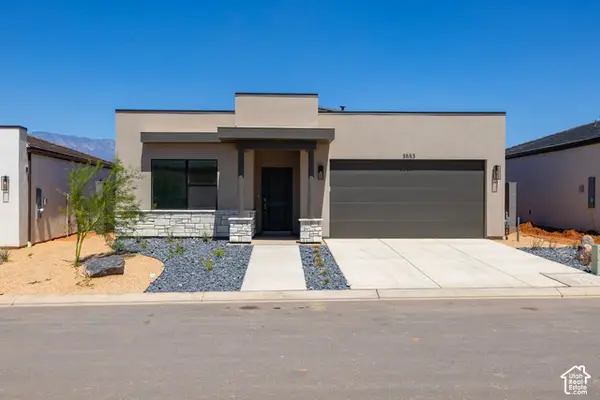 $454,990Active4 beds 2 baths1,709 sq. ft.
1684 S Staircase Way #4192, Washington, UT 84780
MLS# 2192676Listed by: D.R. HORTON, INC - New
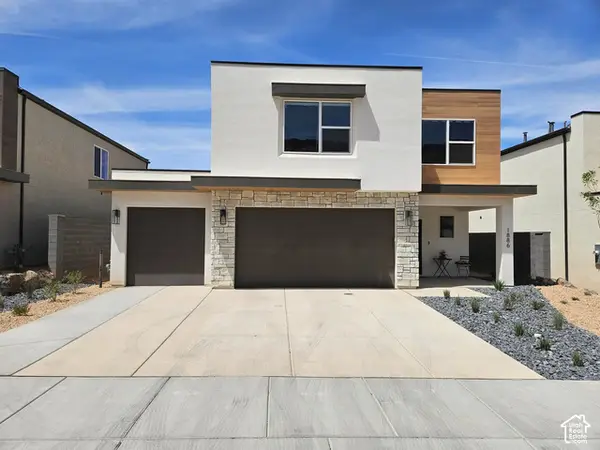 $524,990Active3 beds 3 baths2,218 sq. ft.
1974 S Queens Garden Dr #4267, Washington, UT 84780
MLS# 2192660Listed by: D.R. HORTON, INC - New
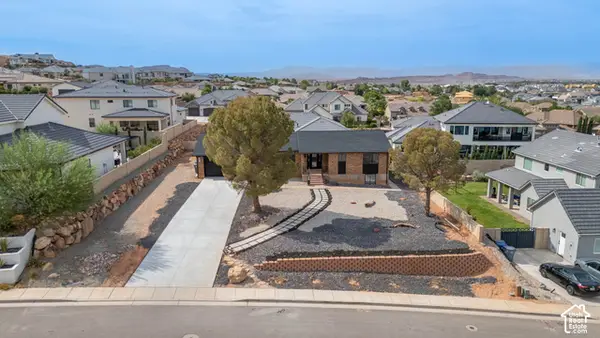 $624,900Active4 beds 4 baths3,375 sq. ft.
1002 E Crooked Creek Dr E, Washington, UT 84780
MLS# 2192592Listed by: RIVER CREEK REALTY, LLC - New
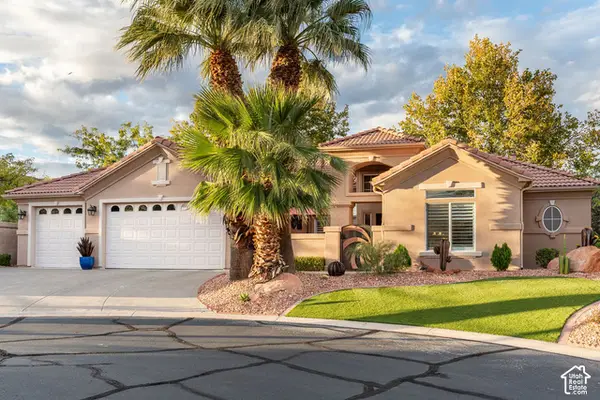 $665,900Active3 beds 2 baths2,345 sq. ft.
1102 Chama Ct W, Washington, UT 84780
MLS# 2192500Listed by: BERKSHIRE HATHAWAY HOMESERVICES UTAH PROPERTIES (ST GEORGE) - New
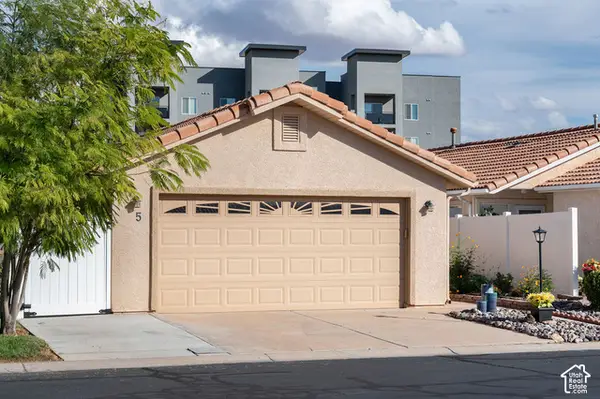 $285,000Active2 beds 2 baths889 sq. ft.
1360 E Telegraph St #5, Washington, UT 84780
MLS# 2192476Listed by: FATHOM REALTY (ST GEORGE)


Protect your home and budget from life's surprises with an Assurant Home Warranty, backed by a partner that supports you through every step of homeownership. Explore Plans.
©2026 Century 21 Real Estate LLC. All rights reserved. CENTURY 21®, the CENTURY 21 Logo and C21® are service marks owned by Century 21 Real Estate LLC. Century 21 Real Estate LLC fully supports the principles of the Fair Housing Act and the Equal Opportunity Act. Each office is independently owned and operated. Listing information is deemed reliable but not guaranteed accurate.