
491 E Malt House Cv, Washington, UT 84780
Local realty services provided by:CENTURY 21 Everest
491 E Malt House Cv,Washington, UT 84780
$1,099,900
- 6 Beds
- 4 Baths
- 3,871 sq. ft.
- Single family
- Active
Listed by:
 Bryan Burnett(435) 705 - 3029CENTURY 21 Everest
 The Burnett Group(435) 705 - 3029
Office: century 21 everest (st george)
MLS#:2179476
Source:SL
Price summary
- Price:$1,099,900
- Price per sq. ft.:$284.14
About this home
Exceptional new construction underway in a high-end Washington subdivision! Offering 3,871 sq. ft., 6 bedrooms, 4 bathrooms and 4-car capacity including an impressive RV garage with a 14' tall door. Thoughtfully designed with elevated finishes throughout, including custom soft-close cabinetry, quartz countertops, GE Caf appliances with a 48'' dual-oven range, custom range hood, 60'' linear fireplace, custom metal railing and mudroom built-ins. The primary suite is designed as a true retreat with a freestanding tub and beautifully selected finishes. Enjoy a large covered back patio and covered deck, plus an insulated garage with epoxy flooring. Most selections have already been professionally coordinated, creating a cohesive, high-end finish throughout. Located within the sought-after Crimson Cliffs school boundaries, this is an incredible opportunity to own a distinctive new home without starting the building process from scratch. *Please view documents tab for more information*
Contact an agent
Home facts
- Year built:2026
- Subdivision & Development:FINLEY FARMS
- Listing ID #:2179476
- Added:65 day(s) ago
- Updated:October 23, 2026 at 11:44 AM
Rooms and interior
- Bedrooms:6
- Total bathrooms:4
- Full bathrooms:4
- Rooms Total:10
- Bathrooms Description:Bath: Sep. Tub/Shower
- Kitchen Description:Microwave, Oven: Gas, Range Hood, Range/Oven: Built-In, Range: Gas
- Living area:3,871 sq. ft.
Heating and cooling
- Cooling:Central Air
- Heating:Gas: Radiant
Structure and exterior
- Roof:Tile
- Year built:2026
- Building area:3,871 sq. ft.
- Lot area:0.27 Acres
- Lot Features:Curb & Gutter, Flat, Road: Paved, Sidewalks
- Construction Materials:Stone, Stucco
- Exterior Features:Covered, Lighting, Patio: Covered
- Levels:2 Story
Schools
- Middle school:Crimson Cliffs Middle
- Elementary school:Majestic Fields
Utilities
- Water:Culinary, Water Connected
- Sewer:Sewer Connected, Sewer: Connected
Finances and disclosures
- Price:$1,099,900
- Price per sq. ft.:$284.14
Features and amenities
- Amenities:Ceiling Fan
Parking
- Total parking spaces:4
- Parking description:4 Car Garage, Attached, Attached Garage, Rv Parking, Storage Above
- Garage spaces:4
New listings near 491 E Malt House Cv
- New
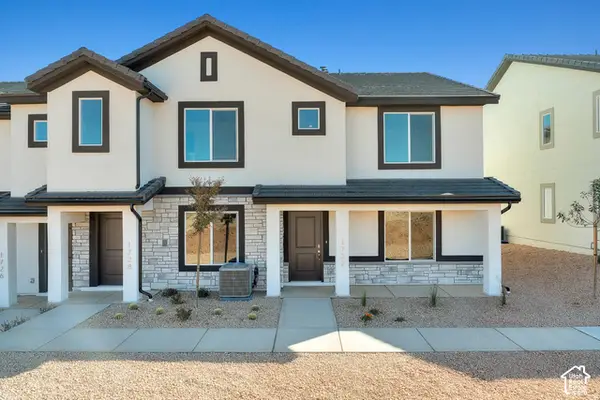 $329,990Active3 beds 3 baths1,372 sq. ft.
2181 S Tower Bridge Dr, Washington, UT 84780
MLS# 2192687Listed by: D.R. HORTON, INC - New
 $1,530,000Active12 beds 10 baths5,864 sq. ft.
525 E Steeplechase Rd, Washington, UT 84780
MLS# 2192700Listed by: EQUITY REAL ESTATE (ST GEO) - New
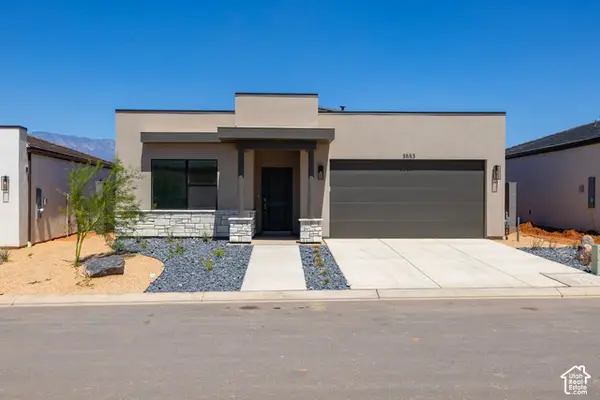 $454,990Active4 beds 2 baths1,709 sq. ft.
1684 S Staircase Way #4192, Washington, UT 84780
MLS# 2192676Listed by: D.R. HORTON, INC - New
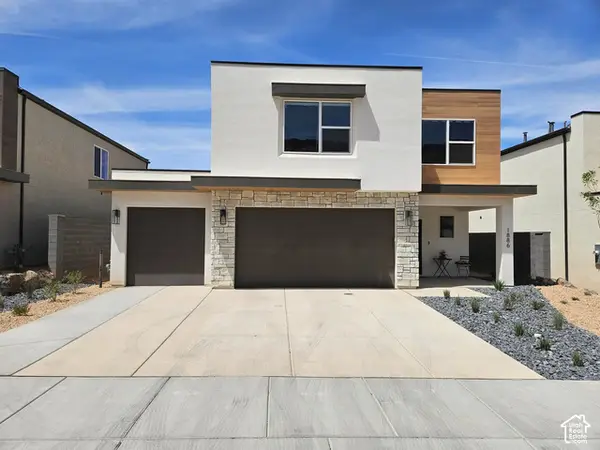 $524,990Active3 beds 3 baths2,218 sq. ft.
1974 S Queens Garden Dr #4267, Washington, UT 84780
MLS# 2192660Listed by: D.R. HORTON, INC - New
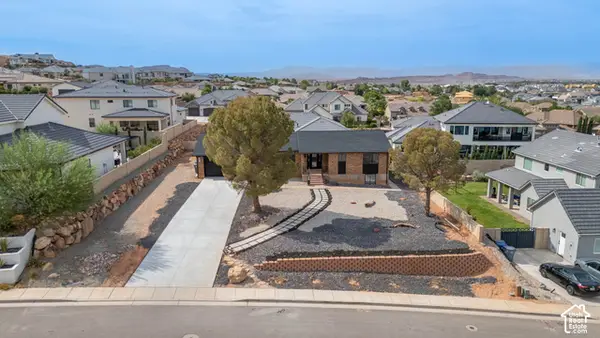 $624,900Active4 beds 4 baths3,375 sq. ft.
1002 E Crooked Creek Dr E, Washington, UT 84780
MLS# 2192592Listed by: RIVER CREEK REALTY, LLC - New
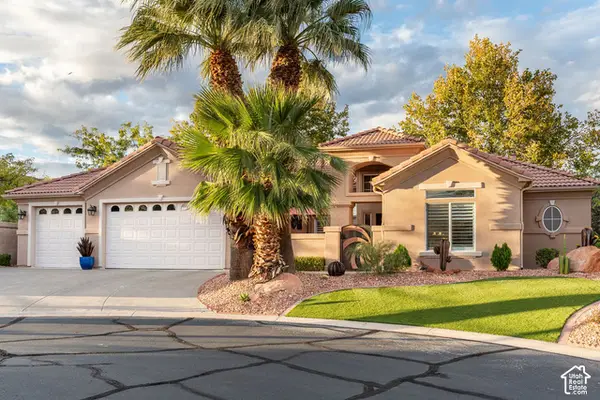 $665,900Active3 beds 2 baths2,345 sq. ft.
1102 Chama Ct W, Washington, UT 84780
MLS# 2192500Listed by: BERKSHIRE HATHAWAY HOMESERVICES UTAH PROPERTIES (ST GEORGE) - New
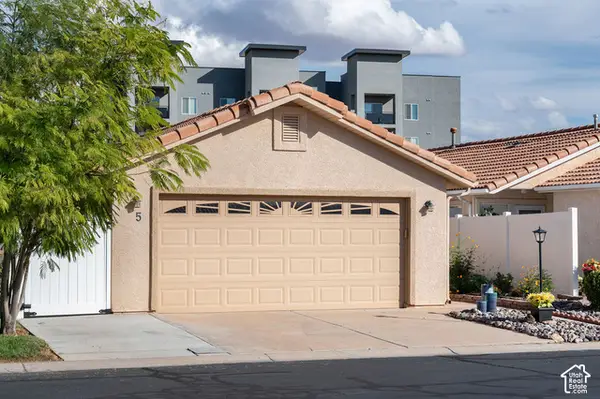 $285,000Active2 beds 2 baths889 sq. ft.
1360 E Telegraph St #5, Washington, UT 84780
MLS# 2192476Listed by: FATHOM REALTY (ST GEORGE) - New
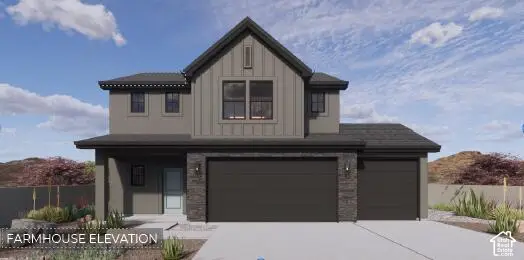 $519,990Active4 beds 3 baths2,375 sq. ft.
1875 S Forbidding Way #4292, Washington, UT 84780
MLS# 2192423Listed by: D.R. HORTON, INC - New
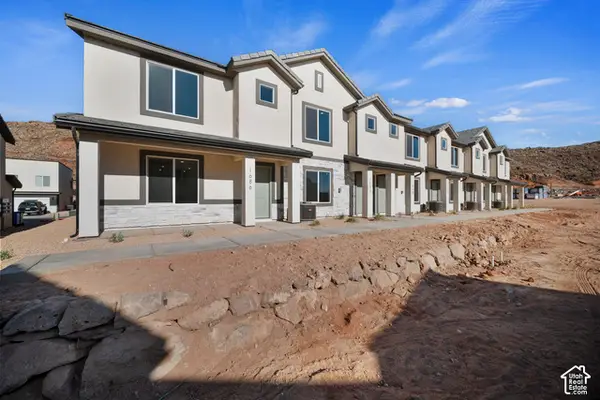 $319,990Active3 beds 2 baths1,400 sq. ft.
2177 S Tower Bridge Dr #2505, Washington, UT 84780
MLS# 2192394Listed by: D.R. HORTON, INC - New
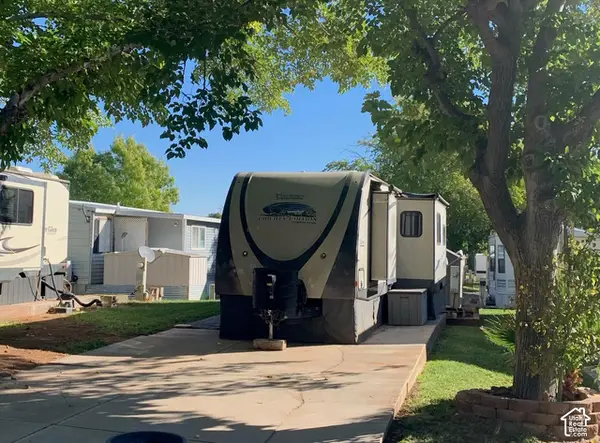 $75,000Active0.05 Acres
1150 W Red Hills Pkwy #37, Washington, UT 84780
MLS# 2192368Listed by: THE AGENCY ST GEORGE LLC


Protect your home and budget from life's surprises with an Assurant Home Warranty, backed by a partner that supports you through every step of homeownership. Explore Plans.
©2026 Century 21 Real Estate LLC. All rights reserved. CENTURY 21®, the CENTURY 21 Logo and C21® are service marks owned by Century 21 Real Estate LLC. Century 21 Real Estate LLC fully supports the principles of the Fair Housing Act and the Equal Opportunity Act. Each office is independently owned and operated. Listing information is deemed reliable but not guaranteed accurate.