588 S Deep Creek Dr, Washington, UT 84780
Local realty services provided by:CENTURY 21 Essentials Realty
588 S Deep Creek Dr,Washington, UT 84780
$660,000
- 5 Beds
- 4 Baths
- 2,973 sq. ft.
- Single family
- Active
Listed by: amie larsen
Office: deluxe utah real estate
MLS#:2182491
Source:SL
Price summary
- Price:$660,000
- Price per sq. ft.:$222
- Monthly HOA dues:$30
About this home
This is your chance to get a SWEET Deal! The sellers have relocated and their loss is YOUR gain! The sellers would love to help with a variety of financing options that can help a buyer get a lower payment-including Seller Financing or Rate Buy Downs! Make an Offer! Enjoy red rock views from every window! No front or back neighbors to block your view. Primary Bedroom on the main level with another bedroom or office, with an additional en-suite bedroom and 2 more bedrooms with a shared bathroom upstairs. 2 living areas with the greatroom on the main floor and an additional family room upstairs. Beautiful gourmet kitchen with plenty of room for a large dining table and HUGE pantry! The primary suite includes a garden tub and walk-in shower, double vanity, and walk-in closet. Walk right to the playground, park, walking trails, river, and pickleball courts just down the street. A hop and a jump to Sand Hollow Reservoir, Golf Course and sand mountain for all of your recreation, just a few minutes to SR-7 to go into St. George or Hurricane. Just on the outskirts of town, out of the hustle and bustle but close enough to shopping, stores, restaurants, etc. This home is perfect for a long-term rental, primary residence or second home at a SWEET price below what the sellers paid for it!...
Contact an agent
Home facts
- Year built:2022
- Subdivision & Development:RIVERBEND AT SUNRISE VALLEY PH 1
- Listing ID #:2182491
- Added:10 day(s) ago
- Updated:September 14, 2026 at 11:55 AM
Rooms and interior
- Bedrooms:5
- Total bathrooms:4
- Full bathrooms:4
- Rooms Total:15
- Flooring:Carpet, Laminate, Tile
- Bathrooms Description:Bath: Sep. Tub/Shower
- Kitchen Description:Disposal, Kitchen: Updated, Microwave, Oven: Gas, Range/Oven: Built-In, Range/Oven: Free Stdng., Range: Gas, Refrigerator
- Basement Description:Slab
- Living area:2,973 sq. ft.
Heating and cooling
- Cooling:Central Air, Heat Pump
- Heating:Forced Air, Heat Pump
Structure and exterior
- Roof:Tile
- Year built:2022
- Building area:2,973 sq. ft.
- Lot area:0.09 Acres
- Lot Features:Corner Lot, Curb & Gutter, Fenced: Full, Flat, Road: Paved, Sidewalks, Sprinkler: Auto-Full
- Construction Materials:Stone, Stucco
- Exterior Features:Covered, Lighting, Patio: Covered, Patio: Open
- Levels:2 Story
Schools
- High school:Pine View
- Middle school:Pine View Middle
- Elementary school:Horizon
Utilities
- Water:Culinary, Water Available
- Sewer:Sewer Available, Sewer: Available
Finances and disclosures
- Price:$660,000
- Price per sq. ft.:$222
- Tax amount:$2,215
Features and amenities
- Laundry features:Electric Dryer Hookups
- Amenities:Biking Trails, Ceiling Fan, Closet: Walk-In, Den/Office, Hiking Trails, Maintenance, Pets Permitted, Playground, Video Door Bell(s), Water, Window Coverings
Parking
- Total parking spaces:3
- Parking description:3 Car Garage, Attached, Attached Garage, Built-In, Garage Door Opener
- Garage spaces:3
New listings near 588 S Deep Creek Dr
- New
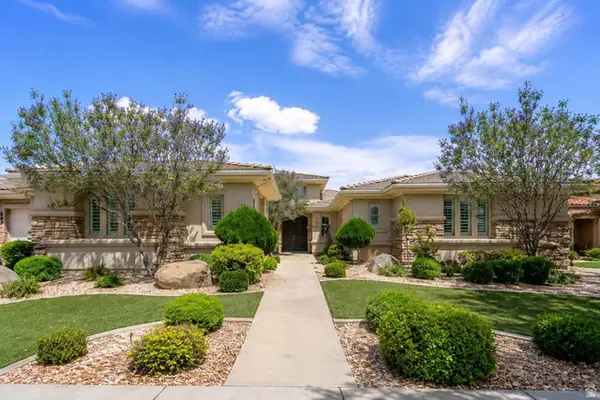 $919,000Active5 beds 5 baths4,394 sq. ft.
1432 N Liberty Greens Dr, Washington, UT 84780
MLS# 2185228Listed by: BERKSHIRE HATHAWAY HOMESERVICES UTAH PROPERTIES (ST GEORGE) - New

 $2,799,000Active4 beds 6 baths6,153 sq. ft.
2844 S 240 W, Washington, UT 84780
MLS# 2185145Listed by: CENTURY 21 EVEREST (ST GEORGE) - New
 $1,299,000Active4 beds 3 baths3,227 sq. ft.
74 N Cliffside Dr, Washington, UT 84780
MLS# 2185062Listed by: CENTURY 21 EVEREST (ST GEORGE) - New
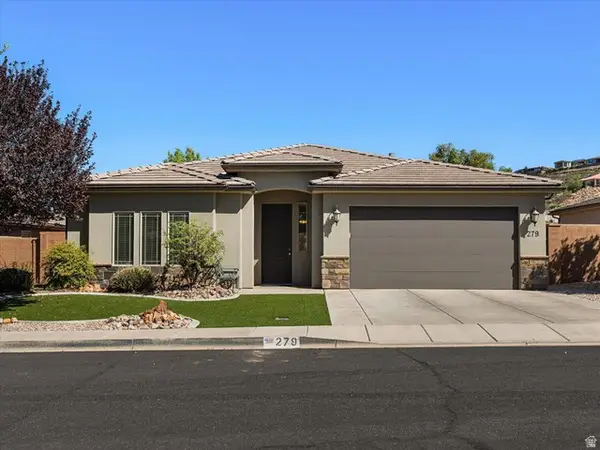 $480,000Active3 beds 2 baths1,683 sq. ft.
279 E Memory Ln, Washington, UT 84780
MLS# 2184698Listed by: KW ASCEND KELLER WILLIAMS REALTY - New
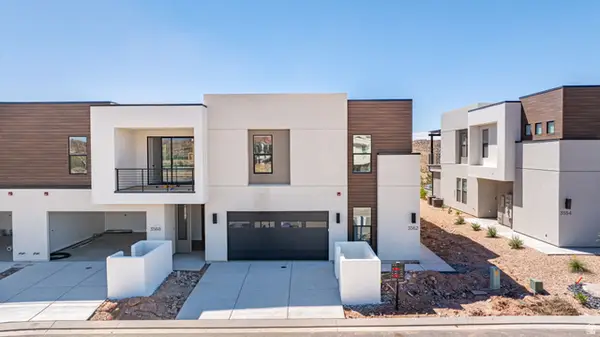 $998,888Active6 beds 6 baths3,265 sq. ft.
3562 E Amanecer Ln, Washington, UT 84780
MLS# 2184675Listed by: COLE WEST REAL ESTATE, LLC - New
 $559,990Active4 beds 3 baths2,267 sq. ft.
1921 S Forbidding Way #4296, Washington, UT 84780
MLS# 2184589Listed by: D.R. HORTON, INC - New
 $850,000Active4 beds 4 baths2,984 sq. ft.
3293 S Noble Dr, Washington, UT 84780
MLS# 2184470Listed by: ERA BROKERS CONSOLIDATED (HURRICANE BRANCH) - New
 $519,900Active3 beds 2 baths1,790 sq. ft.
491 N Sun Rock Way, Washington, UT 84780
MLS# 2184480Listed by: CENTURY 21 EVEREST - New
 $1,150,000Active5 beds 3 baths2,924 sq. ft.
1007 N Sunset Dr W, Washington, UT 84780
MLS# 2184492Listed by: LPT REALTY, LLC - New
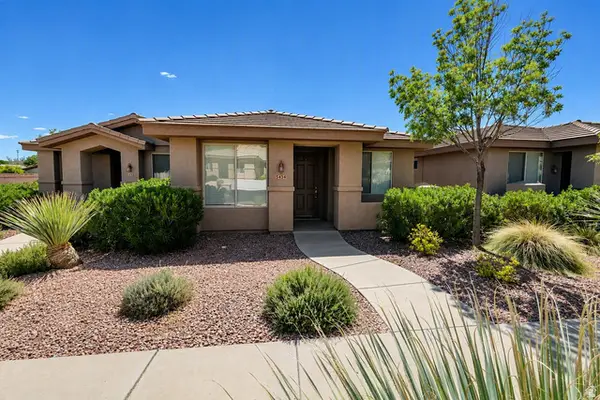 $367,200Active3 beds 2 baths1,334 sq. ft.
3434 E Hidden Springs Dr, Washington, UT 84780
MLS# 2184273Listed by: SKY REALTY


Protect your home and budget from life's surprises with an Assurant Home Warranty, backed by a partner that supports you through every step of homeownership. Explore Plans.
©2026 Century 21 Real Estate LLC. All rights reserved. CENTURY 21®, the CENTURY 21 Logo and C21® are service marks owned by Century 21 Real Estate LLC. Century 21 Real Estate LLC fully supports the principles of the Fair Housing Act and the Equal Opportunity Act. Each office is independently owned and operated. Listing information is deemed reliable but not guaranteed accurate.