
646 E Pine St, Washington, UT 84780
Local realty services provided by:CENTURY 21 Everest
646 E Pine St,Washington, UT 84780
$3,750,000
- 5 Beds
- 5 Baths
- 6,530 sq. ft.
- Single family
- Active
Listed by:
 Bryan Burnett(435) 705 - 3029CENTURY 21 Everest
 The Burnett Group(435) 705 - 3029
Office: century 21 everest (st george)
MLS#:2188030
Source:SL
Price summary
- Price:$3,750,000
- Price per sq. ft.:$574.27
- Monthly HOA dues:$25
About this home
Exceptional design, acreage and functionality come together on 2.29 acres of horse property. This stunning home offers a dramatic great room entrance featuring soaring ceilings, exposed beams, floor-to-ceiling windows and a statement fireplace with custom built-ins. The kitchen showcases an oversized waterfall-edge island, extensive cabinetry, statement lighting, commercial-style range and custom hood. Expansive sliding glass doors create seamless indoor-outdoor living, including from the spacious primary suite. Upstairs offers an additional living area with custom built-ins, wet bar/kitchenette and balcony. The backyard oasis is designed for entertaining with a large pool, waterslide, elevated deck, in-ground trampoline, artificial turf and pickleball court. Equestrian amenities include two irrigated pastures and a riding arena equipped with automatic sprinklers for dust control. A standout feature is the fully finished barndominium, equipped with 3 AC units and 2furnaces, providing incredible climate-controlled space for vehicles, recreation, hobbies, entertaining or storage. The existing hay room offers the potential to be converted into a casita or separate living quarters if desired. The attached RV garage provides additional flexibility, with room to add 2 bedrooms and an additional bathroom while still maintaining a 3-car attached garage. High-end finishes, expansive indoor and outdoor spaces, and horse priveleges make this property a truly unique home in Washington Fields. *Seller is a Utah State Certified Residential Real Estate Appraiser.* The City has indicated that cul-de-sac development is not permitted on the parcel due to existing access restrictions."...
Contact an agent
Home facts
- Year built:2023
- Subdivision & Development:MAJESTIC FIELDS
- Listing ID #:2188030
- Added:23 day(s) ago
- Updated:October 23, 2026 at 11:44 AM
Rooms and interior
- Bedrooms:5
- Total bathrooms:5
- Full bathrooms:4
- Half bathrooms:1
- Rooms Total:10
- Bathrooms Description:Bath: Sep. Tub/Shower
- Kitchen Description:Disposal, Freezer, Kitchen: Second, Microwave, Oven: Gas, Range Hood, Range/Oven: Built-In, Range: Countertop, Range: Gas, Refrigerator
- Living area:6,530 sq. ft.
Heating and cooling
- Cooling:Central Air
- Heating:Gas: Radiant
Structure and exterior
- Roof:Tile
- Year built:2023
- Building area:6,530 sq. ft.
- Lot area:2.29 Acres
- Lot Features:Curb & Gutter, Fenced: Full, Flat, Road: Paved, Sidewalks
- Construction Materials:Stone, Stucco
- Exterior Features:Covered, Deck: Covered, Horse Property, Out Buildings, Patio: Covered, Patio: Open
- Levels:2 Story
Schools
- Middle school:Crimson Cliffs Middle
- Elementary school:Majestic Fields
Utilities
- Water:Culinary, Water Connected
- Sewer:Sewer Connected, Sewer: Connected
Finances and disclosures
- Price:$3,750,000
- Price per sq. ft.:$574.27
- Tax amount:$7,953
Features and amenities
- Amenities:Bar: Wet, Ceiling Fan, Closet: Walk-In, Den/Office, Mother-In-Law Apartment, Storage Shed(s), Vaulted Ceilings, Water Softener Owned, Window Coverings
- Pool features:In Ground
Parking
- Total parking spaces:14
- Parking description:10+ Car Garage, Attached, Attached Garage, Extra Height, Extra Length, Extra Width, Heated Garage, Workshop
- Garage spaces:10
- Carport spaces:4
New listings near 646 E Pine St
- New
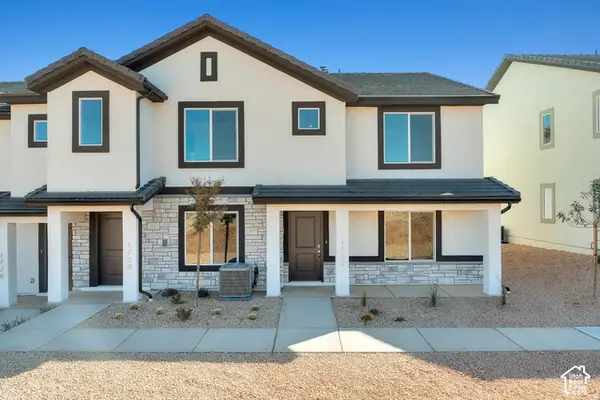 $329,990Active3 beds 3 baths1,372 sq. ft.
2181 S Tower Bridge Dr, Washington, UT 84780
MLS# 2192687Listed by: D.R. HORTON, INC - New
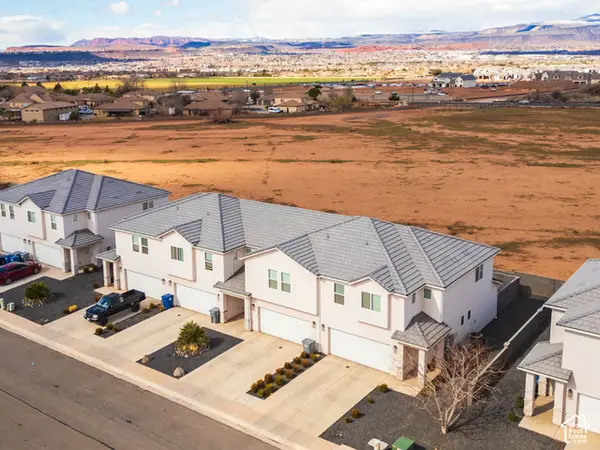 $1,530,000Active12 beds 10 baths5,864 sq. ft.
525 E Steeplechase Rd, Washington, UT 84780
MLS# 2192700Listed by: EQUITY REAL ESTATE (ST GEO) - New
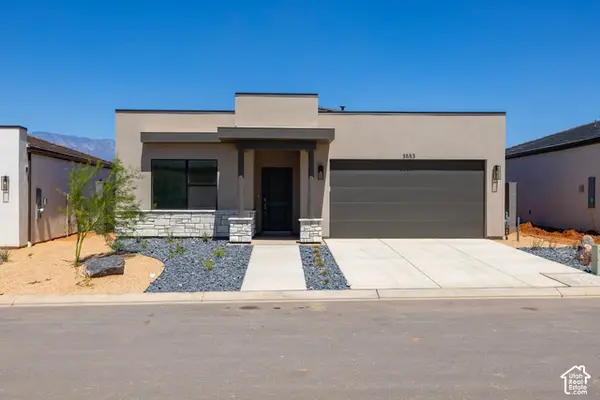 $454,990Active4 beds 2 baths1,709 sq. ft.
1684 S Staircase Way #4192, Washington, UT 84780
MLS# 2192676Listed by: D.R. HORTON, INC - New
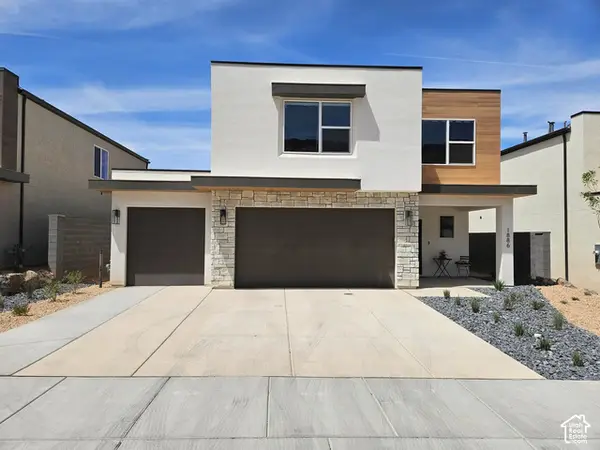 $524,990Active3 beds 3 baths2,218 sq. ft.
1974 S Queens Garden Dr #4267, Washington, UT 84780
MLS# 2192660Listed by: D.R. HORTON, INC - New
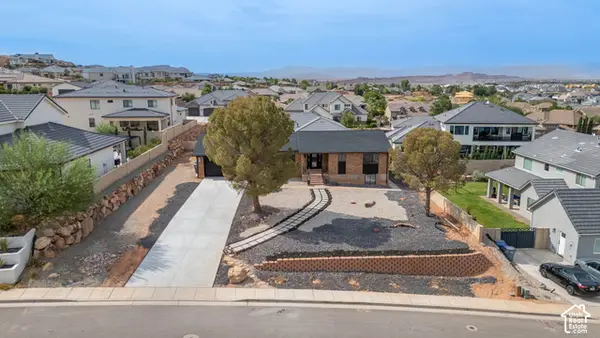 $624,900Active4 beds 4 baths3,375 sq. ft.
1002 E Crooked Creek Dr E, Washington, UT 84780
MLS# 2192592Listed by: RIVER CREEK REALTY, LLC - New
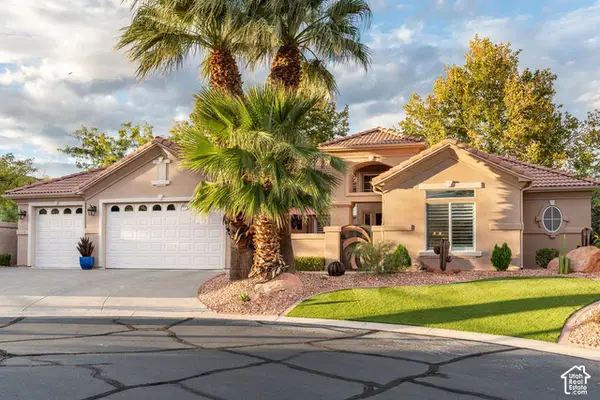 $665,900Active3 beds 2 baths2,345 sq. ft.
1102 Chama Ct W, Washington, UT 84780
MLS# 2192500Listed by: BERKSHIRE HATHAWAY HOMESERVICES UTAH PROPERTIES (ST GEORGE) - New
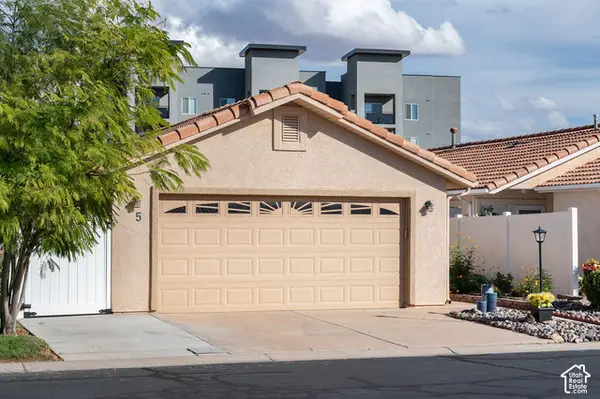 $285,000Active2 beds 2 baths889 sq. ft.
1360 E Telegraph St #5, Washington, UT 84780
MLS# 2192476Listed by: FATHOM REALTY (ST GEORGE) - New
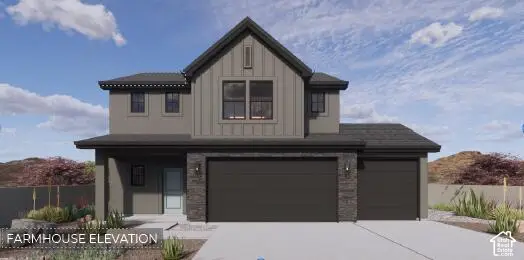 $519,990Active4 beds 3 baths2,375 sq. ft.
1875 S Forbidding Way #4292, Washington, UT 84780
MLS# 2192423Listed by: D.R. HORTON, INC - New
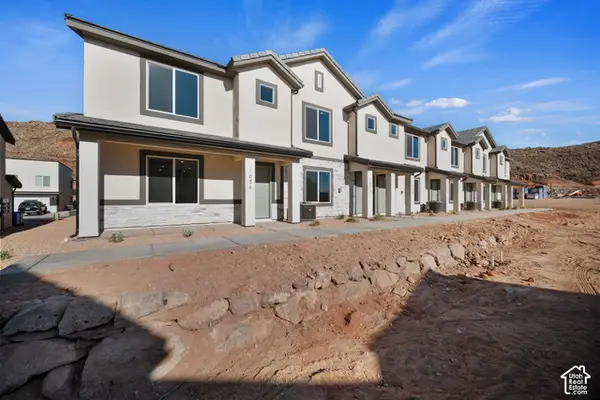 $319,990Active3 beds 2 baths1,400 sq. ft.
2177 S Tower Bridge Dr #2505, Washington, UT 84780
MLS# 2192394Listed by: D.R. HORTON, INC - New
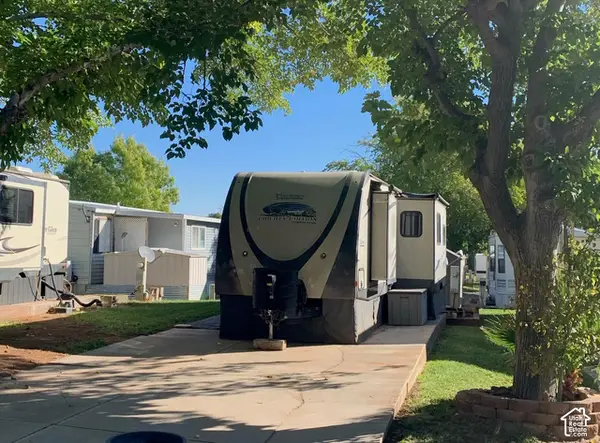 $75,000Active0.05 Acres
1150 W Red Hills Pkwy #37, Washington, UT 84780
MLS# 2192368Listed by: THE AGENCY ST GEORGE LLC


Protect your home and budget from life's surprises with an Assurant Home Warranty, backed by a partner that supports you through every step of homeownership. Explore Plans.
©2026 Century 21 Real Estate LLC. All rights reserved. CENTURY 21®, the CENTURY 21 Logo and C21® are service marks owned by Century 21 Real Estate LLC. Century 21 Real Estate LLC fully supports the principles of the Fair Housing Act and the Equal Opportunity Act. Each office is independently owned and operated. Listing information is deemed reliable but not guaranteed accurate.