680 Goose Creek Dr, Washington, UT 84780
Local realty services provided by:CENTURY 21 Everest
680 Goose Creek Dr,Washington, UT 84780
$648,000
- 4 Beds
- 2 Baths
- 1,861 sq. ft.
- Single family
- Active
Listed by: ted l. payne
Office: re/max associates
MLS#:2185339
Source:SL
Price summary
- Price:$648,000
- Price per sq. ft.:$348.2
- Monthly HOA dues:$30
About this home
Welcome to Riverbend at Sunrise Valley! Beautifully designed and upgraded, this newer home is ideally located along the Virgin River, within walking distance of Sunrise Valley Park and the scenic Virgin River walking and biking path. A standout feature is the oversized RV garage with more than 45 feet of parking and storage, plus an oversized 25-foot-deep two-car garage. Both garages feature durable epoxy flooring, offering exceptional space for RVs, vehicles, toys, and equipment. Inside, enjoy custom kitchen cabinetry, upgraded appliances, quartz countertops, upgraded flooring and bathroom tile, and window treatments throughout. A whole-home water softener adds comfort and convenience, while the home is wired for a security system and speakers. The low-maintenance backyard features artificial turf, desert landscaping, and plenty of room for outdoor activities and entertaining. The private, fully block-walled yard also includes a patio with a gas line ready for an outdoor grill or other gas appliance. Located on a premium lot with unobstructed views, this home offers an exceptional combination of upgraded finishes, incredible garage space, privacy, and easy access to the Virgin River and surrounding recreation. Bring your RV, toys, and everything you love--this home is ready for you! Home Warranty included!...
Contact an agent
Home facts
- Year built:2026
- Listing ID #:2185339
- Added:1 day(s) ago
- Updated:September 16, 2026 at 11:24 AM
Rooms and interior
- Bedrooms:4
- Total bathrooms:2
- Full bathrooms:2
- Rooms Total:9
- Kitchen Description:Disposal, Microwave, Range/Oven: Built-In, Refrigerator
- Basement Description:Slab
- Living area:1,861 sq. ft.
Heating and cooling
- Cooling:Central Air
Structure and exterior
- Roof:Tile
- Year built:2026
- Building area:1,861 sq. ft.
- Lot area:0.11 Acres
- Lot Features:Curb & Gutter, Fenced: Full, Road: Paved, Sidewalks, Sprinkler: Auto-Full
- Construction Materials:Stucco
- Exterior Features:Covered, Lighting, Patio: Covered
- Levels:1 Story
Schools
- Elementary school:Horizon
Utilities
- Water:Culinary
Finances and disclosures
- Price:$648,000
- Price per sq. ft.:$348.2
- Tax amount:$1,030
Features and amenities
- Amenities:Ceiling Fan, Closet: Walk-In, Water Softener Owned, Window Coverings
Parking
- Parking description:Attached, Attached Garage, Extra Height, Extra Length, Extra Width, Garage Door Opener, Rv Parking
New listings near 680 Goose Creek Dr
- New
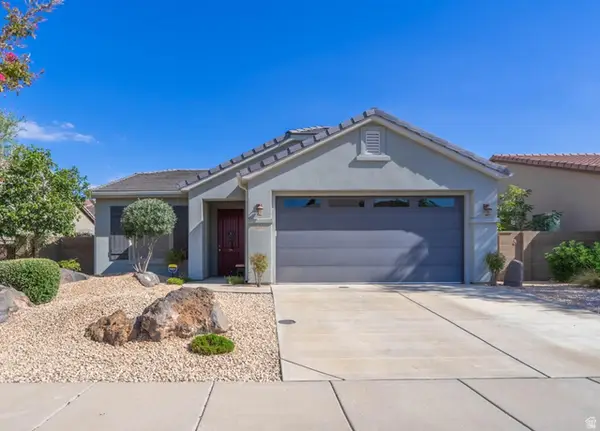 $430,000Active2 beds 2 baths1,186 sq. ft.
2551 E Hilltop Ledge Dr, Washington, UT 84780
MLS# 2185346Listed by: BERKSHIRE HATHAWAY HOMESERVICES UTAH PROPERTIES (ST GEORGE) - New
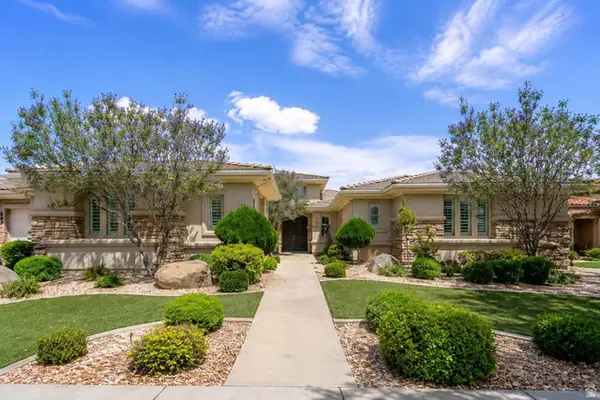 $919,000Active5 beds 5 baths4,394 sq. ft.
1432 N Liberty Greens Dr, Washington, UT 84780
MLS# 2185228Listed by: BERKSHIRE HATHAWAY HOMESERVICES UTAH PROPERTIES (ST GEORGE) - New

 $2,799,000Active4 beds 6 baths6,153 sq. ft.
2844 S 240 W, Washington, UT 84780
MLS# 2185145Listed by: CENTURY 21 EVEREST (ST GEORGE) - New
 $1,299,000Active4 beds 3 baths3,227 sq. ft.
74 N Cliffside Dr, Washington, UT 84780
MLS# 2185062Listed by: CENTURY 21 EVEREST (ST GEORGE) - Open Fri, 4 to 6pmNew
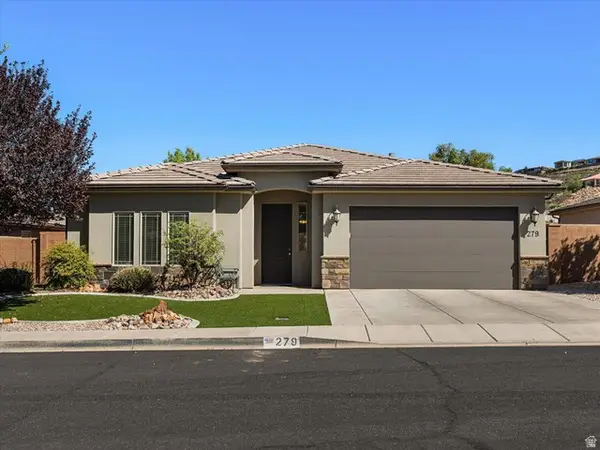 $480,000Active3 beds 2 baths1,683 sq. ft.
279 E Memory Ln, Washington, UT 84780
MLS# 2184698Listed by: KW ASCEND KELLER WILLIAMS REALTY - New
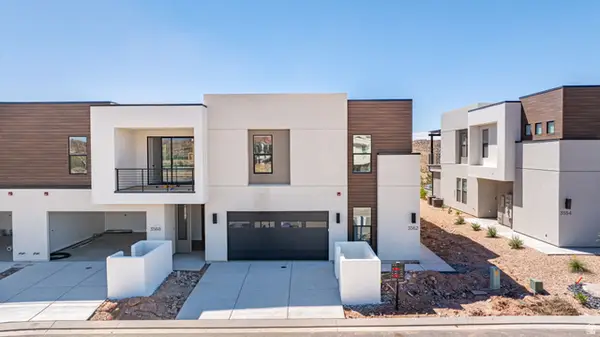 $998,888Active6 beds 6 baths3,265 sq. ft.
3562 E Amanecer Ln, Washington, UT 84780
MLS# 2184675Listed by: COLE WEST REAL ESTATE, LLC - New
 $559,990Active4 beds 3 baths2,267 sq. ft.
1921 S Forbidding Way #4296, Washington, UT 84780
MLS# 2184589Listed by: D.R. HORTON, INC - New
 $850,000Active4 beds 4 baths2,984 sq. ft.
3293 S Noble Dr, Washington, UT 84780
MLS# 2184470Listed by: ERA BROKERS CONSOLIDATED (HURRICANE BRANCH) - New
 $519,900Active3 beds 2 baths1,790 sq. ft.
491 N Sun Rock Way, Washington, UT 84780
MLS# 2184480Listed by: CENTURY 21 EVEREST


Protect your home and budget from life's surprises with an Assurant Home Warranty, backed by a partner that supports you through every step of homeownership. Explore Plans.
©2026 Century 21 Real Estate LLC. All rights reserved. CENTURY 21®, the CENTURY 21 Logo and C21® are service marks owned by Century 21 Real Estate LLC. Century 21 Real Estate LLC fully supports the principles of the Fair Housing Act and the Equal Opportunity Act. Each office is independently owned and operated. Listing information is deemed reliable but not guaranteed accurate.