
951 N Daybreak Dr, Washington, UT 84780
Local realty services provided by:CENTURY 21 High Desert
951 N Daybreak Dr,Washington, UT 84780
$1,175,000
- 5 Beds
- 4 Baths
- 5,010 sq. ft.
- Single family
- Active
Listed by: sue gatchell
Office: real broker, llc.
MLS#:2179346
Source:SL
Price summary
- Price:$1,175,000
- Price per sq. ft.:$234.53
- Monthly HOA dues:$14
About this home
Million-dollar views...that's what you'll notice first. Located in the beautiful Shadow Bluff neighborhood of Green Spring, this custom home captures unobstructed valley and mountain views and offers over 5,000 square feet, five bedrooms plus a dedicated office, oversized living spaces, and incredible storage. Proudly owned and meticulously maintained by the original owner, this home was built with quality throughout, including beautiful custom cabinetry, extensive trim work and multi-zone HVAC. The oversized great room flows into a spacious gourmet kitchen, with large windows bringing in tons of natural light and those views. The floor plan just works, with generously sized rooms throughout and storage everywhere you turn. Seriously...you won't believe the storage. The oversized covered decks and patios are among the true highlights of the home. From the front entrance patio with views of Pine Valley mountain, through the the main living area and primary suite to the rear deck, you'll find the perfect space to enjoy your morning breakfast or evening shade while taking in those incredible views. The lower covered patio provides even more outdoor living space, and the easy-care backyard backs to hillside open space with room for a future pool or spa. Downstairs, the huge family room is filled with natural light and views of its own. With two bedrooms and plumbing already in place for a future kitchen, plus a private entrance and separate parking, the walkout lower level offers wonderful flexibility for guests or multi-generational living. This is simply a well-built, exceptionally cared-for home with a fantastic floor plan, beautiful outdoor living spaces, privacy, and views that truly are the star of the show....
Contact an agent
Home facts
- Year built:2004
- Subdivision & Development:SHADOW BLUFF
- Listing ID #:2179346
- Added:1 day(s) ago
- Updated:August 18, 2026 at 11:16 AM
Rooms and interior
- Bedrooms:5
- Total bathrooms:4
- Full bathrooms:3
- Half bathrooms:1
- Rooms Total:15
- Flooring:Carpet, Tile
- Bathrooms Description:Bath: Sep. Tub/Shower
- Kitchen Description:Disposal, Microwave, Oven: Wall, Range Hood, Range/Oven: Built-In, Range: Countertop, Range: Gas, Refrigerator
- Basement Description:Entrance, Walk-Out Access
- Living area:5,010 sq. ft.
Heating and cooling
- Cooling:Central Air
- Heating:Forced Air, Gas: Central, Heat Pump
Structure and exterior
- Roof:Tile
- Year built:2004
- Building area:5,010 sq. ft.
- Lot area:0.34 Acres
- Lot Features:Curb & Gutter, Fenced: Partial, Flat, Road: Paved, Sidewalks, Sprinkler: Auto-Full
- Construction Materials:Stone, Stucco
- Exterior Features:Balcony, Covered, Deck: Covered, Entry (Foyer), Lighting, Patio: Covered, Walkout
- Levels:2 Story
Schools
- High school:Pine View
- Middle school:Pine View Middle
- Elementary school:Sandstone
Utilities
- Water:Culinary, Water Connected
- Sewer:Sewer Connected, Sewer: Connected
Finances and disclosures
- Price:$1,175,000
- Price per sq. ft.:$234.53
- Tax amount:$3,373
Features and amenities
- Laundry features:Electric Dryer Hookups
- Amenities:Ceiling Fan, Central Vacuum, Closet: Walk-In, Den/Office, Gas Logs, Satellite Dish, Water Softener Owned, Window Coverings
Parking
- Total parking spaces:4
- Parking description:3 Car Garage, Attached Garage
- Garage spaces:3
New listings near 951 N Daybreak Dr
- New
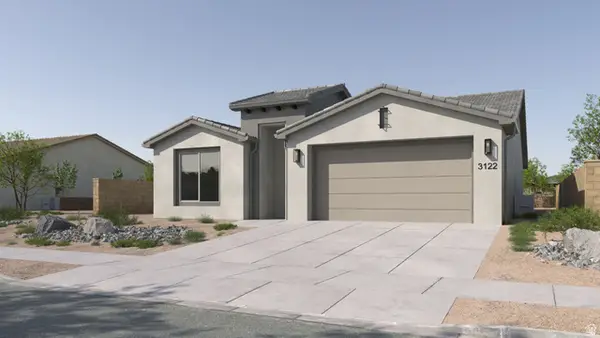 $575,779Active4 beds 3 baths1,950 sq. ft.
1655 N Horizon Pkwy #181, Washington, UT 84780
MLS# 2179430Listed by: COLE WEST REAL ESTATE, LLC - New
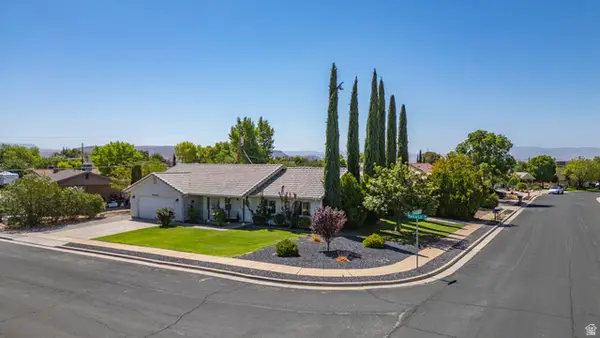 $449,900Active3 beds 2 baths1,472 sq. ft.
937 W Yucca Ln, Washington, UT 84780
MLS# 2179332Listed by: THINK REALTY, LLC - New
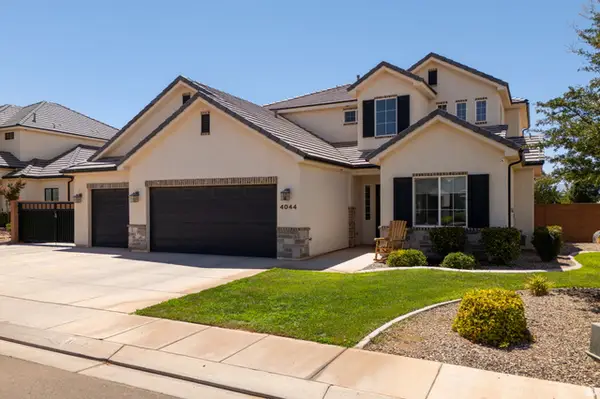 $825,000Active5 beds 3 baths2,786 sq. ft.
4044 S 490 E, Washington, UT 84780
MLS# 2179230Listed by: REAL ESTATE ESSENTIALS (ST GEORGE) - New
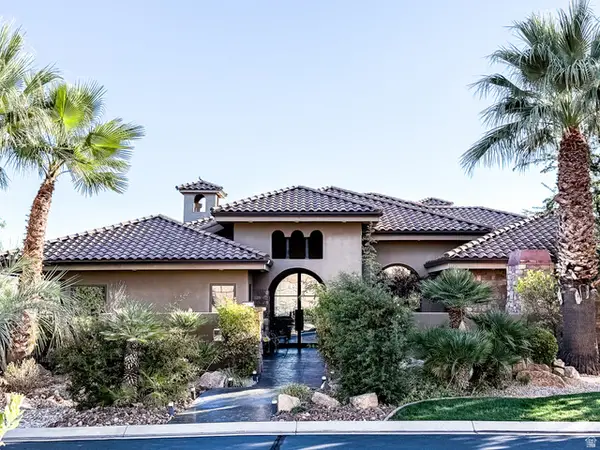 $3,495,000Active7 beds 8 baths10,410 sq. ft.
1528 N Potomac Ave, Washington, UT 84780
MLS# 2178078Listed by: RED ROCK REAL ESTATE LLC - New
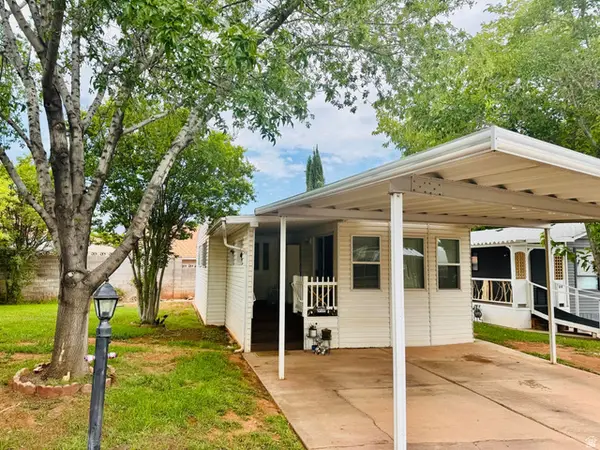 $179,900Active1 beds 1 baths672 sq. ft.
180 N 1100 E #99, Washington, UT 84780
MLS# 2178983Listed by: REALTY ABSOLUTE - New
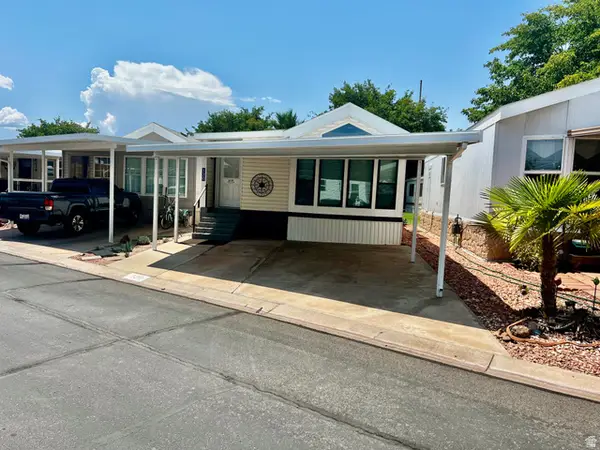 $210,000Active2 beds 2 baths788 sq. ft.
1160 E Telegraph St #130, Washington, UT 84780
MLS# 2178996Listed by: REALTY ABSOLUTE - New
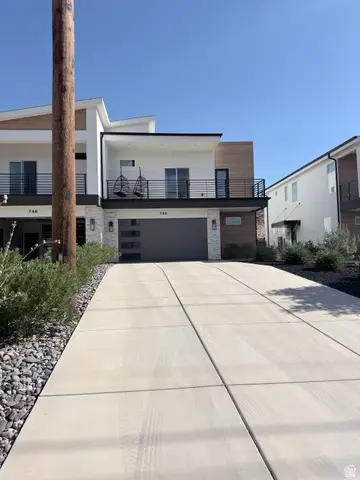 $509,000Active3 beds 3 baths1,806 sq. ft.
738 E Desert Cactus Dr #104, Washington, UT 84780
MLS# 2179015Listed by: KEY CHOICE REALTY LLC - New
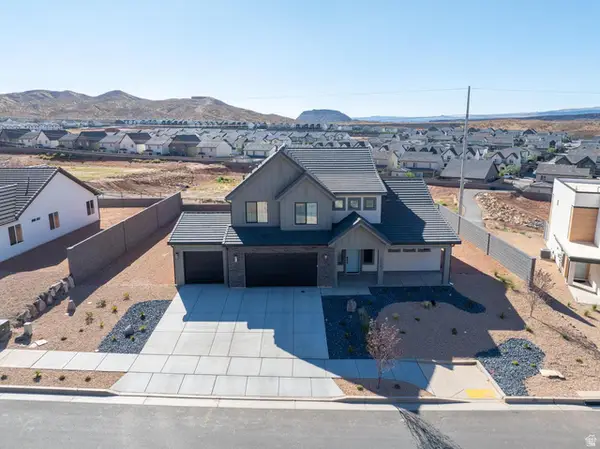 $709,900Active4 beds 3 baths2,577 sq. ft.
1772 S Forbidding Way, Washington, UT 84780
MLS# 2179018Listed by: KW ASCEND KELLER WILLIAMS REALTY - New
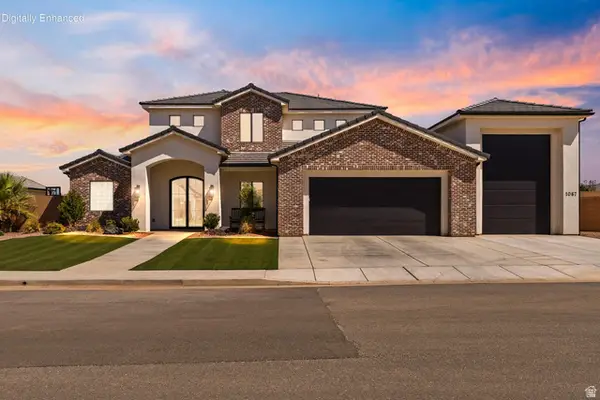 $1,079,000Active5 beds 4 baths3,537 sq. ft.
1067 E 4155 S, Washington, UT 84780
MLS# 2179019Listed by: KW ASCEND KELLER WILLIAMS REALTY


Protect your home and budget from life's surprises with an Assurant Home Warranty, backed by a partner that supports you through every step of homeownership. Explore Plans.
©2026 Century 21 Real Estate LLC. All rights reserved. CENTURY 21®, the CENTURY 21 Logo and C21® are service marks owned by Century 21 Real Estate LLC. Century 21 Real Estate LLC fully supports the principles of the Fair Housing Act and the Equal Opportunity Act. Each office is independently owned and operated. Listing information is deemed reliable but not guaranteed accurate.