
969 E Outlaw Gulch, Washington, UT 84780
Local realty services provided by:CENTURY 21 Essentials Realty
969 E Outlaw Gulch,Washington, UT 84780
$979,900
- 1 Beds
- 5 Baths
- 5,112 sq. ft.
- Single family
- Pending
Listed by: sarah y sparks
Office: red rock real estate llc.
MLS#:2161519
Source:SL
Price summary
- Price:$979,900
- Price per sq. ft.:$191.69
About this home
Custom home with exceptional craftsmanship and beautiful woodwork throughout! Designed for both comfort and entertaining, this stunning residence features spacious gathering spaces, including a large living room and expansive kitchen ideal for hosting. The luxurious primary suite offers a private retreat with a fireplace. Four bedrooms feature en-suite bathrooms, providing comfort and privacy for family or guests. The kitchen is appointed with granite countertops, stainless steel appliances, and generous workspace. Washer, dryer, and TVs are all included . This home is made for gathering and outdoor living with a large covered patio, pergola area, outdoor kitchen, in-ground pool, and RV parking--perfect for enjoying every season in style.
Contact an agent
Home facts
- Year built:2005
- Listing ID #:2161519
- Added:56 day(s) ago
- Updated:July 24, 2026 at 08:27 AM
Rooms and interior
- Bedrooms:1
- Total bathrooms:5
- Full bathrooms:2
- Rooms Total:18
- Flooring:Carpet, Travertine
- Bathrooms Description:Bath: Sep. Tub/Shower
- Kitchen Description:Gas Grill/BBQ, Microwave, Oven: Wall, Range/Oven: Built-In, Range: Gas, Refrigerator
- Basement Description:Slab
- Living area:5,112 sq. ft.
Heating and cooling
- Cooling:Central Air
- Heating:Gas: Central
Structure and exterior
- Roof:Tile
- Year built:2005
- Building area:5,112 sq. ft.
- Lot area:0.31 Acres
- Lot Features:Drip Irrigation, Fenced: Full, Road: Paved, Secluded, Sprinkler: Auto-Full
- Construction Materials:Brick, Stone, Stucco
- Exterior Features:Balcony, Covered, Entry (Foyer), Patio: Covered
- Levels:2 Story
Schools
- Middle school:Crimson Cliffs Middle
- Elementary school:Horizon
Utilities
- Water:Culinary, Water Connected
- Sewer:Sewer Connected, Sewer: Connected
Finances and disclosures
- Price:$979,900
- Price per sq. ft.:$191.69
- Tax amount:$7,390
Features and amenities
- Laundry features:Dryer, Washer
- Amenities:Ceiling Fan, Central Vacuum, Closet: Walk-In, Den/Office, Theater Room, Window Coverings
- Pool features:Electronic Cover, Heated, In Ground
Parking
- Total parking spaces:3
- Parking description:3 Car Garage, Attached Garage, Rv Parking
- Garage spaces:3
New listings near 969 E Outlaw Gulch
- New
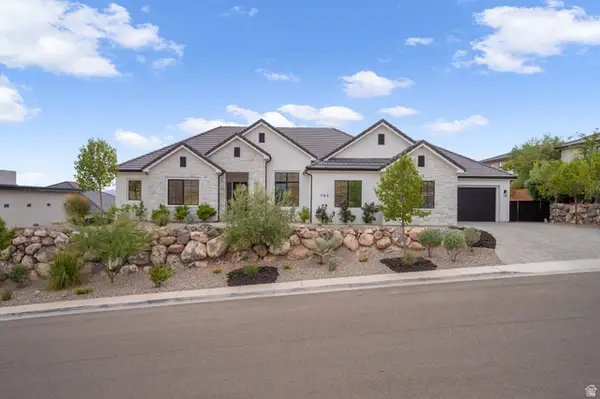 $985,000Active4 beds 4 baths2,860 sq. ft.
793 W Scenario St, Washington, UT 84780
MLS# 2174194Listed by: RED ROCK REAL ESTATE LLC - Open Sat, 11am to 2pmNew
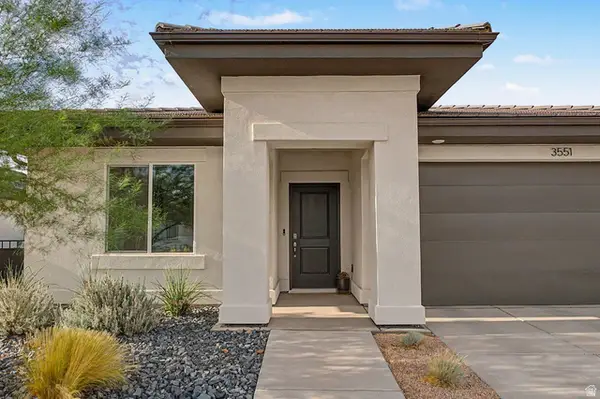 $519,900Active4 beds 2 baths1,705 sq. ft.
3551 E Staircase Way, Washington, UT 84780
MLS# 2174220Listed by: PRESIDIO REAL ESTATE (ST GEORGE) - New
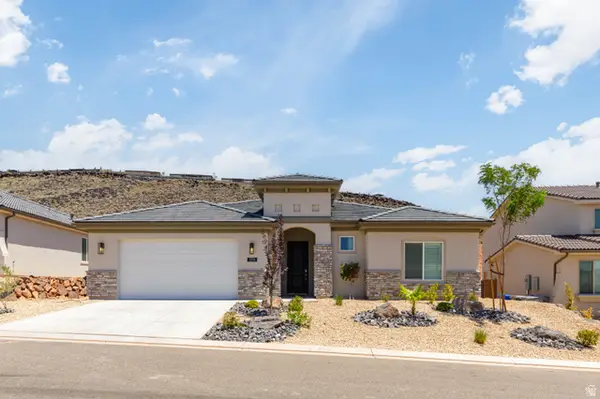 $599,900Active3 beds 4 baths2,093 sq. ft.
1396 N Rustico Dr, Washington, UT 84780
MLS# 2174163Listed by: ERA BROKERS CONSOLIDATED (ST GEORGE) - New
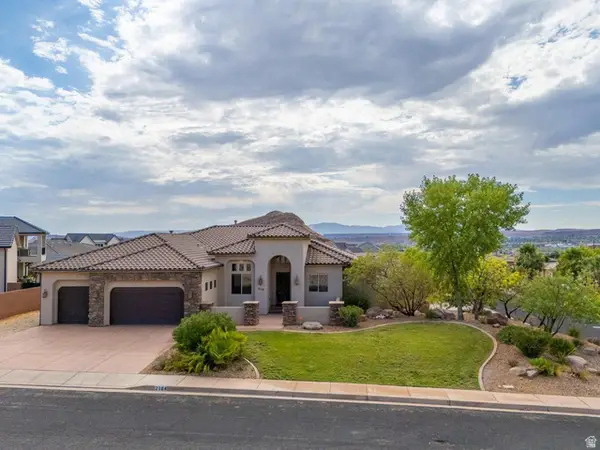 $859,000Active9 beds 10 baths4,974 sq. ft.
2104 S Corral Way, Washington, UT 84780
MLS# 2174148Listed by: EXP REALTY, LLC (SOUTHERN UTAH) - New
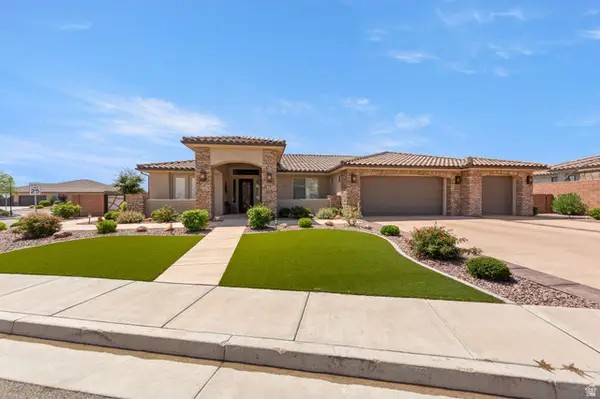 $939,900Active4 beds 4 baths2,525 sq. ft.
717 W Osprey Dr, Washington, UT 84780
MLS# 2173918Listed by: FATHOM REALTY (ST GEORGE) - New
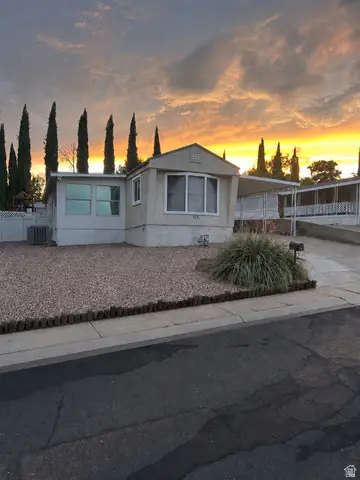 $289,999Active3 beds 2 baths1,353 sq. ft.
131 N Rickie Rd, Washington, UT 84780
MLS# 2173588Listed by: LUXURY GROUP - New
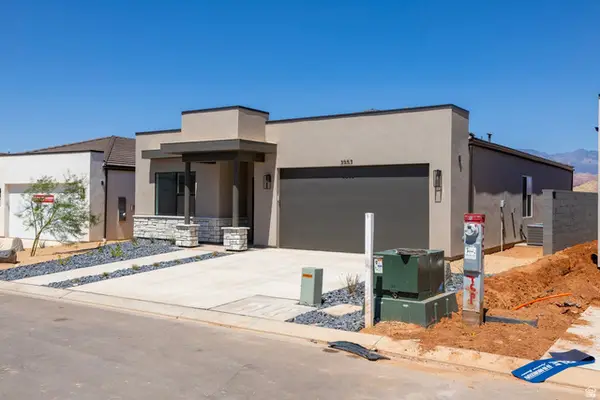 $439,990Active4 beds 2 baths1,709 sq. ft.
1639 S Sinawava Dr #4165, Washington, UT 84780
MLS# 2173517Listed by: D.R. HORTON, INC - New
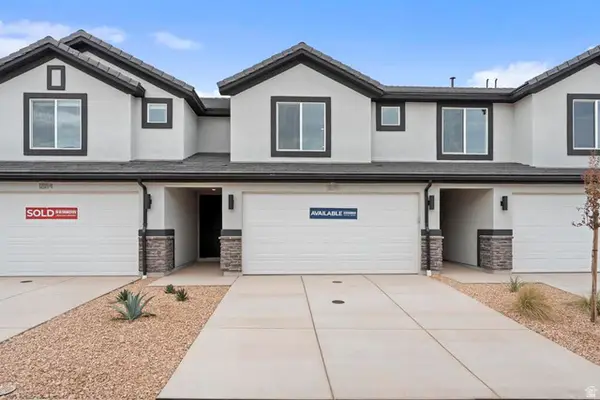 $374,990Active3 beds 3 baths1,552 sq. ft.
2145 S Wolverine Way #2443, Washington, UT 84780
MLS# 2173504Listed by: D.R. HORTON, INC - New
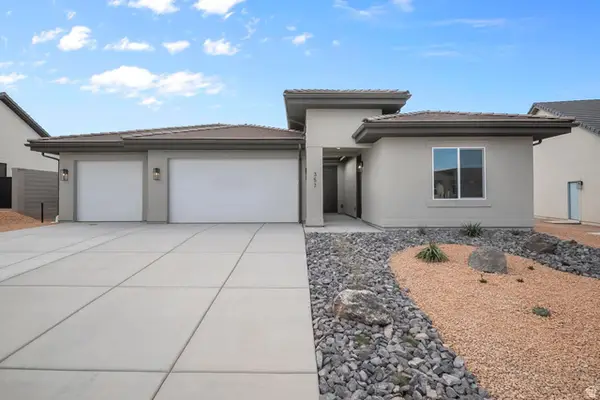 $634,990Active3 beds 4 baths2,215 sq. ft.
1632 S Staircase Way #4184, Washington, UT 84780
MLS# 2173506Listed by: D.R. HORTON, INC - New
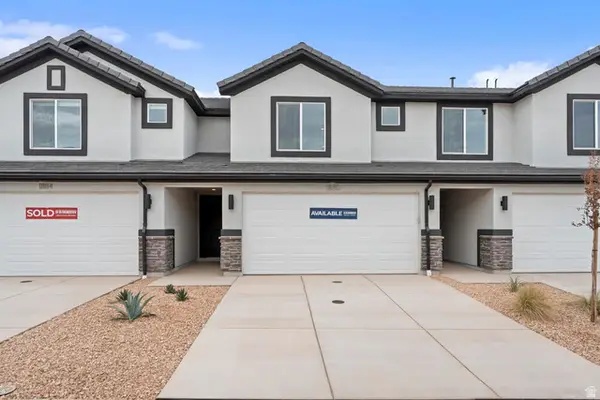 $364,990Active3 beds 3 baths1,552 sq. ft.
2137 S Wolverine Way #2441, Washington, UT 84780
MLS# 2173510Listed by: D.R. HORTON, INC


Protect your home and budget from life's surprises with an Assurant Home Warranty, backed by a partner that supports you through every step of homeownership. Explore Plans.
©2026 Century 21 Real Estate LLC. All rights reserved. CENTURY 21®, the CENTURY 21 Logo and C21® are service marks owned by Century 21 Real Estate LLC. Century 21 Real Estate LLC fully supports the principles of the Fair Housing Act and the Equal Opportunity Act. Each office is independently owned and operated. Listing information is deemed reliable but not guaranteed accurate.