
470 E Main St, Wellington, UT 84542
Local realty services provided by:CENTURY 21 Everest
470 E Main St,Wellington, UT 84542
$270,000
- 3 Beds
- 2 Baths
- 1,659 sq. ft.
- Single family
- Active
Listed by: chad ferguson
Office: red rock real estate llc.
MLS#:2184118
Source:SL
Price summary
- Price:$270,000
- Price per sq. ft.:$162.75
About this home
Welcome to this recently remodeled home in the heart of Wellington! Thoughtful updates include an upgraded kitchen and bathrooms, new flooring, fresh paint, and updated lighting fixtures and hardware throughout. The spacious yard offers plenty of room to relax, entertain, garden, or enjoy the outdoors. This beautifully refreshed home is move-in ready and waiting for its new owner!
Contact an agent
Home facts
- Year built:1949
- Listing ID #:2184118
- Added:3 day(s) ago
- Updated:September 13, 2026 at 11:49 AM
Rooms and interior
- Bedrooms:3
- Total bathrooms:2
- Full bathrooms:2
- Rooms Total:8
- Flooring:Carpet, Laminate
- Bathrooms Description:Bath: Sep. Tub/Shower
- Kitchen Description:Kitchen: Updated, Microwave, Range/Oven: Free Stdng., Refrigerator
- Living area:1,659 sq. ft.
Heating and cooling
- Cooling:Evaporative Cooling
- Heating:Gas: Central
Structure and exterior
- Roof:Asphalt
- Year built:1949
- Building area:1,659 sq. ft.
- Lot area:0.34 Acres
- Lot Features:Flat
- Architectural Style:Rambler/Ranch
- Construction Materials:Stone
- Exterior Features:Lighting
- Levels:1 Story
Schools
- High school:Carbon
- Middle school:Mont Harmon
- Elementary school:Wellington
Utilities
- Water:Culinary, Water Connected
- Sewer:Sewer Connected, Sewer: Connected
Finances and disclosures
- Price:$270,000
- Price per sq. ft.:$162.75
- Tax amount:$2,632
New listings near 470 E Main St
 $365,000Active4 beds 2 baths2,378 sq. ft.
680 E 100 N, Wellington, UT 84542
MLS# 2180938Listed by: ETZEL REALTY, LLC $40,000Active2 beds 1 baths856 sq. ft.
485 S 100 E #20, Wellington, UT 84542
MLS# 2179061Listed by: RE/MAX BRIDGE REALTY $70,000Active3 beds 1 baths970 sq. ft.
485 S 100 E #44, Wellington, UT 84542
MLS# 2177350Listed by: ETZEL REALTY, LLC $164,900Active1 beds 1 baths729 sq. ft.
70 E 100 N, Wellington, UT 84542
MLS# 2177359Listed by: ERA BROKERS CONSOLIDATED (UTAH COUNTY)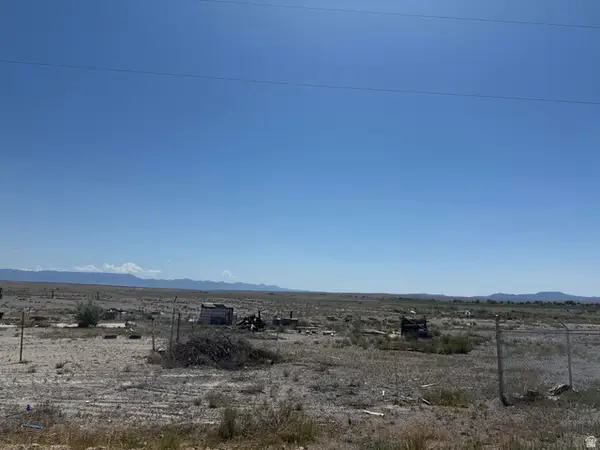 $240,000Active13.33 Acres
6500 S Center Miller Creek Rd E, Wellington, UT 84542
MLS# 2175724Listed by: RE/MAX BRIDGE REALTY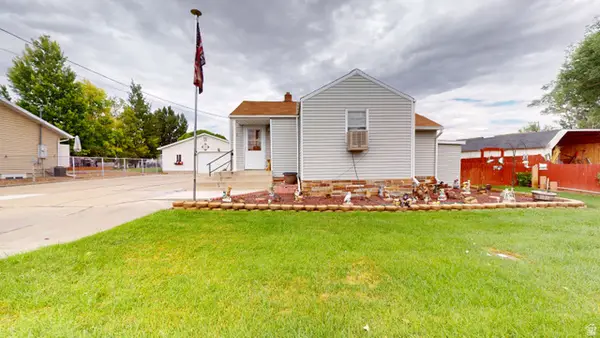 $310,000Active3 beds 3 baths2,177 sq. ft.
157 E 100 N, Wellington, UT 84542
MLS# 2175094Listed by: QUICK REALTY, LLC $202,000Active3 beds 2 baths1,392 sq. ft.
80 W 200 N, Wellington, UT 84542
MLS# 2174562Listed by: REAL ESTATE TITANS $675,000Active5 beds 4 baths5,200 sq. ft.
1402 Shepherd Dr, Wellington, UT 84542
MLS# 2168301Listed by: RE/MAX BRIDGE REALTY $159,000Active5 Acres
3700 S Coal Creek Rd Crk E, Wellington, UT 84542
MLS# 2165540Listed by: PRESIDIO REAL ESTATE (SOUTH VALLEY)


Protect your home and budget from life's surprises with an Assurant Home Warranty, backed by a partner that supports you through every step of homeownership. Explore Plans.
©2026 Century 21 Real Estate LLC. All rights reserved. CENTURY 21®, the CENTURY 21 Logo and C21® are service marks owned by Century 21 Real Estate LLC. Century 21 Real Estate LLC fully supports the principles of the Fair Housing Act and the Equal Opportunity Act. Each office is independently owned and operated. Listing information is deemed reliable but not guaranteed accurate.