
1909 N 690 W, West Bountiful, UT 84087
Local realty services provided by:CENTURY 21 Wasatch Life Realty
1909 N 690 W,West Bountiful, UT 84087
$750,000
- 2 Beds
- 2 Baths
- 2,310 sq. ft.
- Single family
- Active
Listed by: jamison cody mcarthur
Office: in depth realty
MLS#:2172177
Source:SL
Price summary
- Price:$750,000
- Price per sq. ft.:$324.68
- Monthly HOA dues:$105
About this home
Luxurious one level living with no step entry. Situated in a 55+ community, this home has an expanded footprint, 11-foot ceilings, a gourmet kitchen with an enormous great room, semi-formal dining area and wonderful primary suite. Plenty of room for gatherings and entertaining. Room for your home office, right off the front door, pus holiday lighting, a built-in safe, and an oversized 3 car garage. There are very few single family homes in 55+, this one you won't want to miss!
Contact an agent
Home facts
- Year built:2018
- Listing ID #:2172177
- Added:1 day(s) ago
- Updated:July 16, 2026 at 05:02 PM
Rooms and interior
- Bedrooms:2
- Total bathrooms:2
- Full bathrooms:2
- Rooms Total:12
- Flooring:Carpet, Hardwood, Tile
- Bathrooms Description:Bath: Sep. Tub/Shower, Jetted Tub
- Kitchen Description:Disposal, Microwave, Range Hood, Range: Gas
- Living area:2,310 sq. ft.
Heating and cooling
- Cooling:Central Air
- Heating:Forced Air, Gas: Central
Structure and exterior
- Roof:Asphalt
- Year built:2018
- Building area:2,310 sq. ft.
- Lot area:0.17 Acres
- Lot Features:Fenced: Full, Road: Paved, Sprinkler: Auto-Full
- Architectural Style:Patio Home
- Construction Materials:Brick, Stucco
- Exterior Features:Covered, Lighting, Patio: Covered, Patio: Open
- Levels:1 Story
Schools
- High school:Viewmont
- Middle school:Bountiful
- Elementary school:West Bountiful
Utilities
- Water:Culinary, Irrigation, Water Connected
- Sewer:Sewer Connected, Sewer: Connected, Sewer: Public
Finances and disclosures
- Price:$750,000
- Price per sq. ft.:$324.68
- Tax amount:$4,038
Features and amenities
- Amenities:Ceiling Fan, Closet: Walk-In, Den/Office, Gazebo, Jetted Tub, Pets Permitted, Snow Removal
Parking
- Total parking spaces:3
- Parking description:3 Car Garage, Attached Garage
- Garage spaces:3
New listings near 1909 N 690 W
- Open Sat, 11am to 1pmNew
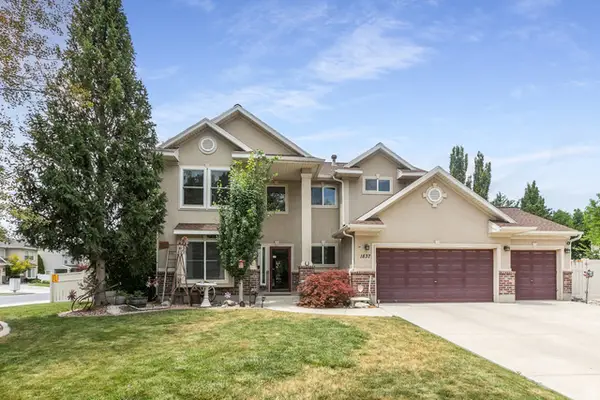 $599,900Active3 beds 3 baths2,375 sq. ft.
1837 N 635 W, West Bountiful, UT 84087
MLS# 2172182Listed by: BERKSHIRE HATHAWAY HOMESERVICES UTAH PROPERTIES (NORTH SALT LAKE) - New
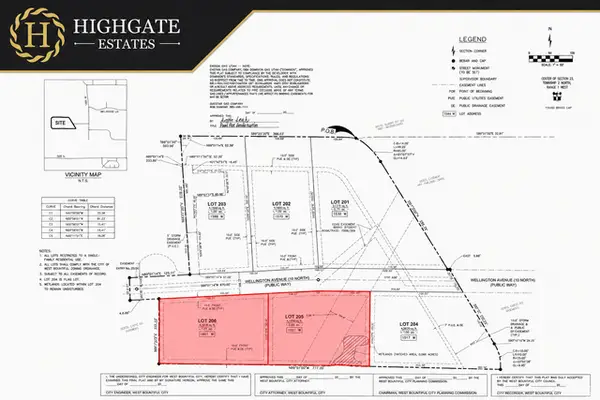 $610,000Active1 Acres
1601 W Wellington Ave #206, West Bountiful, UT 84087
MLS# 2171863Listed by: EXP REALTY, LLC - New
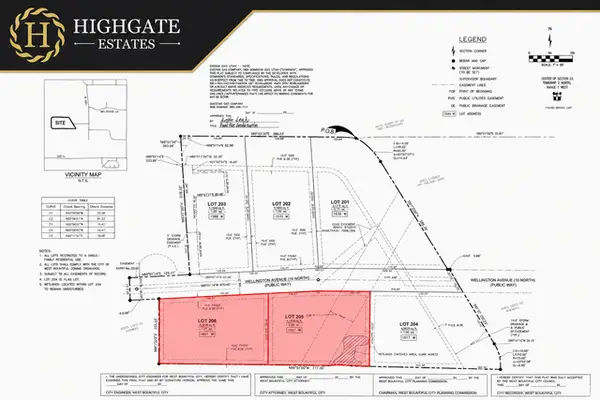 $610,000Active1 Acres
1551 W Wellington Ave #205, West Bountiful, UT 84087
MLS# 2171864Listed by: EXP REALTY, LLC - New
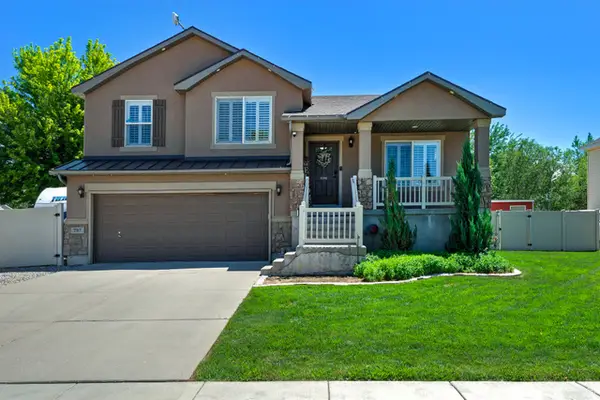 $750,000Active5 beds 3 baths3,231 sq. ft.
787 W 2000 N, West Bountiful, UT 84087
MLS# 2171194Listed by: UTAH REAL ESTATE PC - New
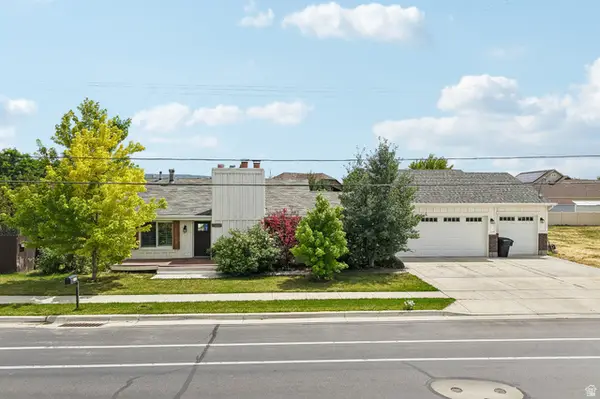 $525,000Active3 beds 2 baths1,316 sq. ft.
997 W 1600 N, West Bountiful, UT 84087
MLS# 2170884Listed by: REAL BROKER, LLC (DRAPER) - New
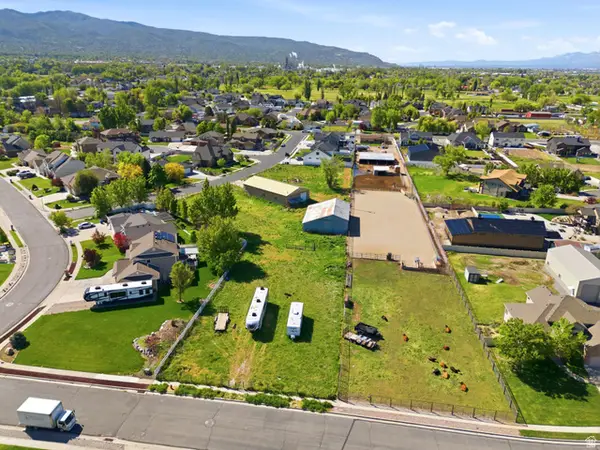 $450,000Active0.74 Acres
1017 W 1850 N #804, West Bountiful, UT 84087
MLS# 2170169Listed by: LPT REALTY, LLC - New
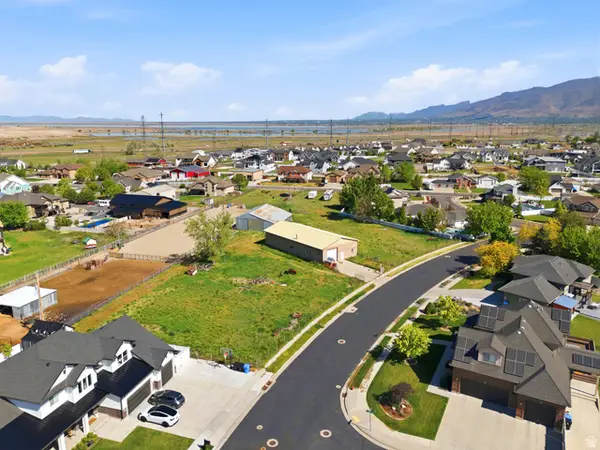 $399,999Active0.24 Acres
1755 N Olsen Way #803, West Bountiful, UT 84087
MLS# 2170174Listed by: LPT REALTY, LLC - New
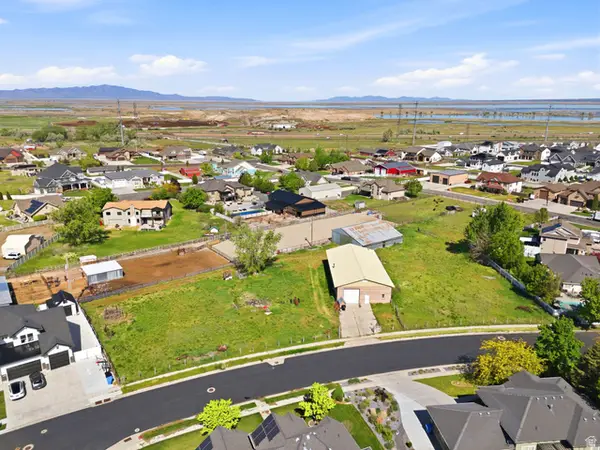 $425,000Active0.28 Acres
1685 N Olsen Way #801, West Bountiful, UT 84087
MLS# 2170176Listed by: LPT REALTY, LLC  $685,000Active0.51 Acres
1695 N Olsen Way #802, West Bountiful, UT 84087
MLS# 2154909Listed by: LPT REALTY, LLC


Protect your home and budget from life's surprises with an Assurant Home Warranty, backed by a partner that supports you through every step of homeownership. Explore Plans.
©2026 Century 21 Real Estate LLC. All rights reserved. CENTURY 21®, the CENTURY 21 Logo and C21® are service marks owned by Century 21 Real Estate LLC. Century 21 Real Estate LLC fully supports the principles of the Fair Housing Act and the Equal Opportunity Act. Each office is independently owned and operated. Listing information is deemed reliable but not guaranteed accurate.