
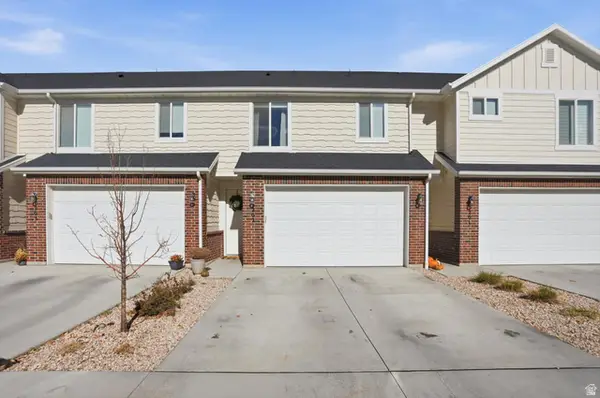
1146 W Excalibur Way, West Haven, UT 84401
Local realty services provided by:CENTURY 21 Essentials Realty
1146 W Excalibur Way,West Haven, UT 84401
$345,000
- 3 Beds
- 3 Baths
- 1,374 sq. ft.
- Townhouse
- Active
Listed by: chris m salyers
Office: kw success keller williams realty
MLS#:2173024
Source:SL
Price summary
- Price:$345,000
- Price per sq. ft.:$251.09
- Monthly HOA dues:$158
About this home
Welcome to this beautifully maintained 3-bedroom, 3-bath townhouse in the heart of West Haven! This move-in-ready home features brand-new carpet downstairs, updated countertops, and an open, functional floor plan perfect for everyday living. Enjoy a fully fenced patio, attached garage, and access to community amenities including a pool and playground. Conveniently located near shopping, schools, parks, and commuter routes, this home offers comfort, style, and low-maintenance living all in one. Don't miss your opportunity to make it yours! Ask about our preferred lender incentives.
Contact an agent
Home facts
- Year built:2015
- Listing ID #:2173024
- Added:49 day(s) ago
- Updated:September 15, 2026 at 11:39 AM
Rooms and interior
- Bedrooms:3
- Total bathrooms:3
- Full bathrooms:2
- Half bathrooms:1
- Rooms Total:11
- Flooring:Carpet, Laminate
- Kitchen Description:Microwave, Range Hood, Refrigerator
- Basement Description:Slab
- Living area:1,374 sq. ft.
Heating and cooling
- Cooling:Central Air
- Heating:Gas: Central
Structure and exterior
- Roof:Asphalt
- Year built:2015
- Building area:1,374 sq. ft.
- Lot area:0.03 Acres
- Lot Features:Fenced: Full, Road: Paved
- Construction Materials:Asphalt
- Exterior Features:Patio: Open
- Levels:2 Story
Schools
- High school:Roy
- Middle school:Sand Ridge
- Elementary school:West Haven
Utilities
- Water:Water Connected
- Sewer:Sewer Connected, Sewer: Connected
Finances and disclosures
- Price:$345,000
- Price per sq. ft.:$251.09
- Tax amount:$1,851
Features and amenities
- Laundry features:Dryer, Electric Dryer Hookups, Gas Dryer Hookups, Washer
- Amenities:Ceiling Fan, Insurance, Maintenance, Pets Permitted, Playground, Pool, Snow Removal, Trash, Water, Window Coverings
Parking
- Total parking spaces:4
- Parking description:1 Car Garage, Attached, Attached Garage, Parking: Uncovered
- Garage spaces:1
New listings near 1146 W Excalibur Way
- New
 $390,000Active3 beds 3 baths1,729 sq. ft.
3321 W 3785 S #4007, West Haven, UT 84401
MLS# 2185048Listed by: ENVY PROPERTY MANAGEMENT, LLC - New
 $350,000Active3 beds 3 baths1,471 sq. ft.
2395 W 3350 Ln S, West Haven, UT 84401
MLS# 2184768Listed by: WINDERMERE REAL ESTATE (9TH & 9TH) - New
 $300,000Active0.74 Acres
2915 W 2550 S, West Haven, UT 84401
MLS# 2184659Listed by: WHITE OAK REAL ESTATE, LLC - New
 $659,990Active5 beds 3 baths3,991 sq. ft.
3385 W 3525 St S #253, West Haven, UT 84401
MLS# 2184373Listed by: MERITAGE HOMES OF UTAH, INC - New
 $639,990Active4 beds 3 baths3,605 sq. ft.
3397 W 3525 St S #254, West Haven, UT 84401
MLS# 2184381Listed by: MERITAGE HOMES OF UTAH, INC - New
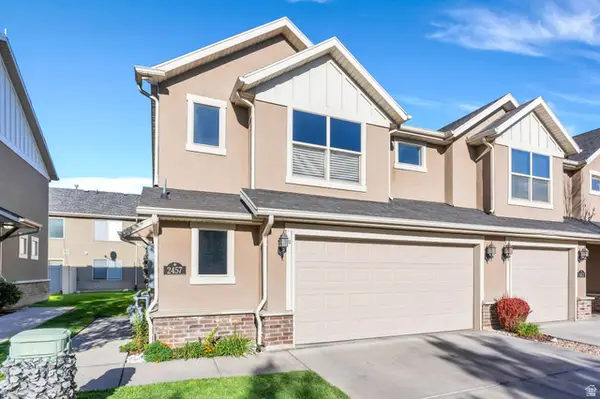 $345,000Active3 beds 3 baths1,456 sq. ft.
2457 S Andover St #307, West Haven, UT 84401
MLS# 2184114Listed by: KW WESTFIELD (EXCELLENCE) - New
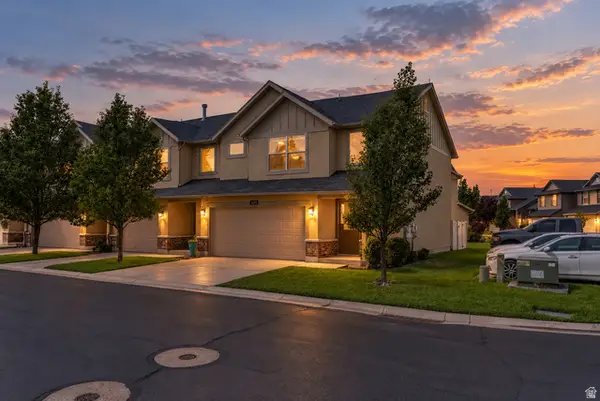 $365,000Active3 beds 3 baths1,560 sq. ft.
2427 S Andover St #317, West Haven, UT 84401
MLS# 2183934Listed by: REAL BROKER, LLC - New
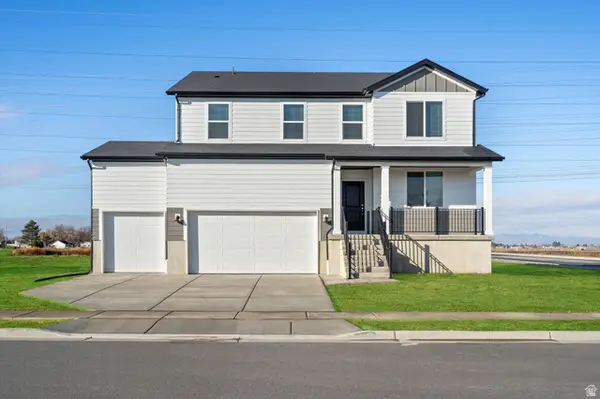 $649,990Active5 beds 3 baths3,991 sq. ft.
3565 S 3275 W #228, West Haven, UT 84401
MLS# 2183780Listed by: MERITAGE HOMES OF UTAH, INC - New
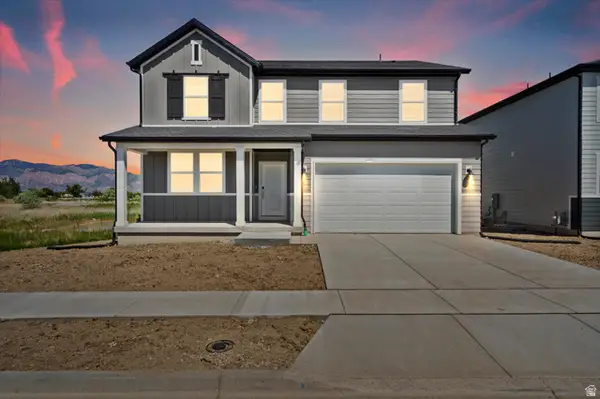 $689,990Active5 beds 3 baths3,991 sq. ft.
3555 S 3275 W #229, West Haven, UT 84401
MLS# 2183783Listed by: MERITAGE HOMES OF UTAH, INC - New
 $345,000Active3 beds 3 baths1,450 sq. ft.
2664 S 2250 W #202, West Haven, UT 84401
MLS# 2183622Listed by: HOMIE


Protect your home and budget from life's surprises with an Assurant Home Warranty, backed by a partner that supports you through every step of homeownership. Explore Plans.
©2026 Century 21 Real Estate LLC. All rights reserved. CENTURY 21®, the CENTURY 21 Logo and C21® are service marks owned by Century 21 Real Estate LLC. Century 21 Real Estate LLC fully supports the principles of the Fair Housing Act and the Equal Opportunity Act. Each office is independently owned and operated. Listing information is deemed reliable but not guaranteed accurate.