
2395 W 3350 Ln S, West Haven, UT 84401
Local realty services provided by:CENTURY 21 Naomi
2395 W 3350 Ln S,West Haven, UT 84401
$350,000
- 3 Beds
- 3 Baths
- 1,471 sq. ft.
- Townhouse
- Active
Upcoming open houses
- Sun, Sep 1311:00 am - 01:00 pm
Listed by: miriem boss
Office: windermere real estate (9th & 9th)
MLS#:2184768
Source:SL
Price summary
- Price:$350,000
- Price per sq. ft.:$237.93
- Monthly HOA dues:$130
About this home
Move-in ready and low-maintenance, this 3-bedroom, 2.5-bath townhome sits on a quiet street in West Haven, just 10 minutes from downtown Ogden and 10 minutes from Hill Air Force Base. Built in 2020, the home offers warm, welcoming tones throughout and has been freshly repainted with newly cleaned carpets, ready for its next owner. The kitchen features granite countertops, a gas range, and a spacious pantry, opening easily to the main living area. A small patio off the living space offers a private spot to unwind outside. Upstairs, the primary suite includes a walk-in closet and full en-suite bathroom, while the two additional bedrooms are generously sized with large closets of their own. With a tankless water heater, water softener, and all major systems still under five years old, this home is built for easy living. A 2-car garage rounds out the package, making this a smart, comfortable choice for anyone looking to settle into a well-cared-for home without the hassle of a fixer-upper....
Contact an agent
Home facts
- Year built:2020
- Subdivision & Development:KNUDSON CROSSING
- Listing ID #:2184768
- Added:1 day(s) ago
- Updated:September 12, 2026 at 11:59 AM
Rooms and interior
- Bedrooms:3
- Total bathrooms:3
- Full bathrooms:2
- Half bathrooms:1
- Rooms Total:10
- Flooring:Carpet, Laminate, Vinyl
- Kitchen Description:Disposal, Range/Oven: Free Stdng., Refrigerator
- Basement Description:Slab
- Living area:1,471 sq. ft.
Heating and cooling
- Cooling:Central Air
- Heating:Forced Air, Gas: Central
Structure and exterior
- Roof:Asphalt
- Year built:2020
- Building area:1,471 sq. ft.
- Lot area:0.02 Acres
- Lot Features:Curb & Gutter, Fenced: Partial, Flat, Road: Paved, Sidewalks, Sprinkler: Auto-Full
- Architectural Style:Townhouse
- Construction Materials:Brick, Clapboard/Masonite, Stucco
- Exterior Features:Covered, Patio: Covered, Porch: Open
- Levels:2 Story
Schools
- High school:Fremont
- Middle school:Rocky Mt
- Elementary school:Kanesville
Utilities
- Water:Culinary, Water Connected
- Sewer:Sewer Connected, Sewer: Connected, Sewer: Public
Finances and disclosures
- Price:$350,000
- Price per sq. ft.:$237.93
- Tax amount:$1,931
Features and amenities
- Laundry features:Dryer, Electric Dryer Hookups, Washer
- Amenities:Closet: Walk-In, Insurance, Maintenance, Pet Rules, Pets Permitted, Trash
Parking
- Total parking spaces:2
- Parking description:2 Car Garage, Built-In, Garage Door Opener
- Garage spaces:2
New listings near 2395 W 3350 Ln S
- New
 $300,000Active0.74 Acres
2915 W 2550 S, West Haven, UT 84401
MLS# 2184659Listed by: WHITE OAK REAL ESTATE, LLC - Open Sat, 11am to 4pmNew
 $659,990Active5 beds 3 baths3,991 sq. ft.
3385 W 3525 St S #253, West Haven, UT 84401
MLS# 2184373Listed by: MERITAGE HOMES OF UTAH, INC - New
 $639,990Active4 beds 3 baths3,605 sq. ft.
3397 W 3525 St S #254, West Haven, UT 84401
MLS# 2184381Listed by: MERITAGE HOMES OF UTAH, INC - New
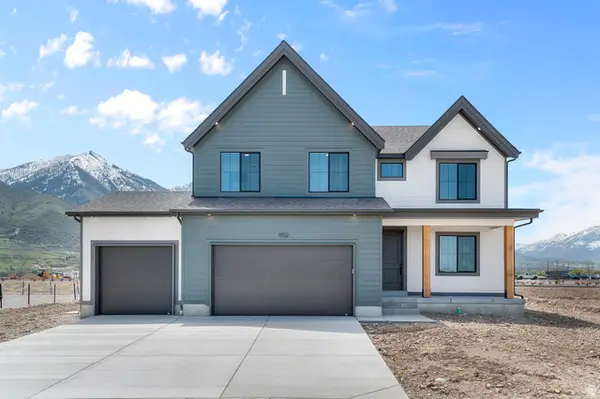 $694,990Active4 beds 3 baths3,737 sq. ft.
1474 S 41, West Weber, UT 84401
MLS# 2184242Listed by: D.R. HORTON, INC - New
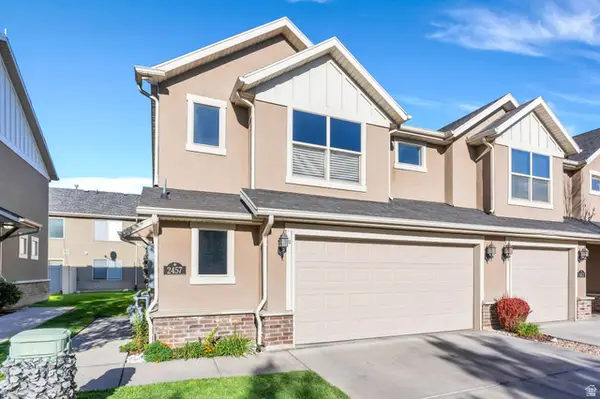 $345,000Active3 beds 3 baths1,456 sq. ft.
2457 S Andover St #307, West Haven, UT 84401
MLS# 2184114Listed by: KW WESTFIELD (EXCELLENCE) - Open Sat, 12 to 2pmNew
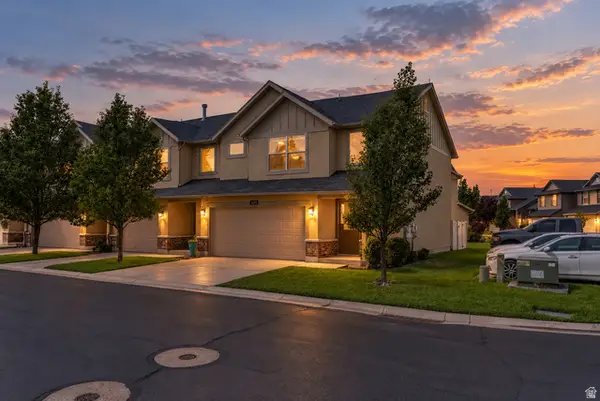 $365,000Active3 beds 3 baths1,560 sq. ft.
2427 S Andover St #317, West Haven, UT 84401
MLS# 2183934Listed by: REAL BROKER, LLC - New
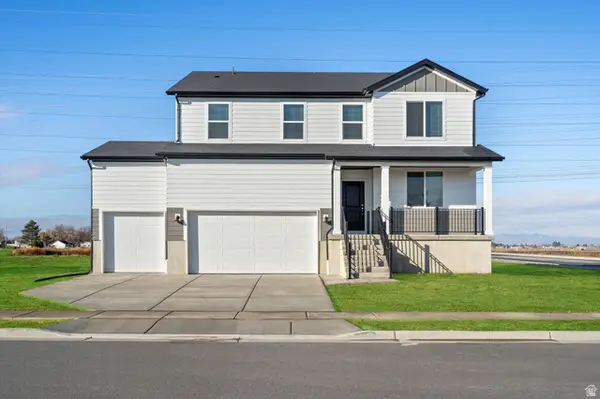 $649,990Active5 beds 3 baths3,991 sq. ft.
3565 S 3275 W #228, West Haven, UT 84401
MLS# 2183780Listed by: MERITAGE HOMES OF UTAH, INC - New
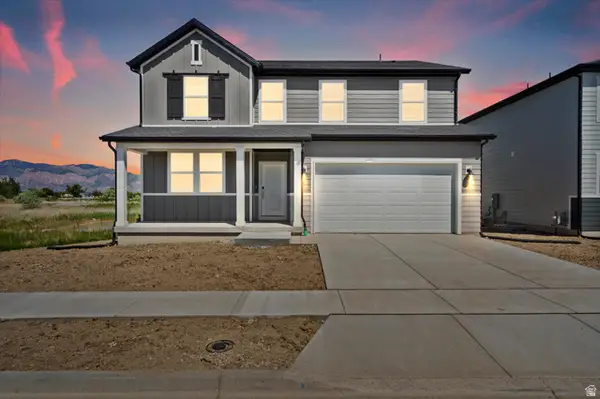 $689,990Active5 beds 3 baths3,991 sq. ft.
3555 S 3275 W #229, West Haven, UT 84401
MLS# 2183783Listed by: MERITAGE HOMES OF UTAH, INC - New
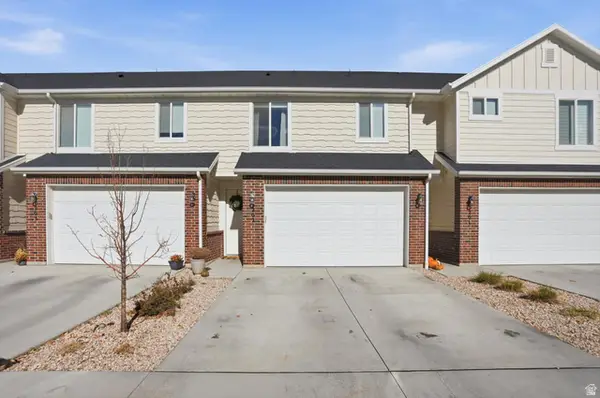 $345,000Active3 beds 3 baths1,450 sq. ft.
2664 S 2250 W #202, West Haven, UT 84401
MLS# 2183622Listed by: HOMIE


Protect your home and budget from life's surprises with an Assurant Home Warranty, backed by a partner that supports you through every step of homeownership. Explore Plans.
©2026 Century 21 Real Estate LLC. All rights reserved. CENTURY 21®, the CENTURY 21 Logo and C21® are service marks owned by Century 21 Real Estate LLC. Century 21 Real Estate LLC fully supports the principles of the Fair Housing Act and the Equal Opportunity Act. Each office is independently owned and operated. Listing information is deemed reliable but not guaranteed accurate.