
2753 S 3700 W, West Haven, UT 84401
Local realty services provided by:CENTURY 21 Wasatch Life Realty
2753 S 3700 W,West Haven, UT 84401
$839,900
- 3 Beds
- 2 Baths
- 4,105 sq. ft.
- Single family
- Active
Listed by: timothy j. moss
Office: castlecreek real estate
MLS#:2194096
Source:SL
Price summary
- Price:$839,900
- Price per sq. ft.:$204.6
About this home
CUSTOM DESIGN, HUGE CEILINGS & A GREAT WEST HAVEN LOCATION! This beautiful custom 2-story home offers the kind of space and design that immediately stands out. Step inside to an impressive 19-foot ceiling that creates a dramatic, open feel and fills the main living area with natural light. The spacious layout features, a versatile bonus room, large dining area, and inviting fireplace-giving you plenty of room for everyday living and entertaining. Set on a large lot, this home gives you more outdoor space than many newer homes, with room to enjoy the yard, entertain, play, or simply spread out. The thoughtful custom design and generous living spaces make this home feel both impressive and comfortable. And the location is hard to beat! Enjoy the convenience of West Haven living, with easy access to Hill Air Force Base, I-15, shopping, dining, parks, and everyday amenities. West Haven continues to grow while maintaining its residential community feel, and the area offers numerous parks, recreation opportunities, and convenient commuter routes. Ready in approximately 90 days! If you're looking for a new home with a custom feel, dramatic architecture, a large lot, and a convenient location near Hill AFB, this one deserves a look. Come and see it-you may have just found your next home!...
Contact an agent
Home facts
- Year built:2026
- Listing ID #:2194096
- Added:1 day(s) ago
- Updated:November 03, 2026 at 12:36 PM
Rooms and interior
- Bedrooms:3
- Total bathrooms:2
- Full bathrooms:2
- Rooms Total:10
- Flooring:Carpet
- Bathrooms Description:Bath: Sep. Tub/Shower
- Kitchen Description:Microwave
- Basement Description:Daylight, Full, Walk-Out Access
- Living area:4,105 sq. ft.
Heating and cooling
- Cooling:Central Air
- Heating:Forced Air, Gas: Central
Structure and exterior
- Roof:Asphalt
- Year built:2026
- Building area:4,105 sq. ft.
- Lot area:0.32 Acres
- Lot Features:Fenced: Partial, Flat
- Construction Materials:Cement Siding, Stone, Stucco
- Exterior Features:Covered, Deck: Covered, Patio: Covered
- Levels:3 Story
Schools
- Elementary school:Kanesville
Utilities
- Water:Culinary, Secondary, Water Connected
- Sewer:Sewer Connected, Sewer: Connected
Finances and disclosures
- Price:$839,900
- Price per sq. ft.:$204.6
- Tax amount:$1
Features and amenities
- Amenities:Closet: Walk-In, Vaulted Ceilings
Parking
- Total parking spaces:4
- Parking description:2 Car Deep (Tandem), 4 Car Garage, Attached, Attached Garage, Extra Height, Extra Length, Garage Door Opener
- Garage spaces:4
New listings near 2753 S 3700 W
- Open Tue, 12 to 5pmNew
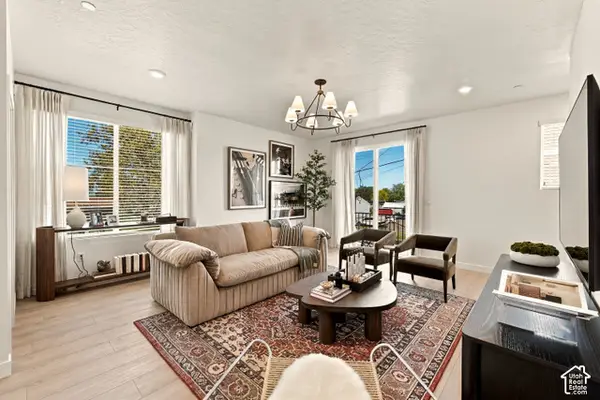 $384,900Active3 beds 3 baths1,560 sq. ft.
2328 W Magnolia Ln #101, Roy, UT 84067
MLS# 2194115Listed by: COLE WEST REAL ESTATE, LLC - Open Thu, 4 to 6pmNew
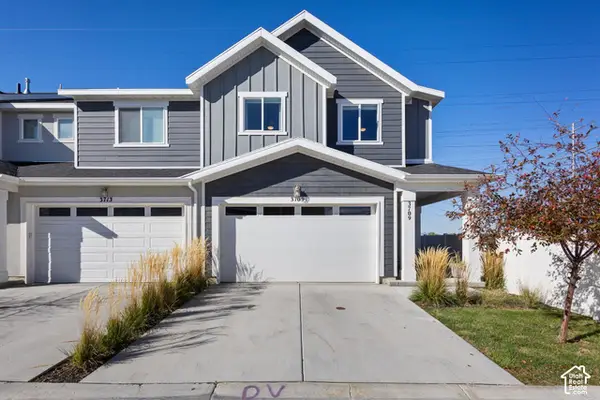 $420,000Active3 beds 3 baths1,957 sq. ft.
3709 S 3250 W, West Haven, UT 84401
MLS# 2193378Listed by: REAL ESTATE ESSENTIALS - New
 $368,000Active3 beds 3 baths1,526 sq. ft.
2329 W Magnolia Ln #108, Roy, UT 84067
MLS# 2193710Listed by: COLE WEST REAL ESTATE, LLC - New
 $370,000Active3 beds 3 baths1,526 sq. ft.
2328 W Magnolia Ln #103, Roy, UT 84067
MLS# 2193711Listed by: COLE WEST REAL ESTATE, LLC - New
 $370,000Active3 beds 3 baths1,541 sq. ft.
2329 W Magnolia Ln #110, Roy, UT 84067
MLS# 2193713Listed by: COLE WEST REAL ESTATE, LLC - New
 $350,000Active3 beds 3 baths1,444 sq. ft.
3344 S Kate Ln, West Haven, UT 84401
MLS# 2193554Listed by: ASCENT REAL ESTATE GROUP LLC - New
 $995,000Active5 beds 4 baths4,519 sq. ft.
4911 W 4150 S, West Haven, UT 84401
MLS# 2192665Listed by: COLDWELL BANKER REALTY (DAVIS COUNTY) - New
 $679,765Active3 beds 2 baths3,744 sq. ft.
3531 W 775 S #226, West Weber, UT 84401
MLS# 2193030Listed by: NILSON HOMES - New
 $330,000Active3 beds 3 baths1,391 sq. ft.
3431 S Emily Dr #5, West Haven, UT 84401
MLS# 2193020Listed by: ARI REALTY AND INVESTMENTS


Protect your home and budget from life's surprises with an Assurant Home Warranty, backed by a partner that supports you through every step of homeownership. Explore Plans.
©2026 Century 21 Real Estate LLC. All rights reserved. CENTURY 21®, the CENTURY 21 Logo and C21® are service marks owned by Century 21 Real Estate LLC. Century 21 Real Estate LLC fully supports the principles of the Fair Housing Act and the Equal Opportunity Act. Each office is independently owned and operated. Listing information is deemed reliable but not guaranteed accurate.