
3032 S 2125 W, West Haven, UT 84401
Local realty services provided by:CENTURY 21 High Desert
Listed by: keri keele, dave keele
Office: upside real estate
MLS#:2175176
Source:SL
Price summary
- Price:$739,900
- Price per sq. ft.:$202.55
About this home
*buyers had financing problems* Welcome to this beautiful home in pristine condition! Built by Castle Creek in 2021 with attention to detail, and has been exquisitely taken care of. You'll be first drawn to the vaulted ceilings open floor plan, along with the upgrades throughout. Enjoy main level living with master on the main, and a large loft that has a closet making it the perfect flex space (large bedroom, office, entertainment area, kids playroom). The basement has a full kitchen, large living room, walk out from basement into tandem garage. This automatically makes the basement already set up to be a rental, and provide potential rental income. Located in a quiet neighborhood and close to all amenities. Along the back of the house is access to a bike path, and a park within short walking distance. This home features a lot of storage, large 4 car garage, 220v for electric car, easy to maintain floors, permanent gemstone lighting with thousands of color selections, extended cement patio, 2.5" thick countertop. Pre-wired for satellite. Both kitchens include stove, microwave, dishwasher. Fridges/washers/dryers excluded. Matteport/3D Tour: https://mls.kuu.la/share/collection/7TdmW?fs=1&vr=1&sd=1&initload=0&thumbs=1 Square footage figures are provided as a courtesy estimate only and were obtained from County records. Buyer is advised to obtain an independent measurement....
Contact an agent
Home facts
- Year built:2021
- Listing ID #:2175176
- Added:44 day(s) ago
- Updated:September 13, 2026 at 11:49 AM
Rooms and interior
- Bedrooms:6
- Total bathrooms:3
- Full bathrooms:3
- Rooms Total:17
- Flooring:Carpet, Tile
- Kitchen Description:Disposal, Kitchen: Second, Kitchen: Updated, Microwave, Oven: Gas, Range/Oven: Free Stdng., Range: Gas
- Basement Description:Walk-Out Access
- Living area:3,653 sq. ft.
Heating and cooling
- Cooling:Central Air
- Heating:Forced Air, Gas: Central, Gas: Stove
Structure and exterior
- Roof:Asphalt
- Year built:2021
- Building area:3,653 sq. ft.
- Lot area:0.18 Acres
- Lot Features:Curb & Gutter, Fenced: Full, Flat, Road: Paved, Secluded, Sidewalks, Sprinkler: Auto-Full
- Architectural Style:Rambler/Ranch
- Construction Materials:Asphalt, Brick, Stucco
- Exterior Features:Basement Entrance, Covered, Lighting, Patio: Covered, Walkout
- Levels:3 Story
Schools
- Elementary school:Kanesville
Utilities
- Water:Culinary, Water Connected
- Sewer:Sewer Connected, Sewer: Connected, Sewer: Public
Finances and disclosures
- Price:$739,900
- Price per sq. ft.:$202.55
- Tax amount:$4,013
Features and amenities
- Amenities:Alarm: Fire, Ceiling Fan, Closet: Walk-In, Den/Office, Mother-In-Law Apartment, Smart Thermostat(s), Vaulted Ceilings, Video Door Bell(s)
Parking
- Total parking spaces:8
- Parking description:2 Car Deep (Tandem), 4 Car Garage, Attached, Attached Garage, Garage Door Opener, Rv Parking
- Garage spaces:4
New listings near 3032 S 2125 W
- Open Sun, 11am to 1pmNew
 $350,000Active3 beds 3 baths1,471 sq. ft.
2395 W 3350 Ln S, West Haven, UT 84401
MLS# 2184768Listed by: WINDERMERE REAL ESTATE (9TH & 9TH) - New
 $300,000Active0.74 Acres
2915 W 2550 S, West Haven, UT 84401
MLS# 2184659Listed by: WHITE OAK REAL ESTATE, LLC - New
 $659,990Active5 beds 3 baths3,991 sq. ft.
3385 W 3525 St S #253, West Haven, UT 84401
MLS# 2184373Listed by: MERITAGE HOMES OF UTAH, INC - New
 $639,990Active4 beds 3 baths3,605 sq. ft.
3397 W 3525 St S #254, West Haven, UT 84401
MLS# 2184381Listed by: MERITAGE HOMES OF UTAH, INC - New
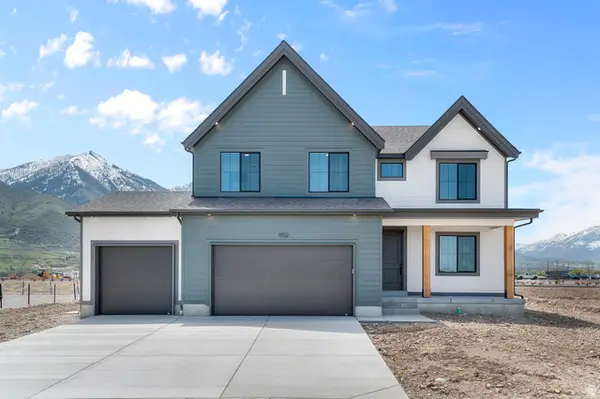 $694,990Active4 beds 3 baths3,737 sq. ft.
1474 S 41, West Weber, UT 84401
MLS# 2184242Listed by: D.R. HORTON, INC - New
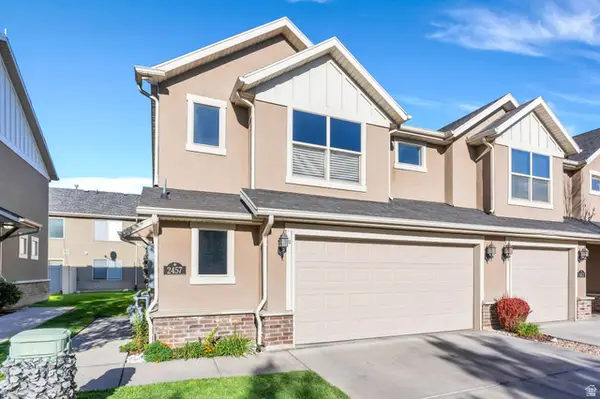 $345,000Active3 beds 3 baths1,456 sq. ft.
2457 S Andover St #307, West Haven, UT 84401
MLS# 2184114Listed by: KW WESTFIELD (EXCELLENCE) - New
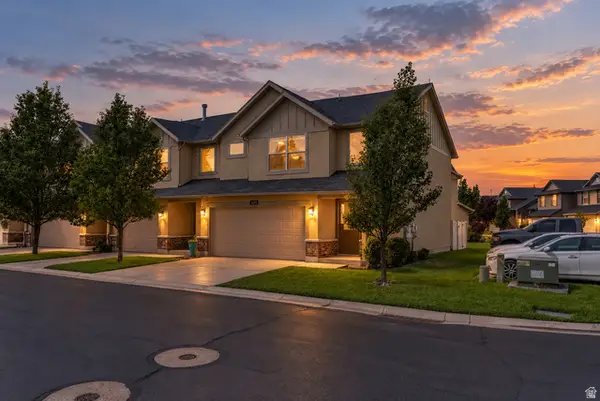 $365,000Active3 beds 3 baths1,560 sq. ft.
2427 S Andover St #317, West Haven, UT 84401
MLS# 2183934Listed by: REAL BROKER, LLC - New
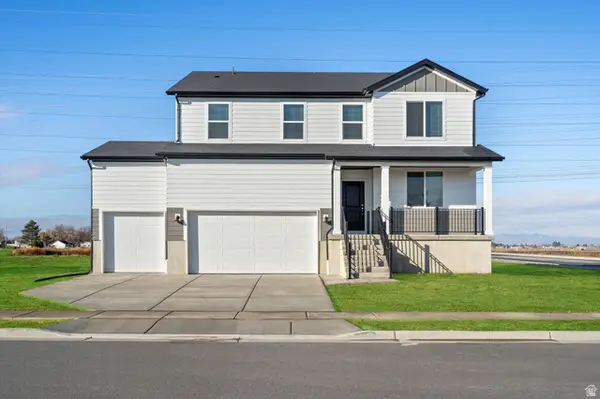 $649,990Active5 beds 3 baths3,991 sq. ft.
3565 S 3275 W #228, West Haven, UT 84401
MLS# 2183780Listed by: MERITAGE HOMES OF UTAH, INC - New
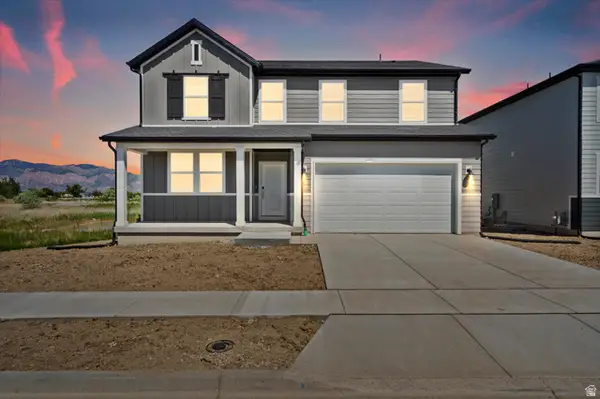 $689,990Active5 beds 3 baths3,991 sq. ft.
3555 S 3275 W #229, West Haven, UT 84401
MLS# 2183783Listed by: MERITAGE HOMES OF UTAH, INC - New
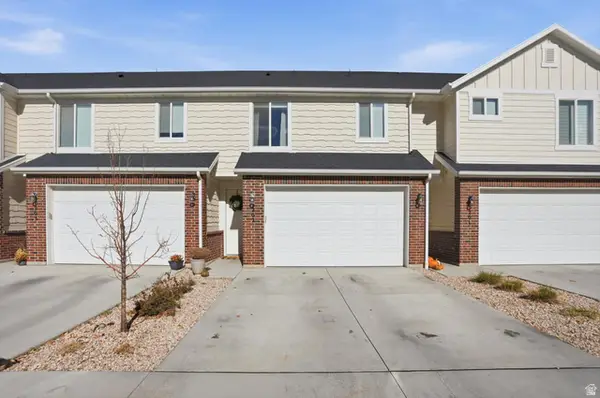 $345,000Active3 beds 3 baths1,450 sq. ft.
2664 S 2250 W #202, West Haven, UT 84401
MLS# 2183622Listed by: HOMIE


Protect your home and budget from life's surprises with an Assurant Home Warranty, backed by a partner that supports you through every step of homeownership. Explore Plans.
©2026 Century 21 Real Estate LLC. All rights reserved. CENTURY 21®, the CENTURY 21 Logo and C21® are service marks owned by Century 21 Real Estate LLC. Century 21 Real Estate LLC fully supports the principles of the Fair Housing Act and the Equal Opportunity Act. Each office is independently owned and operated. Listing information is deemed reliable but not guaranteed accurate.