
3856 S 2915 W, West Haven, UT 84401
Local realty services provided by:CENTURY 21 Wasatch Life Realty
3856 S 2915 W,West Haven, UT 84401
$449,900
- 4 Beds
- 3 Baths
- 1,918 sq. ft.
- Single family
- Active
Listed by: sarah schelin
Office: ascent real estate group llc.
MLS#:2172334
Source:SL
Price summary
- Price:$449,900
- Price per sq. ft.:$234.57
- Monthly HOA dues:$60
About this home
*** PRICE REDUCED! *** Welcome to this beautifully maintained 2019 two-story home tucked away at the end of a quiet dead-end road in the desirable Vista at Salt Point community. Offering added privacy, a more secluded setting, beautiful mountain views, 1,918 square feet, 4 bedrooms, and 2.5 bathrooms, this home provides the space, comfort, and low-maintenance lifestyle buyers are looking for. The open-concept main level features granite countertops, stainless steel appliances, a spacious kitchen island, and a seamless flow between the kitchen, dining, and living areas. Upstairs, the spacious primary suite includes a private en suite bathroom with a separate tub and shower, along with a generous walk-in closet. Three additional bedrooms and a full bathroom provide plenty of room for family, guests, a home office, or hobbies. The fully fenced backyard features low-maintenance turf, raised garden beds, mature shade trees, and plenty of space to relax or entertain. The HOA is only $60 per month and includes front yard landscaping, snow removal, and trash service. The washer, dryer, and refrigerator are all included, and the sellers are providing a full professional cleaning for the new buyers. With the recent price reduction, included appliances, thoughtful extras, and peaceful location at the end of a dead-end road, this home is truly move-in ready. Schedule your private showing today! *** LENDER INCENTIVE AVAILABLE! *** Qualified buyers may choose a 1-0 temporary interest rate buydown or a partial credit toward closing costs through preferred lender Brandy Afuvai with Edge Home Finance. Contact the listing agent or lender for details....
Contact an agent
Home facts
- Year built:2019
- Subdivision & Development:SALT POINT VISTA
- Listing ID #:2172334
- Added:52 day(s) ago
- Updated:September 12, 2026 at 11:59 AM
Rooms and interior
- Bedrooms:4
- Total bathrooms:3
- Full bathrooms:2
- Half bathrooms:1
- Rooms Total:11
- Flooring:Carpet, Tile
- Bathrooms Description:Bath: Sep. Tub/Shower
- Kitchen Description:Disposal, Microwave, Oven: Gas, Range/Oven: Free Stdng., Range: Gas, Refrigerator
- Basement Description:Slab
- Living area:1,918 sq. ft.
Heating and cooling
- Cooling:Central Air
- Heating:Forced Air, Gas: Central
Structure and exterior
- Roof:Asphalt
- Year built:2019
- Building area:1,918 sq. ft.
- Lot area:0.09 Acres
- Lot Features:Curb & Gutter, Fenced: Full, Flat, Road: Paved, Sprinkler: Auto-Partial
- Construction Materials:Cement Siding, Stucco
- Exterior Features:Porch: Open
- Levels:2 Story
Schools
- High school:Fremont
- Middle school:Rocky Mt
- Elementary school:Kanesville
Utilities
- Water:Culinary, Secondary, Water Connected
- Sewer:Sewer Connected, Sewer: Connected, Sewer: Public
Finances and disclosures
- Price:$449,900
- Price per sq. ft.:$234.57
- Tax amount:$2,609
Features and amenities
- Laundry features:Dryer, Washer
- Amenities:Closet: Walk-In, Maintenance, Pets Permitted, Snow Removal, Trash, Video Door Bell(s), Window Coverings
Parking
- Total parking spaces:3
- Parking description:2 Car Garage, Built-In, Garage Door Opener
- Garage spaces:2
New listings near 3856 S 2915 W
- Open Sun, 11am to 1pmNew
 $350,000Active3 beds 3 baths1,471 sq. ft.
2395 W 3350 Ln S, West Haven, UT 84401
MLS# 2184768Listed by: WINDERMERE REAL ESTATE (9TH & 9TH) - New
 $300,000Active0.74 Acres
2915 W 2550 S, West Haven, UT 84401
MLS# 2184659Listed by: WHITE OAK REAL ESTATE, LLC - Open Sat, 11am to 4pmNew
 $659,990Active5 beds 3 baths3,991 sq. ft.
3385 W 3525 St S #253, West Haven, UT 84401
MLS# 2184373Listed by: MERITAGE HOMES OF UTAH, INC - New
 $639,990Active4 beds 3 baths3,605 sq. ft.
3397 W 3525 St S #254, West Haven, UT 84401
MLS# 2184381Listed by: MERITAGE HOMES OF UTAH, INC - New
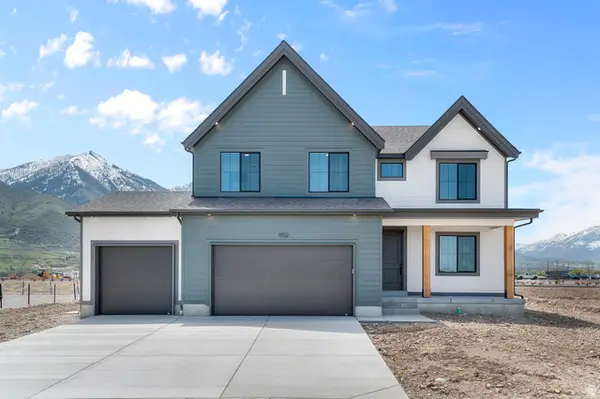 $694,990Active4 beds 3 baths3,737 sq. ft.
1474 S 41, West Weber, UT 84401
MLS# 2184242Listed by: D.R. HORTON, INC - New
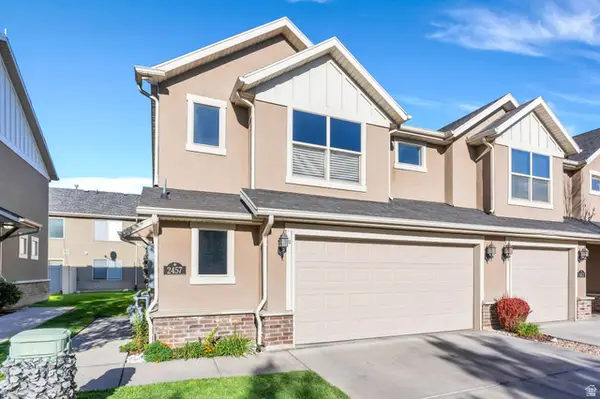 $345,000Active3 beds 3 baths1,456 sq. ft.
2457 S Andover St #307, West Haven, UT 84401
MLS# 2184114Listed by: KW WESTFIELD (EXCELLENCE) - Open Sat, 12 to 2pmNew
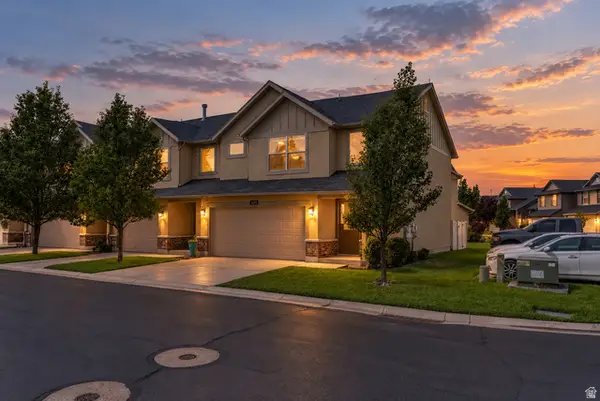 $365,000Active3 beds 3 baths1,560 sq. ft.
2427 S Andover St #317, West Haven, UT 84401
MLS# 2183934Listed by: REAL BROKER, LLC - New
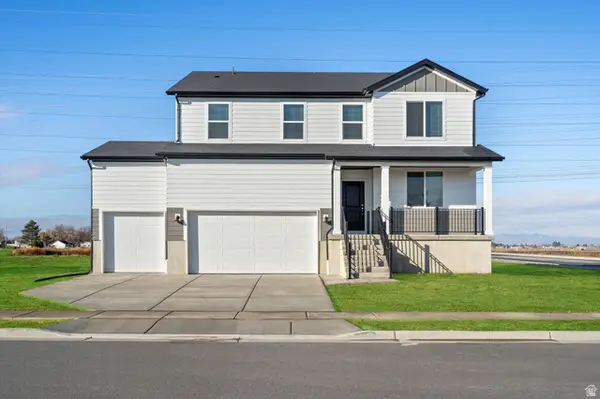 $649,990Active5 beds 3 baths3,991 sq. ft.
3565 S 3275 W #228, West Haven, UT 84401
MLS# 2183780Listed by: MERITAGE HOMES OF UTAH, INC - New
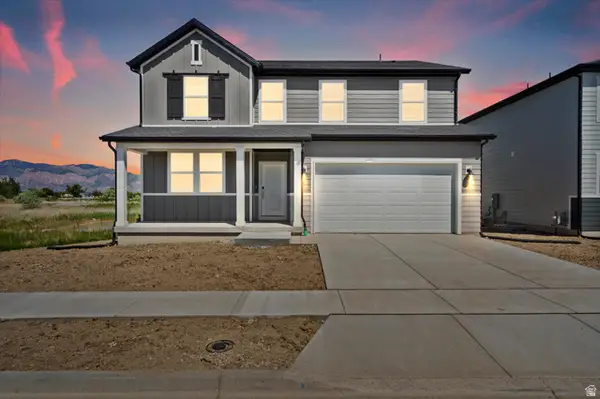 $689,990Active5 beds 3 baths3,991 sq. ft.
3555 S 3275 W #229, West Haven, UT 84401
MLS# 2183783Listed by: MERITAGE HOMES OF UTAH, INC - New
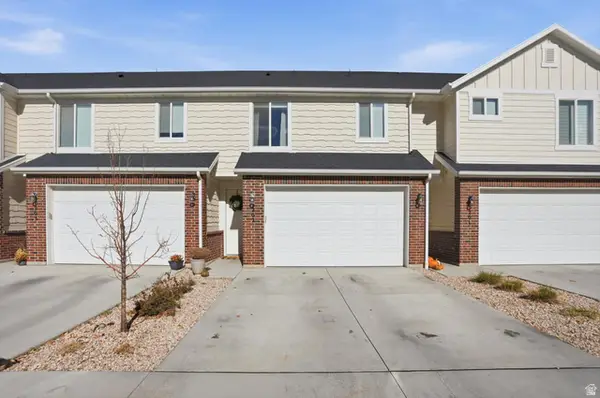 $345,000Active3 beds 3 baths1,450 sq. ft.
2664 S 2250 W #202, West Haven, UT 84401
MLS# 2183622Listed by: HOMIE


Protect your home and budget from life's surprises with an Assurant Home Warranty, backed by a partner that supports you through every step of homeownership. Explore Plans.
©2026 Century 21 Real Estate LLC. All rights reserved. CENTURY 21®, the CENTURY 21 Logo and C21® are service marks owned by Century 21 Real Estate LLC. Century 21 Real Estate LLC fully supports the principles of the Fair Housing Act and the Equal Opportunity Act. Each office is independently owned and operated. Listing information is deemed reliable but not guaranteed accurate.