1349 W Maple Barn Ln S #114, West Jordan, UT 84084
Local realty services provided by:CENTURY 21 Naomi
1349 W Maple Barn Ln S #114,West Jordan, UT 84084
$940,030
- 4 Beds
- 3 Baths
- 4,755 sq. ft.
- Single family
- Active
Listed by: sarah m kaiser
Office: utah's properties llc.
MLS#:2193071
Source:SL
Price summary
- Price:$940,030
- Price per sq. ft.:$197.69
- Monthly HOA dues:$10
About this home
Welcome to the stunning Bentley floor plan in the highly sought-after Taylor's Grove community! This beautifully designed new construction home offers 4,755 sq. ft. with 4 bedrooms, 2.5 bathrooms, a den, spacious loft, and an unfinished basement ready for your personal touch. The open-concept main level is perfect for entertaining, featuring a gourmet kitchen with quartz countertops, abundant natural light, and seamless flow into the dining and family rooms. The main-floor primary suite offers vaulted ceilings, a walk-in closet, and a luxurious ensuite with a separate tub and shower. Upstairs, you'll find three generously sized bedrooms and a loft that looks over the open main level. Situated on a 0.30-acre lot with beautiful mountain views, this home also includes a 3-car garage, basement entrance, partial landscaping, durable LVP flooring, central air, and energy-efficient windows. Conveniently located near parks, schools, shopping, dining, and major commuter routes, Taylor's Grove offers the perfect blend of peaceful neighborhood living and everyday convenience. Don't miss your chance to own this exceptional new construction home!...
Contact an agent
Home facts
- Year built:2026
- Listing ID #:2193071
- Added:1 day(s) ago
- Updated:October 26, 2026 at 12:06 PM
Rooms and interior
- Bedrooms:4
- Total bathrooms:3
- Full bathrooms:2
- Half bathrooms:1
- Rooms Total:12
- Flooring:Carpet
- Bathrooms Description:Bath: Sep. Tub/Shower
- Kitchen Description:Disposal
- Basement Description:Full
- Living area:4,755 sq. ft.
Heating and cooling
- Cooling:Central Air
- Heating:Forced Air, Gas: Central
Structure and exterior
- Roof:Asphalt
- Year built:2026
- Building area:4,755 sq. ft.
- Lot area:0.3 Acres
- Lot Features:Road: Paved, Sprinkler: Auto-Partial
- Construction Materials:Asphalt, Stone, Stucco
- Exterior Features:Basement Entrance
- Levels:3 Story
Schools
- High school:West Jordan
- Middle school:West Jordan
- Elementary school:Heartland
Utilities
- Water:Culinary
- Sewer:Sewer: Public
Finances and disclosures
- Price:$940,030
- Price per sq. ft.:$197.69
Features and amenities
- Amenities:Closet: Walk-In, Den/Office, Vaulted Ceilings
Parking
- Total parking spaces:3
- Parking description:3 Car Garage, Attached, Attached Garage
- Garage spaces:3
New listings near 1349 W Maple Barn Ln S #114
- New
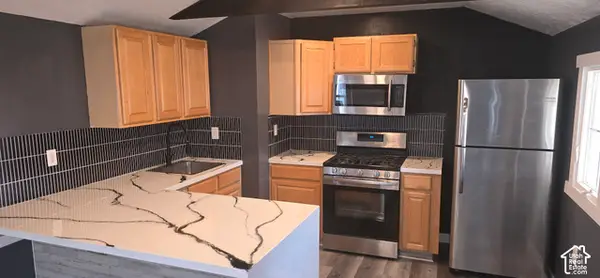 $55,000Active2 beds 1 baths725 sq. ft.
8155 S 1700 W #82, West Jordan, UT 84088
MLS# 2193064Listed by: NATIONAL REALTY NETWORK - New
 $788,309Active3 beds 2 baths4,334 sq. ft.
7306 W Hidden Hills Way, West Jordan, UT 84081
MLS# 2192984Listed by: WEEKLEY HOMES, LLC - New
 $619,990Active4 beds 3 baths2,752 sq. ft.
7254 S Ramble Rd, West Jordan, UT 84081
MLS# 2192988Listed by: WEEKLEY HOMES, LLC - New
 $599,990Active3 beds 3 baths2,755 sq. ft.
7268 S Hidden Hills Way, West Jordan, UT 84081
MLS# 2192989Listed by: WEEKLEY HOMES, LLC - New
 $300,000Active3 beds 1 baths1,804 sq. ft.
8688 S 3680 W, West Jordan, UT 84088
MLS# 2192968Listed by: FOUNDATIONS REAL ESTATE GROUP - New

 $430,000Active4 beds 2 baths1,698 sq. ft.
6363 S Uyeda Ct, West Jordan, UT 84081
MLS# 2192862Listed by: CENTURY 21 EDGES - New
 $509,000Active3 beds 2 baths1,686 sq. ft.
6857 S 3300 St W, West Jordan, UT 84084
MLS# 2192877Listed by: MARKET SOURCE REAL ESTATE LLC - Open Fri, 11am to 5pmNew
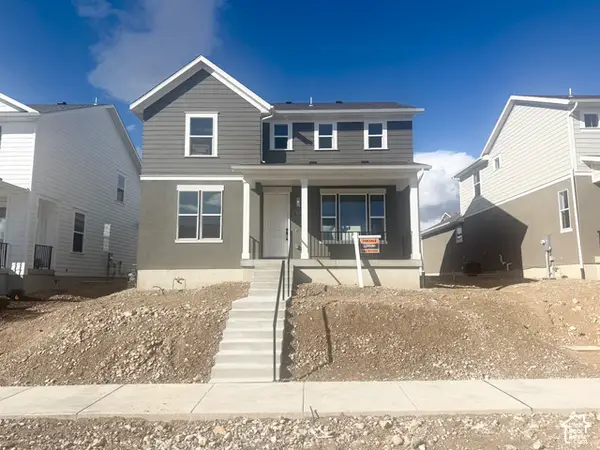 $670,067Active3 beds 3 baths3,006 sq. ft.
7654 S Clipper Hill Rd W, West Jordan, UT 84081
MLS# 2192852Listed by: HOLMES HOMES REALTY - New
 $329,900Active3 beds 3 baths1,093 sq. ft.
6678 S Pines Point Way, West Jordan, UT 84084
MLS# 2192812Listed by: REAL BROKER, LLC (DRAPER)


Protect your home and budget from life's surprises with an Assurant Home Warranty, backed by a partner that supports you through every step of homeownership. Explore Plans.
©2026 Century 21 Real Estate LLC. All rights reserved. CENTURY 21®, the CENTURY 21 Logo and C21® are service marks owned by Century 21 Real Estate LLC. Century 21 Real Estate LLC fully supports the principles of the Fair Housing Act and the Equal Opportunity Act. Each office is independently owned and operated. Listing information is deemed reliable but not guaranteed accurate.